Skip main navigation
Closed
  • $570,000

    8621 Shire Ct, Frankfort, IL 60423

    4beds
    2,864sqft
    Single Family Residence
    Built in 2006
    0.36 Acres Lot
    $599,600 Zestimate®
    $199/sqft
    $4,546 Estimated rent

    Home value

    $599,600

    $552,000 - $654,000

    $4,546/mo

    Zestimate® history
    Loading
    Loading...

    Owner options

    List your home for rent

    $4,546/mo

    Rent Zestimate®

    Find your next renter with Zillow Rental Manager. Plus, with online applications, you can quickly screen prospective tenants – for free.

    Learn more

    $4,546/mo

    Rent Zestimate®

    Refinance and save

    $3,561/mo

    Est. payment

    Refinancing to a lower rate could help reduce your monthly payments and save thousands over the life of the loan.

    See today's rates

    $3,561/mo

    Est. payment

    Explore your selling options

    Work with a Zillow partner agent

    Leverage their expertise and Zillow's premium Showcase listings to get your home seen by more buyers.

    Get started

    List with your own agent

    Get your home in front of millions of buyers by listing it on Zillow.

    Learn how to do it

    Sell it yourself

    Take full control of how buyers see your home on Zillow by listing For Sale by Owner (FSBO).

    List your home

    What's special

    In-ground salt water poolProfessional landscapingFully fenced yardHigh-end finishesMature treesTrue hardwood floorsWic with custom built-ins
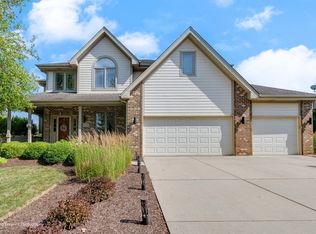
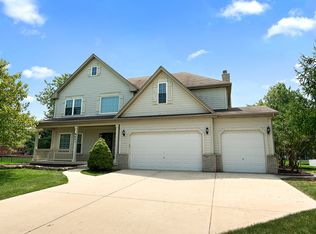
    Welcome to Windy Hill Farm of Frankfort. This beautiful home offers excellent curb appeal and professional landscaping. As you walk up you are greeted with a cozy covered front porch with views of the park. Upon entering you are met with high-end finishes and a highly desirable open floor plan. This stunning home features true hardwood floors, crown molding, arched openings and many other custom upgrades throughout. The chef's kitchen showcases a wrap-around breakfast bar, a light-drenched kitchen dining area, custom maple cabinets, almost 80 sqft of granite countertop space, 40" range, SS appliances, wet bar and mini fridge. Wow! The home's large windows allow for a bright and airy atmosphere flooded with natural light. Upstairs you will find 4 large bedrooms with one featuring a 12 x 16 bonus room. The primary suite boasts a tray ceiling, WIC with custom built-ins, a luxurious full bathroom equipped with a double vanity, make-up vanity, jacuzzi tub and separate water closet with shower. Both upstairs bathrooms feature natural skylights along with upgraded maple cabinets and marble countertops. Finally, the backyard oasis! Entertain on the enormous 50 x 20 patio, 14 x 16 covered gazebo area and the luxurious 28 x 16 in-ground salt water pool with slide. Mature trees provide complete privacy while you enjoy a swim. Plus, the added convenience of a fully fenced yard with ample space for other outdoor activities. A full unfinished basement with 9' ceilings and roughed-in plumbing. 3 car heated side load garage with extended driveway that features 2 additional parking spaces. Updates include; water softener (2024), pool liner (2024), Tankless water heater (2022), paint (2022), D.W. (2020), microwave (2020), refrigerator (2020), pool heater (2018) and chlorinator (2018). This home has been meticulously taken care of and maintained professionally. Located in the desirable Lincoln-Way school district, with close proximity to the neighborhood park and easy access to Old Plank Trail. This is a must see!

    Zillow last checked:

    Listing updated:

    Listed by:

    Kanton Harzich 708-951-1714,

    @properties Christie's International Real Estate

    Bought with:

    Taressa Leonardo

    Better Homes & Gardens Real Estate

    Source: MRED as distributed by MLS GRID,MLS#: 12305043MLS Logo

    Facts & features

    Interior

    Bedrooms & bathrooms
    • Bedrooms: 4
    • Bathrooms: 3
    • Full bathrooms: 2
    • 1/2 bathrooms: 1
    Rooms
    • Room types: Bonus Room
    Primary bedroom
    • Features: Flooring (Hardwood), Window Treatments (Curtains/Drapes, Shades), Bathroom (Full)
    • Level: Second
    • Area: 225 Square Feet
    • Dimensions: 15X15
    Bedroom 2
    • Features: Flooring (Hardwood), Window Treatments (Shades)
    • Level: Second
    • Area: 132 Square Feet
    • Dimensions: 12X11
    Bedroom 3
    • Features: Flooring (Hardwood), Window Treatments (Shades)
    • Level: Second
    • Area: 156 Square Feet
    • Dimensions: 12X13
    Bedroom 4
    • Features: Flooring (Hardwood), Window Treatments (Shades)
    • Level: Second
    • Area: 110 Square Feet
    • Dimensions: 10X11
    Bonus room
    • Level: Second
    • Area: 192 Square Feet
    • Dimensions: 12X16
    Dining room
    • Features: Flooring (Hardwood), Window Treatments (Curtains/Drapes, Shades)
    • Level: Main
    • Area: 143 Square Feet
    • Dimensions: 11X13
    Family room
    • Features: Flooring (Hardwood), Window Treatments (Shades)
    • Level: Main
    • Area: 255 Square Feet
    • Dimensions: 17X15
    Kitchen
    • Features: Kitchen (Eating Area-Breakfast Bar, Island, Pantry-Closet), Flooring (Terracotta), Window Treatments (Shades)
    • Level: Main
    • Area: 460 Square Feet
    • Dimensions: 23X20
    Laundry
    • Features: Flooring (Ceramic Tile)
    • Level: Main
    • Area: 60 Square Feet
    • Dimensions: 6X10
    Heating
    • Sep Heating Systems - 2+
    Cooling
    • Central Air
    Appliances
    • Included: Range, Microwave, Dishwasher, Refrigerator, Disposal, Stainless Steel Appliance(s), Wine Refrigerator, Range Hood
    • Laundry: Main Level
    Features
    • Cathedral Ceiling(s)
    • Flooring: Hardwood
    • Windows: Screens, Skylight(s)
    • Basement: Unfinished,Full
    • Attic: Unfinished
    • Number of fireplaces: 1
    • Fireplace features: Gas Log, Family Room
    Interior area
    • Total structure area: 4,264
    • Total interior livable area: 2,864 sqft

    Property

    Parking
    • Total spaces: 3
    • Parking features: Concrete, Garage Door Opener, Heated Garage, On Site, Garage Owned, Attached, Garage
    • Attached garage spaces: 3
    • Has uncovered spaces: Yes
    Accessibility
    • Accessibility features: No Disability Access
    Features
    • Stories: 2
    • Patio & porch: Patio, Porch
    • Pool features: In Ground
    • Fencing: Fenced
    Lot
    • Size: 0.36 Acres
    • Dimensions: 73X128X156X151
    • Features: Landscaped
    Details
    • Parcel number: 1909233040030000
    • Special conditions: None

    Construction

    Type & style
    • Home type: SingleFamily
    • Architectural style: Georgian
    • Property subtype: Single Family Residence
    Materials
    • Brick, Concrete, Clad Trim
    • Foundation: Concrete Perimeter
    • Roof: Asphalt
    Condition
    • New construction: No
    • Year built: 2006
    Details
    • Builder model: LIPPAZON

    Utilities & green energy

    • Electric: Circuit Breakers
    • Sewer: Public Sewer
    • Water: Public

    Community & HOA

    Community
    • Features: Park, Sidewalks, Street Lights, Street Paved
    • Subdivision: Windy Hill Farm
    HOA
    • Has HOA: Yes
    • Services included: Other
    • HOA fee: $120 quarterly
    Location
    • Region: Frankfort

    Financial & listing details

    • Price per square foot: $199/sqft
    • Tax assessed value: $587,424
    • Annual tax amount: $15,317
    • Date on market: 3/6/2025
    • Listing terms: Conventional
    • Ownership: Fee Simple w/ HO Assn.

    Price history

    DateEventPrice
    4/10/2025Sold$570,000-0.9%$199/sqft
    Source: MRED as distributed by MLS GRID #12305043 Report a problem
    3/17/2025Contingent$574,900$201/sqft
    Source: MRED as distributed by MLS GRID #12305043 Report a problem
    3/6/2025Listed for sale$574,900-0.9%$201/sqft
    Source: MRED as distributed by MLS GRID #12305043 Report a problem
    10/23/2024Listing removed$579,900$202/sqft
    Source: MRED as distributed by MLS GRID #12188136 Report a problem
    10/18/2024Price change$579,900-2.9%$202/sqft
    Source: MRED as distributed by MLS GRID #12188136 Report a problem
    10/14/2024Listed for sale$597,500-0.4%$209/sqft
    Source: MRED as distributed by MLS GRID #12188136 Report a problem
    10/9/2024Listing removed$599,900$209/sqft
    Source: MRED as distributed by MLS GRID #12172538 Report a problem
    10/3/2024Price change$599,900-1.3%$209/sqft
    Source: MRED as distributed by MLS GRID #12172538 Report a problem
    9/26/2024Listed for sale$607,500+47.1%$212/sqft
    Source: MRED as distributed by MLS GRID #12172538 Report a problem
    7/12/2019Sold$412,900-0.5%$144/sqft
    Source: MRED as distributed by MLS GRID #10360007 Report a problem
    6/5/2019Pending sale$414,900$145/sqft
    Source: Realty Executives Midwest #10360007 Report a problem
    5/24/2019Price change$414,900-1.2%$145/sqft
    Source: Realty Executives Midwest #10360007 Report a problem
    4/16/2019Price change$419,900-2.1%$147/sqft
    Source: Realty Executives Midwest #10360007 Report a problem
    3/22/2019Listed for sale$429,000+4.6%$150/sqft
    Source: Realty Executives Midwest #10360007 Report a problem
    4/21/2006Sold$410,000$143/sqft
    Source: Public Record Report a problem

    Public tax history

    YearProperty taxesTax assessment
    2024$15,918 +3.9%$195,808 +12%
    2023$15,317 +9.2%$174,876 +9.8%
    2022$14,029 +6.5%$159,283 +6.9%
    2021$13,178 +2.6%$149,016 +2.9%
    2020$12,843 +3.4%$144,816 +2.8%
    2019$12,420 +3.6%$140,940 +3%
    2018$11,987 +2.2%$136,888 +2.4%
    2017$11,726 +3.2%$133,693 +3.5%
    2016$11,367 +3.7%$129,110 +3.7%
    2015$10,958 $124,563 +0.7%
    2014$10,958 +2.8%$123,697 -1.3%
    2013$10,662 +0.9%$125,301 -5%
    2012$10,570 +9.3%$131,895 -5%
    2011$9,669 +1.9%$138,837 -3.5%
    2010$9,485 +3.1%$143,872 -2.3%
    2009$9,199 +1.2%$147,334 +5.2%
    2008$9,093 $140,031 +2.5%
    2007-- $136,615 +17.9%
    2006$7,972 +273.5%$115,862 +298.2%
    2005$2,135 +379.4%$29,098 +376.1%
    2004$445 0%$6,112
    2003$445 $6,112
    Find assessor info on the county website

    Neighborhood: 60423

    Nearby schools

    GreatSchools rating
    Schools provided by the listing agent
    • District: 161

    Source: MRED as distributed by MLS GRID. This data may not be complete. We recommend contacting the local school district to confirm school assignments for this home.

    Get a cash offer in 3 minutes
    Find out how much your home could sell for in as little as 3 minutes with a no-obligation cash offer.
    Estimated market value
    $599,600
    Get a cash offer in 3 minutes
    Find out how much your home could sell for in as little as 3 minutes with a no-obligation cash offer.
    Estimated market value
    $599,600