Located in highly desirable Cedarfield, this beautifully maintained home blends thoughtful upgrades with an exceptional setting. Tucked away on a private cul-de-sac at the rear of the neighborhood, it offers peaceful surroundings perfect for bike rides, play, and everyday living. Designed for comfort and functionality, the home features a brand-new chef’s kitchen, a stunning primary suite with a fully renovated bath, convenient upstairs laundry, and multiple gathering spaces including a spacious living room and great room. A dedicated home office provides the ideal work from home setup. The added half bath in the garage is a rare bonus perfect for a home gym, workshop, or outdoor projects. Just off the mudroom, a versatile bonus room adds even more flexible space.
A large walk-up attic offers incredible storage and the potential to finish for additional heated living space ideal for a future third floor bonus room. Step outside to enjoy the new deck and screened-in porch overlooking a well maintained, fenced backyard. Major updates include a new roof, tankless water heater, HVAC system, kitchen, and primary bath offering true move-in confidence. Direct greenway access allows you to bike to Birkdale and downtown Huntersville, all within a welcoming community you’ll love coming home to.
Closed
$674,000
8621 Summerfield Ln, Huntersville, NC 28078
4beds
3,812sqft
Single Family Residence
Built in 1992
0.34 Acres Lot
$658,700 Zestimate®
$177/sqft
$3,389 Estimated rent
Home value
$658,700
$626,000 - $692,000
$3,389/mo
Zestimate® history
Owner options
List your home for rent
$3,389/mo
Rent Zestimate®
Find your next renter with Zillow Rental Manager. Plus, with online applications, you can quickly screen prospective tenants – for free.
$3,389/mo
Rent Zestimate®
Refinance and save
$4,646/mo
Est. payment
Refinancing to a lower rate could help reduce your monthly payments and save thousands over the life of the loan.
$4,646/mo
Est. payment
Explore your selling options
Work with a Zillow partner agent
Leverage their expertise and Zillow's premium Showcase listings to get your home seen by more buyers.
Get startedList with your own agent
Get your home in front of millions of buyers by listing it on Zillow.
Learn how to do itSell it yourself
Take full control of how buyers see your home on Zillow by listing For Sale by Owner (FSBO).
List your homeWhat's special
New deckVersatile bonus roomDedicated home officeWell maintained fenced backyardConvenient upstairs laundryScreened-in porchNew roof
Zillow last checked:
Listing updated:
Listed by:
Ken Coronet coronet.realty@gmail.com,
Realty One Group Revolution
Bought with:
Chris Conrad
Keller Williams Lake Norman
Source: Canopy MLS as distributed by MLS GRID,MLS#: 4353119
Facts & features
Interior
Bedrooms & bathrooms
- Bedrooms: 4
- Bathrooms: 4
- Full bathrooms: 2
- 1/2 bathrooms: 2
Primary bedroom
- Level: Upper
Bedroom s
- Level: Upper
Bedroom s
- Level: Upper
Bedroom s
- Level: Upper
Bathroom full
- Level: Upper
Bathroom full
- Level: Upper
Bathroom half
- Level: Main
Bathroom half
- Level: Main
Breakfast
- Level: Main
Dining room
- Level: Main
Family room
- Level: Main
Other
- Level: Main
Kitchen
- Level: Main
Laundry
- Level: Upper
Other
- Level: Main
Office
- Level: Main
Recreation room
- Level: Main
Heating
- Central
Cooling
- Central Air
Appliances
- Included: Dishwasher, Disposal, Double Oven, Electric Cooktop, Electric Oven, Electric Range, Exhaust Hood, Ice Maker, Microwave, Refrigerator with Ice Maker, Self Cleaning Oven, Tankless Water Heater, Wall Oven, Washer/Dryer
- Laundry: Electric Dryer Hookup, Laundry Room, Upper Level, Washer Hookup
Features
- Built-in Features, Drop Zone, Soaking Tub, Kitchen Island, Open Floorplan, Pantry, Walk-In Closet(s)
- Flooring: Carpet, Tile
- Doors: Insulated Door(s), Pocket Doors
- Windows: Insulated Windows
- Has basement: No
- Attic: Permanent Stairs,Walk-In
- Fireplace features: Gas Vented, Great Room
Interior area
- Total structure area: 3,812
- Total interior livable area: 3,812 sqft
- Finished area above ground: 3,812
- Finished area below ground: 0
Property
Parking
- Total spaces: 2
- Parking features: Driveway, Attached Garage, Garage Door Opener, Garage Faces Side, Garage on Main Level
- Attached garage spaces: 2
- Has uncovered spaces: Yes
Features
- Levels: Two
- Stories: 2
- Patio & porch: Covered, Deck, Enclosed, Screened
- Pool features: Community
- Fencing: Back Yard
Lot
- Size: 0.34 Acres
Details
- Parcel number: 01537205
- Zoning: GR
- Special conditions: Standard
Construction
Type & style
- Home type: SingleFamily
- Property subtype: Single Family Residence
Materials
- Brick Partial, Wood
- Foundation: Crawl Space
Condition
- New construction: No
- Year built: 1992
Utilities & green energy
- Sewer: Public Sewer
- Water: City
- Utilities for property: Cable Available, Electricity Connected, Wired Internet Available
Community & HOA
Community
- Features: Clubhouse, Dog Park, Picnic Area, Playground, Sidewalks, Street Lights, Tennis Court(s), Walking Trails
- Subdivision: Cedarfield
HOA
- Has HOA: Yes
- HOA fee: $665 annually
- HOA name: Cedarfield II
Location
- Region: Huntersville
Financial & listing details
- Price per square foot: $177/sqft
- Tax assessed value: $504,100
- Annual tax amount: $3,839
- Date on market: 3/6/2026
- Cumulative days on market: 14 days
- Listing terms: Cash,Conventional,FHA,USDA Loan,VA Loan
- Exclusions: Garage fridge Garage freezer Wooden work bench in Garage Garage wall cabinet Garage wall tool hanging rail Dart board Ring security cameras Water hoses and hose management Attic shelving units Backyard weather station
- Electric utility on property: Yes
- Road surface type: Concrete
Price history
| Date | Event | Price |
|---|---|---|
| 7/9/2026 | Sold | $674,000-0.9%$177/sqft |
Source:  Canopy MLS as distributed by MLS GRID #4353119 Report a problem Canopy MLS as distributed by MLS GRID #4353119 Report a problem | ||
| 5/13/2026 | Pending sale | $680,000$178/sqft |
Source: Canopy MLS as distributed by MLS GRID #4353119 Report a problem | ||
| 3/6/2026 | Listed for sale | $680,000+159%$178/sqft |
Source: Canopy MLS as distributed by MLS GRID #4353119 Report a problem | ||
| 1/11/2013 | Sold | $262,500-4.5%$69/sqft |
Source: Canopy MLS as distributed by MLS GRID #2118820 Report a problem | ||
| 11/26/2012 | Pending sale | $275,000$72/sqft |
Source: Keller Williams Lake Norman #2118820 Report a problem | ||
| 10/12/2012 | Listed for sale | $275,000+47.5%$72/sqft |
Source: Allen Tate Company #2112570 Report a problem | ||
| 6/9/1998 | Sold | $186,500$49/sqft |
Source: Public Record Report a problem | ||
Public tax history
| Year | Property taxes | Tax assessment |
|---|---|---|
| 2025 | $3,839 +1.4% | $504,100 |
| 2024 | $3,786 +9.1% | $504,100 |
| 2023 | $3,471 +11.8% | $504,100 +47% |
| 2022 | $3,105 +0.6% | $343,000 |
| 2021 | $3,088 +0.8% | $343,000 +2.2% |
| 2020 | $3,063 +2.3% | $335,600 |
| 2019 | $2,993 -5.6% | $335,600 +25.9% |
| 2018 | $3,171 +3% | $266,600 |
| 2017 | $3,080 | $266,600 |
| 2016 | $3,080 | $266,600 |
| 2015 | $3,080 +0.2% | $266,600 |
| 2014 | $3,075 | -- |
| 2013 | -- | $266,600 |
| 2012 | -- | $266,600 |
| 2011 | -- | $266,600 +23.1% |
| 2010 | -- | $216,500 |
| 2009 | -- | $216,500 |
| 2008 | -- | -- |
| 2007 | -- | $202,400 |
| 2006 | -- | $202,400 |
| 2005 | -- | $202,400 |
| 2004 | -- | $202,400 |
| 2003 | -- | $202,400 +2.9% |
| 2002 | -- | $196,790 |
| 2001 | -- | $196,790 |
| 2000 | -- | $196,790 |
Find assessor info on the county website
Neighborhood: 28078
Nearby homes
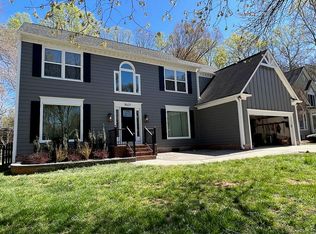
- $628,2004 bd3 ba3.6k sqft8627 Summerfield Ln, Huntersville, NC 28078Off Market
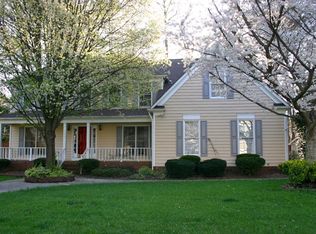
- $513,3004 bd2 ba2.8k sqft8613 Summerfield Ln, Huntersville, NC 28078Off Market
- $513,3004 bd3 ba2.6k sqft13101 Angel Oak Dr, Huntersville, NC 28078Off Market

- $492,2004 bd2 ba2.5k sqft13109 Angel Oak Dr, Huntersville, NC 28078Off Market
- $488,7004 bd3 ba2.3k sqft8633 Summerfield Ln, Huntersville, NC 28078Off Market
- $478,0004 bd2 ba2k sqft8618 Summerfield Ln, Huntersville, NC 28078Off Market
- $556,1004 bd2 ba2.8k sqft8624 Summerfield Ln, Huntersville, NC 28078Off Market
- $475,0004 bd3 ba2.9k sqft13037 Angel Oak Dr, Huntersville, NC 28078Sold
Nearby schools
GreatSchools rating
- 8/10Torrence Creek ElementaryGrades: K-5Distance: 1.3 mi
- 7/10Francis Bradley MiddleGrades: 6-8Distance: 1.9 mi
- 5/10Hopewell HighGrades: 9-12Distance: 1.8 mi
Schools provided by the listing agent
- Elementary: Torrence Creek
- Middle: Bradley
- High: Hopewell
Source: Canopy MLS as distributed by MLS GRID. This data may not be complete. We recommend contacting the local school district to confirm school assignments for this home.
Get a cash offer in 3 minutes
Find out how much your home could sell for in as little as 3 minutes with a no-obligation cash offer.
Estimated market value
$658,700
Get a cash offer in 3 minutes
Find out how much your home could sell for in as little as 3 minutes with a no-obligation cash offer.
Estimated market value
$658,700
- North Carolina
- Mecklenburg County
- Huntersville
- 28078
- 8621 Summerfield Ln
Nearby cities
Nearby zip codes
Other Huntersville Topics
