Skip main navigation
Sold for $385,000
  • $385,000

    8621 Thunderwood Dr, Raleigh, NC 27617

    3beds
    1,814sqft
    Townhouse
    Built in 2008
    2,613 Square Feet Lot
    $375,300 Zestimate®
    $212/sqft
    $2,081 Estimated rent

    Home value

    $375,300

    $357,000 - $394,000

    $2,081/mo

    Zestimate® history
    Loading
    Loading...

    Owner options

    List your home for rent

    $2,081/mo

    Rent Zestimate®

    Find your next renter with Zillow Rental Manager. Plus, with online applications, you can quickly screen prospective tenants – for free.

    Learn more

    $2,081/mo

    Rent Zestimate®

    Refinance and save

    $2,402/mo

    Est. payment

    Refinancing to a lower rate could help reduce your monthly payments and save thousands over the life of the loan.

    See today's rates

    $2,402/mo

    Est. payment

    Explore your selling options

    Work with a Zillow partner agent

    Leverage their expertise and Zillow's premium Showcase listings to get your home seen by more buyers.

    Get started

    List with your own agent

    Get your home in front of millions of buyers by listing it on Zillow.

    Learn how to do it

    Sell it yourself

    Take full control of how buyers see your home on Zillow by listing For Sale by Owner (FSBO).

    List your home

    What's special

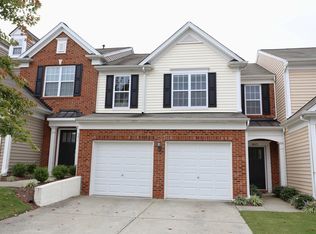
    Gas log fireplacePrivate backyard patioCathedral ceilingSpacious kitchenLarge family roomStainless steel appliancesHuge master
    Amazing investment opportunity on this gorgeous 3 bedroom townhome with a 2 car garage. Hardwoods throughout the first floor. Spacious kitchen with granite countertops, backsplash and stainless steel appliances. Large family room with gas log fireplace. Huge master with cathedral ceiling and spacious walk-in closet. All this and more complete with private backyard patio that is perfect for entertaining or relaxing. Great location in a wonderful community. Tenant of 9 years has lease until 7/31/2025.

    Zillow last checked:

    Listing updated:

    Listed by:

    Jennifer Lange 919-601-2012,

    Coldwell Banker HPW

    Bought with:

    Reza Jafari, 303478

    Moshaver, LLC

    Source: Doorify MLS,MLS#: 10010753MLS Logo

    Facts & features

    Interior

    Bedrooms & bathrooms
    • Bedrooms: 3
    • Bathrooms: 3
    • Full bathrooms: 2
    • 1/2 bathrooms: 1
    Primary bedroom
    • Level: Second
    • Area: 205.8 Square Feet
    • Dimensions: 14 x 14.7
    Bedroom 2
    • Level: Second
    • Area: 132 Square Feet
    • Dimensions: 11 x 12
    Bedroom 3
    • Level: Second
    • Area: 154.8 Square Feet
    • Dimensions: 12 x 12.9
    Dining room
    • Level: Main
    • Area: 110 Square Feet
    • Dimensions: 10 x 11
    Other
    • Level: Main
    • Area: 73.6 Square Feet
    • Dimensions: 8 x 9.2
    Family room
    • Level: Main
    • Area: 280.8 Square Feet
    • Dimensions: 15.6 x 18
    Kitchen
    • Level: Main
    • Area: 145.2 Square Feet
    • Dimensions: 11 x 13.2
    Other
    • Description: Garage
    • Level: Main
    • Area: 360.91 Square Feet
    • Dimensions: 18.7 x 19.3
    Other
    • Description: Patio
    • Level: Main
    • Area: 80 Square Feet
    • Dimensions: 8 x 10
    Heating
    • Forced Air
    Cooling
    • Central Air
    Appliances
    • Included: Dryer, Disposal, Dishwasher, Microwave, Refrigerator, Washer
    • Laundry: Laundry Room
    Features
    • Cathedral Ceiling(s), Ceiling Fan(s), Granite Counters, Walk-In Closet(s), Separate Shower, Bathtub Only
    • Flooring: Carpet, Hardwood, Tile
    • Fireplace features: Family Room, Gas Log
    Interior area
    • Total structure area: 1,814
    • Total interior livable area: 1,814 sqft
    • Finished area above ground: 1,814
    • Finished area below ground: 0

    Property

    Parking
    • Total spaces: 4
    • Parking features: Attached, Driveway, Garage Faces Front, Garage
    • Garage spaces: 2
    • Uncovered spaces: 2
    Features
    • Levels: Two
    • Stories: 2
    • Patio & porch: Patio
    • Pool features: Swimming Pool Com/Fee
    Lot
    • Size: 2,613 Square Feet
    • Features: Cleared, Landscaped
    Details
    • Additional structures: None
    • Parcel number: 0777683154
    • Special conditions: Standard

    Construction

    Type & style
    • Home type: Townhouse
    • Architectural style: Transitional
    • Property subtype: Townhouse
    Materials
    • Brick, Vinyl Siding
    • Roof: Shingle
    Condition
    • New construction: No
    • Year built: 2008

    Utilities & green energy

    • Sewer: Public Sewer
    • Water: Public

    Community & HOA

    Community
    • Subdivision: Glenwood Crossing
    HOA
    • Has HOA: Yes
    • Amenities included: Maintenance Grounds, Pool
    Location
    • Region: Raleigh

    Financial & listing details

    • Price per square foot: $212/sqft
    • Tax assessed value: $380,153
    • Annual tax amount: $2,981
    • Date on market: 2/9/2024
    • Listing agreement: Exclusive Agency
    • Listing terms: Cash,Conventional,FHA,VA Loan
    • Ownership type: Townhouse
    • Lease term: 24 Months
    • Road surface type: Asphalt

    Price history

    DateEventPrice
    3/14/2024Sold$385,000-3.8%$212/sqft
    Source: Doorify MLS #10010753 Report a problem
    2/22/2024Contingent$400,000$221/sqft
    Source: Doorify MLS #10010753 Report a problem
    2/9/2024Listed for sale$400,000+76.2%$221/sqft
    Source: Doorify MLS #10010753 Report a problem
    4/30/2014Listing removed$1,450$1/sqft
    Source: Block & Associates Rty/Relocation #1940410 Report a problem
    4/4/2014Listed for rent$1,450$1/sqft
    Source: Block & Associates Rty/Relocation #1940410 Report a problem
    4/13/2012Listing removed$1,450$1/sqft
    Source: Block and Associates Realty #1826993 Report a problem
    3/22/2012Listed for rent$1,450+3.9%$1/sqft
    Source: Block and Associates Realty #1826993 Report a problem
    4/30/2011Listing removed$1,395$1/sqft
    Source: Block and Associates Realty #1779931 Report a problem
    4/21/2011Listed for rent$1,395$1/sqft
    Source: Block and Associates Realty #1779931 Report a problem
    3/26/2008Sold$227,000$125/sqft
    Source: Public Record Report a problem

    Public tax history

    YearProperty taxesTax assessment
    2025$3,335 +0.4%$380,153
    2024$3,322 +11.4%$380,153 +39.9%
    2023$2,982 +7.6%$271,733
    2022$2,771 +4%$271,733
    2021$2,664 +1.8%$271,733
    2020$2,616 +11.1%$271,733 +35%
    2019$2,353 $201,348
    2018$2,353 +11.3%$201,348
    2017$2,115 +2.1%$201,348
    2016$2,071 -4.9%$201,348 -3.4%
    2015$2,179 +5.4%$208,501
    2014$2,067 $208,501
    2013-- $208,501
    2012-- $208,501
    2011-- $208,501
    2010-- $208,501 +343.6%
    2009-- $47,000
    2008-- --
    Find assessor info on the county website

    Neighborhood: Northwest Raleigh

    Nearby schools

    GreatSchools rating
    Schools provided by the listing agent
    • Elementary: Wake - Leesville Road Elementary
    • Middle: Wake - Leesville Road Middle
    • High: Wake - Leesville Road High

    Source: Doorify MLS. This data may not be complete. We recommend contacting the local school district to confirm school assignments for this home.

    Get a cash offer in 3 minutes
    Find out how much your home could sell for in as little as 3 minutes with a no-obligation cash offer.
    Estimated market value
    $375,300
    Get a cash offer in 3 minutes
    Find out how much your home could sell for in as little as 3 minutes with a no-obligation cash offer.
    Estimated market value
    $375,300