Welcome home to this beautifully maintained 3-bedroom, 2-bath home that's truly move-in ready! From the moment you arrive, you'll love the charming curb appeal with low-maintenance artificial turf and a 2-car garage. Inside, soaring vaulted ceilings, abundant natural light, and brand-new carpet create a warm, inviting feel. The open great room flows into the kitchen, featuring granite countertops, rich wood cabinetry, a pantry, breakfast bar, and brand-new stainless steel appliances. The spacious primary suite offers dual sinks, a walk-in closet, and private bath. Enjoy relaxing or entertaining in the backyard with a covered patio, pavers, storage shed, and plenty of space to make it your own. No HOA! This home is move-in ready and waiting for its next owners!
Accepting backups
$410,000
8621 W DAVIS Road, Peoria, AZ 85382
3beds
1,702sqft
:
Get pre-qualified$2,469/mo
Single Family Residence
Built in 1997
5,043 Square Feet Lot
$-- Zestimate®
$241/sqft
$-- HOA
What's special
Low-maintenance artificial turfCharming curb appealAbundant natural lightBrand-new carpetBreakfast barWalk-in closetGranite countertops
- 22 days |
- 900 |
- 67 |
Likely to sell faster than
Zillow last checked:
Listing updated:
Listed by:
Theresa M Smith 623-628-8640,
eXp Realty
Source: ARMLS,MLS#: 7054421
Facts & features
Interior
Bedrooms & bathrooms
- Bedrooms: 3
- Bathrooms: 2
- Full bathrooms: 2
Heating
- Natural Gas
Cooling
- Central Air, Ceiling Fan(s)
Appliances
- Included: Dryer, Washer, Built-in Microwave, Dishwasher, Disposal, Electric Range
- Laundry: Inside, Gas Dryer Hookup
Features
- High Speed Internet, Granite Counters, Double Vanity, Breakfast Bar, No Interior Steps, Vaulted Ceiling(s), Kitchen Island, Pantry, Full Bth Master Bdrm, Separate Shwr & Tub
- Flooring: Carpet, Tile
- Windows: Double Pane Windows
- Has basement: No
- Has fireplace: No
Interior area
- Total structure area: 1,702
- Total interior livable area: 1,702 sqft
Property
Parking
- Total spaces: 4
- Parking features: Garage Door Opener, Direct Access
- Garage spaces: 2
- Uncovered spaces: 2
Features
- Stories: 1
- Patio & porch: Covered, Patio
- Exterior features: Storage
- Spa features: None
- Fencing: Block
Lot
- Size: 5,043 Square Feet
- Features: North/South Exposure, Sprinklers In Rear, Gravel/Stone Front, Gravel/Stone Back, Synthetic Grass Frnt, Synthetic Grass Back, Auto Timer H2O Front, Auto Timer H2O Back
Details
- Additional structures: Shed(s)
- Parcel number: 20054675
Construction
Type & style
- Home type: SingleFamily
- Architectural style: Ranch
- Property subtype: Single Family Residence
Materials
- Stucco, Wood Frame, Painted
- Foundation: Slab
- Roof: Tile
Condition
- Year built: 1997
Utilities & green energy
- Sewer: Public Sewer
- Water: City Water
Community & HOA
Community
- Features: Biking/Walking Path
- Subdivision: PARADISE SHORES
HOA
- Has HOA: No
- Services included: No Fees
Location
- Region: Peoria
Financial & listing details
- Price per square foot: $241/sqft
- Tax assessed value: $354,100
- Annual tax amount: $1,693
- Date on market: 7/15/2026
- Cumulative days on market: 22 days
- Listing terms: Cash,Conventional,FHA,VA Loan
- Ownership: Fee Simple
- Road surface type: Asphalt
Estimated market value
Not available
Estimated sales range
Not available
Not available
Price history
| Date | Event | Price |
|---|---|---|
| 7/21/2026 | Contingent | $410,000$241/sqft |
Source: eXp Realty #7054421 Report a problem | ||
| 7/15/2026 | Listed for sale | $410,000+76.3%$241/sqft |
Source:  ARMLS #7054421 Report a problem ARMLS #7054421 Report a problem | ||
| 7/19/2016 | Sold | $232,500$137/sqft |
Source: ARMLS #5467773 Report a problem | ||
| 7/8/2016 | Listed for sale | $232,500+82.4%$137/sqft |
Source: Keller Williams Realty East Valley #5467773 Report a problem | ||
| 5/16/2016 | Sold | $127,500-8.3%$75/sqft |
Source: Public Record Report a problem | ||
| 7/5/2002 | Sold | $139,000+23.9%$82/sqft |
Source: ARMLS #1806103 Report a problem | ||
| 4/21/1997 | Sold | $112,193+33.5%$66/sqft |
Source: Public Record Report a problem | ||
| 11/13/1995 | Sold | $84,040$49/sqft |
Source: Public Record Report a problem | ||
Public tax history
| Year | Property taxes | Tax assessment |
|---|---|---|
| 2025 | $1,631 +2.8% | $35,410 -2.6% |
| 2024 | $1,587 -4.7% | $36,370 +116.8% |
| 2023 | $1,665 -1.4% | $16,775 -29% |
| 2022 | $1,688 -5.1% | $23,630 +9% |
| 2021 | $1,779 +3% | $21,680 +5.1% |
| 2020 | $1,726 +3.8% | $20,620 +11.3% |
| 2019 | $1,663 | $18,520 +6.6% |
| 2018 | $1,663 +0.2% | $17,370 +9% |
| 2017 | $1,660 +26.5% | $15,930 +5.5% |
| 2016 | $1,312 +8.6% | $15,100 +7.9% |
| 2015 | $1,208 | $14,000 +24.4% |
| 2014 | -- | $11,250 +14.4% |
| 2013 | -- | $9,830 -8.7% |
| 2012 | -- | $10,770 -10.8% |
| 2011 | -- | $12,080 -17% |
| 2010 | -- | $14,560 -22.4% |
| 2009 | -- | $18,770 -13.5% |
| 2008 | -- | $21,700 +8.5% |
| 2007 | -- | $20,000 +59.4% |
| 2006 | -- | $12,550 |
| 2005 | -- | $12,550 +13.1% |
| 2004 | -- | $11,100 |
| 2003 | -- | $11,100 +6.7% |
| 2002 | -- | $10,400 |
Find assessor info on the county website
Monthly payment
Est. payment
Payment breakdown
Explore the cost of this home by adjusting the details. Changes won't be saved.Climate risks
Neighborhood: New River Shores
Nearby schools
GreatSchools rating
- 7/10Desert Harbor Elementary SchoolGrades: PK-8Distance: 0.7 mi
- 7/10Centennial High SchoolGrades: 9-12Distance: 1.2 mi
Schools provided by the listing agent
- Elementary: Desert Harbor Elementary School
- Middle: Desert Harbor Elementary School
- High: Sunrise Mountain High School
- District: Peoria Unified School District
Source: ARMLS. This data may not be complete. We recommend contacting the local school district to confirm school assignments for this home.
- $419,9003 bd2 ba1.7k sqft8623 W Davis Rd, Peoria, AZ 85382Off Market
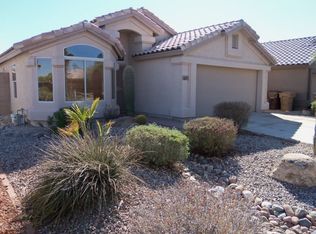
- $382,200-- bd2 ba1.7k sqft8619 W Davis Rd, Peoria, AZ 85382Off Market
- $414,7003 bd2 ba1.5k sqft8625 W Davis Rd, Peoria, AZ 85382Off Market

- $368,400-- bd2 ba1.5k sqft8617 W Davis Rd, Peoria, AZ 85382Off Market
- $330,0003 bd2 ba1.3k sqft8640 W Mauro Ln, Peoria, AZ 85382Sold
- $393,6003 bd2 ba1.5k sqft8642 W Mauro Ln, Peoria, AZ 85382Off Market
- $383,4003 bd2 ba1.5k sqft8638 W Mauro Ln, Peoria, AZ 85382Off Market
- $403,3003 bd2 ba1.7k sqft8615 W Davis Rd, Peoria, AZ 85382Off Market
A local agent can set up tours, give advice and negotiate with sellers.
Similar homes
- $430,0003 bd2 ba1.6k sqft8815 W PORT AU PRINCE Lane, Peoria, AZ 85381For Sale
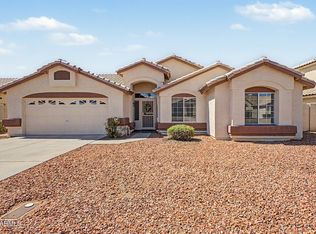 MLS ID #7022458, Staci Bawden, Realty Executives Arizona Territory. ARMLS
 - $464,9503 bd3 ba1.7k sqft8361 W SALTER Drive, Peoria, AZ 85382For Sale
 MLS ID #7053772, Rodney Barnes, My Home Group Real Estate. ARMLS
 - $440,0003 bd2 ba1.7k sqft10800 W COTTONTAIL Lane, Peoria, AZ 85383For Sale
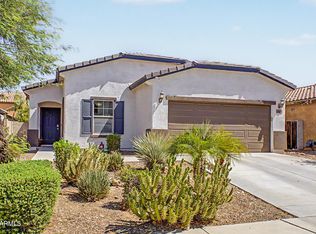 MLS ID #7059381, Vana Syawish, HomeSmart. ARMLS
 - $460,0004 bd2 ba1.8k sqft13330 W CARIBBEAN Lane, Surprise, AZ 85379For Sale
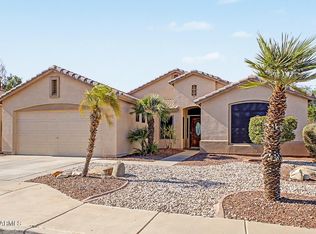 MLS ID #7063130, Tevin Knowles, Orchard Brokerage. ARMLS
 - $389,9004 bd3 ba2.3k sqft11821 W BLOOMFIELD Road, El Mirage, AZ 85335For SaleMLS ID #7058698, Myrtle Hall, ProEx Realty Management. ARMLS
- $405,0003 bd2 ba1.5k sqft8980 W Puget Avenue, Peoria, AZ 85345For SaleMLS ID #7049195, Jacob Murphy, Realty ONE Group. ARMLS
- $444,9004 bd3 ba2.1k sqft12039 W TETHER Trail, Peoria, AZ 85383For SaleMLS ID #7061134, Stephen Levesque, eXp Realty. ARMLS
- $475,0004 bd3 ba1.6k sqft9252 W CAROL Avenue, Peoria, AZ 85345For SaleMLS ID #7061463, Mary S Zatezalo, Realty ONE Group. ARMLS
- $445,0003 bd2 ba1.5k sqft7603 W ORAIBI Drive, Glendale, AZ 85308For SaleMLS ID #7040169, Gabriel Ruvalcaba, My Home Group Real Estate. ARMLS
- $410,0003 bd2 ba1.8k sqft14491 N 135TH Drive, Surprise, AZ 85379For SaleMLS ID #7027021, Brittany Crowell, My Home Group Real Estate. ARMLS
- $392,0003 bd2 ba1.4k sqft10188 W PUGET Avenue, Peoria, AZ 85345For SaleMLS ID #7045881, Mayte Marquez Morier, eXp Realty. ARMLS
- $529,0005 bd3 ba2.4k sqft8148 W SALTER Drive, Peoria, AZ 85382For SaleMLS ID #7050236, Cindi F Ashton, Berkshire Hathaway HomeServices Arizona Properties. ARMLS
- $399,9003 bd2 ba1.5k sqft10243 W TOWNLEY Avenue, Peoria, AZ 85345For SaleMLS ID #6984745, Jeremy Fierstein, Libertas Real Estate. ARMLS
- $410,0003 bd2 ba1.8k sqft11937 W MONROE Street, Avondale, AZ 85323For SaleMLS ID #7060926, Jamie Hernandez, Arid State Land and Ag Associates,LLC. ARMLS
- $447,0003 bd3 ba2.4k sqft15243 W STATLER Street, Surprise, AZ 85374For SaleMLS ID #7058964, Brenda Miertschin, eXp Realty. ARMLS
- $420,0003 bd2 ba1.8k sqft13729 W LUKE Avenue, Litchfield Park, AZ 85340For SaleMLS ID #7051919, Lenore Primrose, My Home Group Real Estate. ARMLS
- $349,9993 bd3 ba1.5k sqft2237 S 85TH Drive, Tolleson, AZ 85353For SaleMLS ID #7060688, Cindy Madris, A.Z. & Associates. ARMLS
- $424,0003 bd3 ba1.8k sqft5349 W MOLLY Lane, Phoenix, AZ 85083For SaleMLS ID #7049536, Kimberly A Svabik, Realty ONE Group. ARMLS
- $455,0004 bd3 ba2.1k sqft12119 W HIDE Trail, Peoria, AZ 85383For SaleMLS ID #7058109, Nicole Wolfe, West USA Realty. ARMLS
- $415,0004 bd2 ba2.1k sqft3323 S 90TH Lane, Tolleson, AZ 85353For SaleMLS ID #7059333, Gonzalo Contreras, My Home Group Real Estate. ARMLS
