Skip main navigation
Sold for $305,000
  • $305,000

    8621 White Springs Dr, New Port Richey, FL 34655

    2beds
    1,256sqft
    Single Family Residence
    Built in 1982
    7,663 Square Feet Lot
    $292,500 Zestimate®
    $243/sqft
    $1,799 Estimated rent

    Home value

    $292,500

    $278,000 - $307,000

    $1,799/mo

    Zestimate® history
    Loading
    Loading...

    Owner options

    List your home for rent

    $1,799/mo

    Rent Zestimate®

    Find your next renter with Zillow Rental Manager. Plus, with online applications, you can quickly screen prospective tenants – for free.

    Learn more

    $1,799/mo

    Rent Zestimate®

    Refinance and save

    $2,113/mo

    Est. payment

    Refinancing to a lower rate could help reduce your monthly payments and save thousands over the life of the loan.

    See today's rates

    $2,113/mo

    Est. payment

    Explore your selling options

    Work with a Zillow partner agent

    Leverage their expertise and Zillow's premium Showcase listings to get your home seen by more buyers.

    Get started

    List with your own agent

    Get your home in front of millions of buyers by listing it on Zillow.

    Learn how to do it

    Sell it yourself

    Take full control of how buyers see your home on Zillow by listing For Sale by Owner (FSBO).

    List your home

    What's special

    Garage door openerCathedral ceilingLarge closetNew lightingCoat closetHall linen closetClose to shopping
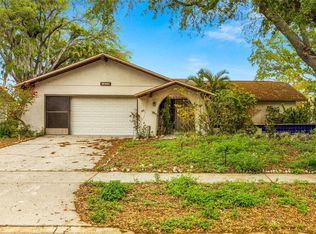
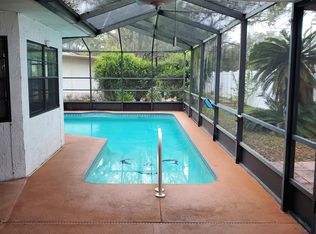
    One or more photo(s) has been virtually staged. **Motivated Sellers**Great 2/2/2 Home in TRINITY~ This home has been totally updated~~ New Flooring~~New Kitchen, New Appliances, New Cabinets, New Lighting and fixtures, Granite Counters~~Bathrooms, have new flooring, toilets, lighting and new vanities w/granite countertops~~Fresh paint, inside and out! As you enter through the leaded crystal door you'll love the cathedral ceiling w/wood beams! The kitchen is spacious with lots of cabinets and eat-in dining area~~this leads to a large 200 sq ft all weather, Florida Room to enjoy year round creating 1250 sq feet. There are 2 large bedrooms. The Master is spacious and has 2 large closets, one is walk-in, en-suite updated bath. The 2nd bedroom is 11x12 and has a large closet w/easy access to the Guest Bathroom. There's a hall linen closet and coat closet at entry. As you make way to the garage, you'll go through a nice laundry room, with storage, laundry sink & washer/dryer included. The garage is oversized with workbench, garage door opener, there's wiring for a Generator. Outside is mature landscaping with .018 lot and privacy in back yard. Large 0.18 lot~~A/C is 2008 and was just serviced~~Roof is 2012~~Hot Water Heater 2018. Greenbrook Estates is an established community, well kept and low Annual HOA. There is a pool and clubhouse. The location here is ideal! So close to shopping, schools, Plato Academy Charter School, beaches, restaurants, bike trails are a short ride to Starkey Park. Walk to coffee shop, Mexican restaurant, bakery and nail salon, just to name a few.~~LOW HOA and NO CDD!

    Zillow last checked:

    Listing updated:

    Listing Provided by:

    Kimberly Monday 813-758-1857,

    HOMEWARD REAL ESTATE 813-441-0400

    Bought with:

    Angel Bueno, 3530970

    DALTON WADE INC

    Source: Stellar MLS,MLS#: U8220466MLS LogoOriginating MLS: Tampa

    Facts & features

    Interior

    Bedrooms & bathrooms
    • Bedrooms: 2
    • Bathrooms: 2
    • Full bathrooms: 2
    Primary bedroom
    • Features: Ceiling Fan(s), En Suite Bathroom, Granite Counters, Shower No Tub, Single Vanity, Walk-In Closet(s)
    • Level: First
    • Dimensions: 11x15
    Bedroom 2
    • Features: Ceiling Fan(s), Built-in Closet
    • Level: First
    • Dimensions: 11x12
    Dining room
    • Level: First
    • Dimensions: 11.5x10.5
    Florida room
    • Features: Ceiling Fan(s)
    • Level: First
    • Dimensions: 15x12
    Kitchen
    • Features: Granite Counters
    • Level: First
    • Dimensions: 19.5x8.5
    Laundry
    • Features: Built-In Shelving, Other
    • Level: First
    • Dimensions: 7x6
    Living room
    • Features: Ceiling Fan(s)
    • Level: First
    • Dimensions: 18.5x17
    Heating
    • Central, Electric
    Cooling
    • Central Air
    Appliances
    • Included: Dishwasher, Disposal, Dryer, Electric Water Heater, Microwave, Range, Refrigerator, Washer
    • Laundry: Inside, Laundry Room
    Features
    • Cathedral Ceiling(s), Ceiling Fan(s), Eating Space In Kitchen, Open Floorplan, Stone Counters, Thermostat, Vaulted Ceiling(s)
    • Flooring: Carpet, Ceramic Tile, Luxury Vinyl
    • Doors: Sliding Doors
    • Windows: Blinds
    • Has fireplace: No
    Interior area
    • Total structure area: 1,791
    • Total interior livable area: 1,256 sqft

    Property

    Parking
    • Total spaces: 2
    • Parking features: Driveway, Garage Door Opener
    • Attached garage spaces: 2
    • Has uncovered spaces: Yes
    Features
    • Levels: One
    • Stories: 1
    • Patio & porch: Enclosed, Front Porch, Patio, Porch, Screened
    • Exterior features: Irrigation System, Rain Gutters, Sidewalk
    Lot
    • Size: 7,663 sqft
    • Features: In County, Landscaped, Sidewalk
    • Residential vegetation: Mature Landscaping
    Details
    • Parcel number: 162623006.A000.00005.0
    • Zoning: R3
    • Special conditions: None

    Construction

    Type & style
    • Home type: SingleFamily
    • Architectural style: Traditional
    • Property subtype: Single Family Residence
    Materials
    • Block, Stucco
    • Foundation: Slab
    • Roof: Shingle
    Condition
    • New construction: No
    • Year built: 1982

    Utilities & green energy

    • Sewer: Public Sewer
    • Water: Public
    • Utilities for property: Cable Available, Cable Connected, Sewer Connected, Sprinkler Recycled, Street Lights, Water Connected

    Community & neighborhood

    Community
    • Community features: Clubhouse, Deed Restrictions, Pool, Sidewalks
    Location
    • Region: New Port Richey
    • Subdivision: GREENBROOK ESTATES

    HOA & financial

    HOA
    • Has HOA: Yes
    • HOA fee: $28 monthly
    • Amenities included: Clubhouse, Fence Restrictions, Pool
    • Services included: Pool Maintenance
    • Association name: Coastal HOA Property Management
    • Association phone: 727-859-9734
    Other fees
    • Pet fee: $0 monthly
    Other financial information
    • Total actual rent: 0

    Other

    Other facts
    • Listing terms: Cash,Conventional,FHA
    • Ownership: Fee Simple
    • Road surface type: Paved, Asphalt

    Price history

    DateEventPrice
    3/29/2024Sold$305,000$243/sqft
    Source: Stellar MLS #U8220466 Report a problem
    2/24/2024Pending sale$305,000$243/sqft
    Source: Stellar MLS #U8220466 Report a problem
    2/21/2024Price change$305,000-1.5%$243/sqft
    Source: Stellar MLS #U8220466 Report a problem
    2/16/2024Price change$309,500-1%$246/sqft
    Source: Stellar MLS #U8220466 Report a problem
    2/6/2024Price change$312,500-1.6%$249/sqft
    Source: Stellar MLS #U8220466 Report a problem
    1/25/2024Price change$317,500-0.8%$253/sqft
    Source: Stellar MLS #U8220466 Report a problem
    12/21/2023Price change$319,900-1.5%$255/sqft
    Source: Stellar MLS #U8220466 Report a problem
    11/23/2023Listed for sale$324,900+58.1%$259/sqft
    Source: Stellar MLS #U8220466 Report a problem
    9/21/2023Sold$205,500+2.8%$164/sqft
    Source: Stellar MLS #T3468982 Report a problem
    9/18/2023Pending sale$199,900$159/sqft
    Source: Stellar MLS #T3468982 Report a problem
    9/14/2023Listed for sale$199,900+149.9%$159/sqft
    Source: Stellar MLS #T3468982 Report a problem
    11/15/2019Sold$80,000-32.4%$64/sqft
    Source: Public Record Report a problem
    4/22/2004Sold$118,400$94/sqft
    Source: Public Record Report a problem

    Public tax history

    YearProperty taxesTax assessment
    2024$3,632 +11.1%$199,811 -3.4%
    2023$3,270 +19.1%$206,748 +27.6%
    2022$2,745 +15.4%$162,070 +21%
    2021$2,378 +10%$133,950 +10%
    2020$2,162 -7.1%$121,775 +3.6%
    2019$2,328 +10.4%$117,540 +42.9%
    2018$2,108 +100.6%$82,254
    2017$1,051 +22.8%$82,254 +4.2%
    2016$855 +5.8%$78,905 +0.7%
    2015$808 +3.5%$78,357 -2.9%
    2014$781 $80,676 +5.3%
    2013-- $76,586 +1.1%
    2012-- $75,769 -3.3%
    2011-- $78,327 -12%
    2010-- $89,038 -19.8%
    2009-- $111,027 -8.7%
    2008-- $121,560 -4.1%
    2007-- $126,733 +1.2%
    2006-- $125,215 +25.3%
    2005-- $99,900 +4.9%
    2004-- $95,251 +19.1%
    2003-- $79,963 +13.1%
    2002-- $70,702 +13.6%
    2000-- $62,217 +2.1%
    1999-- $60,931

    Find assessor info on the county website

    Neighborhood: 34655

    Nearby schools

    GreatSchools rating
    Schools provided by the listing agent
    • Middle: Seven Springs Middle-PO
    • High: J.W. Mitchell High-PO

    Source: Stellar MLS. This data may not be complete. We recommend contacting the local school district to confirm school assignments for this home.

    Get a cash offer in 3 minutes
    Find out how much your home could sell for in as little as 3 minutes with a no-obligation cash offer.
    Estimated market value
    $292,500
    Get a cash offer in 3 minutes
    Find out how much your home could sell for in as little as 3 minutes with a no-obligation cash offer.
    Estimated market value
    $292,500