Skip main navigation
Off market
  • $541,200

    8621 Woodland Walk, North Charleston, SC 29420

    4beds
    3,015sqft
    SingleFamily
    Built in 2006
    6,789 Square Feet Lot
    $541,200 Zestimate®
    $180/sqft
    $3,135 Estimated rent

    Home value

    $541,200

    $514,000 - $568,000

    $3,135/mo

    Zestimate® history
    Loading
    Loading...

    Owner options

    List your home for rent

    $3,135/mo

    Rent Zestimate®

    Find your next renter with Zillow Rental Manager. Plus, with online applications, you can quickly screen prospective tenants – for free.

    Learn more

    $3,135/mo

    Rent Zestimate®

    Refinance and save

    $3,236/mo

    Est. payment

    Refinancing to a lower rate could help reduce your monthly payments and save thousands over the life of the loan.

    See today's rates

    $3,236/mo

    Est. payment

    Explore your selling options

    Work with a Zillow partner agent

    Leverage their expertise and Zillow's premium Showcase listings to get your home seen by more buyers.

    Get started

    List with your own agent

    Get your home in front of millions of buyers by listing it on Zillow.

    Learn how to do it

    Sell it yourself

    Take full control of how buyers see your home on Zillow by listing For Sale by Owner (FSBO).

    List your home

    What's special

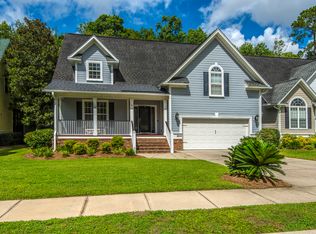
    WOW!! WHAT A HOME!! This gorgeous, custom built home is located in the gated golf course community of Coosaw Creek Country Club! No detail has been left out in this gem of a home! Curb appeal galore with lovely landscaping and both a well maintained exterior and interior, (outside painted in 2013). This home is ready for you to move right in! Wood floors with detailed inlay design, transom windows above doorways, custom trim package in many of the rooms, built in cabinetry, the builder has thought of it all! Walk in to a warm, vaulted foyer offering an abundance of natural light. To your left you'll find the stunning dining room with vaulted ceiling, dimming lights and wainscoting trim work three quarters the way up the wall. Great room for entertaining! The kitchen is a cook's delight, with a gas cooktop, convectional oven, plenty of counter space, breakfast bar, spacious pantry, large eat in kitchen area and plenty of cabinets for storage. The living room has a gas fireplace, built in shelving and cabinets, wood floors and solatubes in the ceiling to brighten the area with natural light. The master bedroom is conveniently located on the first floor with a seating area, tray ceiling, a great master bath and access to the screened in back porch. The master bath is complimented with a jetted tub, separate shower, dual vanities and large walk in closet. Upstairs you'll find a bedroom with it's own full bath and large walk in closet. Perfect for guests or a second master. Two more bedrooms, one could be used as a bonus room, as well as a full bath, complete the upstairs. Tons of storage in this home and every closet has a light! Want to relax? Head to the huge, private screened in porch. The wooded backyard makes a perfect setting! This community is unique to the area and is conveniently located just minutes from Bosch, Boeing and the Air Force Base! From the moment you drive through the 24 hour a day manned security gate, you are taken aback by the beauty of this neighborhood. Gorgeous golf course as well as a very active clubhouse with an amazing restaurant make this neighborhood one of the most sought after in the area! Come see this home today!

    This property is off market, which means it's not currently listed for sale or rent on Zillow. This may be different from what's available on other websites or public sources.

    Facts & features

    Interior

    Bedrooms & bathrooms
    • Bedrooms: 4
    • Bathrooms: 4
    • Full bathrooms: 3
    • 1/2 bathrooms: 1
    Heating
    • Heat pump, Gas
    Cooling
    • Central
    Appliances
    • Included: Dishwasher, Dryer, Freezer, Garbage disposal, Microwave, Range / Oven, Refrigerator, Washer
    Features
    • Flooring: Tile, Carpet, Hardwood
    • Basement: None
    • Has fireplace: Yes
    Interior area
    • Total interior livable area: 3,015 sqft

    Property

    Parking
    • Total spaces: 2
    • Parking features: Garage - Attached
    Features
    • Exterior features: Cement / Concrete
    Lot
    • Size: 6,789 Square Feet
    Details
    • Parcel number: 1720905007000

    Construction

    Type & style
    • Home type: SingleFamily
    Materials
    • Roof: Asphalt
    Condition
    • Year built: 2006

    Community & HOA

    Community
    • Features: Doorman
    Location
    • Region: North Charleston

    Financial & listing details

    • Price per square foot: $180/sqft
    • Tax assessed value: $519,674

    Price history

    DateEventPrice
    5/9/2023Sold$520,000-2.3%$172/sqft
    Source: CTMLS #22026496 Report a problem
    3/24/2023Contingent$532,500$177/sqft
    Source: CTMLS #22026496 Report a problem
    2/15/2023Price change$532,500-0.5%$177/sqft
    Source: CTMLS #22026496 Report a problem
    12/29/2022Listed for sale$535,000$177/sqft
    Source: CTMLS #22026496 Report a problem
    11/25/2022Listing removed--
    Source: CTMLS #22026496 Report a problem
    10/28/2022Price change$535,000-0.9%$177/sqft
    Source: CTMLS #22026496 Report a problem
    10/14/2022Listed for sale$540,000+52.2%$179/sqft
    Source: CTMLS #22026496 Report a problem
    4/13/2018Sold$354,900$118/sqft
    Source: CTMLS #18000111 Report a problem
    3/13/2018Price change$354,900-1.4%$118/sqft
    Source: Horne Realty, LLC #18000111 Report a problem
    2/24/2018Price change$359,900-5.3%$119/sqft
    Source: Horne Realty, LLC #18000111 Report a problem
    2/4/2018Price change$379,900-1.3%$126/sqft
    Source: Horne Realty, LLC #18000111 Report a problem
    1/15/2018Price change$385,000-2.5%$128/sqft
    Source: Horne Realty, LLC #18000111 Report a problem
    1/2/2018Listed for sale$395,000+8.5%$131/sqft
    Source: Horne Realty, LLC #18000111 Report a problem
    10/7/2015Sold$364,000-1.4%$121/sqft
    Source: CTMLS #15022082 Report a problem
    9/9/2015Pending sale$369,000$122/sqft
    Source: AgentOwned Premiere Group #15022082 Report a problem
    8/20/2015Listed for sale$369,000+10.1%$122/sqft
    Source: AgentOwned Premiere Group #15022082 Report a problem
    10/30/2009Sold$335,000-28.1%$111/sqft
    Source: Public Record Report a problem
    1/18/2007Sold$466,100+2230.5%$155/sqft
    Source: Public Record Report a problem
    8/9/2002Sold$20,000$7/sqft
    Source: Public Record Report a problem

    Public tax history

    YearProperty taxesTax assessment
    2024-- $20,786 +46.4%
    2023-- $14,196
    2022-- $14,196
    2021-- $14,196
    2020-- $14,196
    2019$3,403 $14,196 +11.3%
    2018$3,403 +0.2%$12,760
    2017$3,398 $12,760
    2016$3,398 $12,760
    2015-- $12,760 -96.1%
    2014-- $327,200 +2399.6%
    2013$3,034 $13,090
    2012-- $13,090 -26.5%
    2008-- $17,800 +888.9%
    2004-- $1,800 +50%
    2003-- $1,200
    2002-- --
    2001-- $1,800
    Find assessor info on the county website

    Neighborhood: 29420

    Nearby schools

    GreatSchools rating
    Schools provided by the listing agent
    • Elementary: Eagle Nest
    • Middle: River Oaks
    • High: Ft. Dorchester

    Source: The MLS. This data may not be complete. We recommend contacting the local school district to confirm school assignments for this home.

    Get a cash offer in 3 minutes
    Find out how much your home could sell for in as little as 3 minutes with a no-obligation cash offer.
    Estimated market value
    $541,200
    Get a cash offer in 3 minutes
    Find out how much your home could sell for in as little as 3 minutes with a no-obligation cash offer.
    Estimated market value
    $541,200