WELCOME TO CROSSPOINTE, ONE OF THE MOST SOUGHT AFTER COMMUNITIES IN FAIRFAX STATION FULL OF WONDERFUL AMENITIES SUCH AS 2 CLUBHOUSES AND SWIMMING POOLS, 8 TENNIS COURTS, 6 TOT LOTS, PICKELBALL AND BASKETBALL COURTS, 12 MILES OF WALKING/BIKING TRAILS AND 3 SOCCER FIELDS. THIS LOVELY HOME SITS ON A PREMIUM, QUIET CUL DE SAC LOT BACKING TO A TREE PRESERVE AREA AND FEATURES 5 BEDROOMS AND 4.5 BATHROOMS WITH OVER 4,600 SQ FT ON THREE FINISHED LEVELS WITH A WALK-OUT LOWER LEVEL, REAR TREX DECK AND REAR SLATE PATIO, PERFECT FOR OUTDOOR ENTERTAINING! THE PROFESSIONALLY LANDSCAPED YARD ALSO OFFERS AN IN-GROUND IRRIGATION SYSTEM. ON THE INSIDE, YOU'LL FIND BEAUTIFULLY RENFINISHED HARDWOOD FLOORING ON THE MAIN LEVEL WITH TWO LEVELS OF NEW PLUSH NEUTRAL CARPET. A MAIN LEVEL OFFICE IS THE PERFECT WORK FROM HOME SPOT. THE KITCHEN OFFERS PLENTIFUL 42" UPGRADED CHERRY WOOD CABINETS, CENTER ISLAND WITH GAS COOKTOP (AS-IS), CORIAN COUNTERS, ELECTRIC SMOOTH TOP STOVE, BUILT-IN MICROWAVE, DISHWASHER AND REFRIGERATOR WITH ICE MAKER, AND PANTRY. OFF THE KITCHEN IS A BREAKFAST ROOM WITH FRENCH DOOR TO THE REAR MAINTEANCE-FREE DECK. THE HUGE FAMILY ROOM FEATURES TONS OF WINDOWS, BRICK-FRONT WOOD-BURNING FIREPLACE WITH MANTEL AND A BEAUTIFUL ENTERTAINMENT CENTER. DOUBLE DOORS LEAD YOU TO THE PRIMARY BEDROOM SUITE WITH CATHEDRAL CEILING, SITTING AREA, HUGE WALK-IN CLOSET AND LUXURY PRIMARY BATHROOM WITH DUAL-SINK VANITY, LARGE SOAKING TUB AND SEPARATE SHOWER. ALL THREE OTHER UPPER LEVEL BEDROOMS ARE GENEROUS SIZED! THE WALK-OUT LOWER LEVEL FEATURES A LARGE REC ROOM, BONUS 5th BEDROOM, 4th FULL BATHROOM AND TWO STORAGE AREAS. HURRY TO SEE THIS HOME IN PERSON! ALL YOU NEED IS A FRESH COAT OF PAINT AND THIS HOME WILL LOOK LIKE NEW!
Sold for $1,140,000
$1,140,000
8621 Woodwren Ln, Fairfax Station, VA 22039
5beds
4,603sqft
Single Family Residence
Built in 1997
9,533 Square Feet Lot
$1,201,900 Zestimate®
$248/sqft
$5,634 Estimated rent
Home value
$1,201,900
$1.14M - $1.26M
$5,634/mo
Zestimate® history
Owner options
List your home for rent
$5,634/mo
Rent Zestimate®
Find your next renter with Zillow Rental Manager. Plus, with online applications, you can quickly screen prospective tenants – for free.
$5,634/mo
Rent Zestimate®
Refinance and save
$7,394/mo
Est. payment
Refinancing to a lower rate could help reduce your monthly payments and save thousands over the life of the loan.
$7,394/mo
Est. payment
Explore your selling options
Work with a Zillow partner agent
Leverage their expertise and Zillow's premium Showcase listings to get your home seen by more buyers.
Get startedList with your own agent
Get your home in front of millions of buyers by listing it on Zillow.
Learn how to do itSell it yourself
Take full control of how buyers see your home on Zillow by listing For Sale by Owner (FSBO).
List your homeWhat's special
Zillow last checked:
Listing updated:
Listed by:
Byron Hudtloff 571-238-4373,
RE/MAX Executives
Bought with:
LINH HANG, 633806
Excel Realty Corp.
Source: Bright MLS,MLS#: VAFX2183446
Facts & features
Interior
Bedrooms & bathrooms
- Bedrooms: 5
- Bathrooms: 5
- Full bathrooms: 4
- 1/2 bathrooms: 1
- Main level bathrooms: 1
Rooms
- Room types: Living Room, Dining Room, Primary Bedroom, Bedroom 2, Bedroom 3, Bedroom 4, Bedroom 5, Kitchen, Family Room, Breakfast Room, Office, Recreation Room, Storage Room
Basement
- Description: Percent Finished: 70.0
- Area: 1700
Heating
- Forced Air, Natural Gas
Cooling
- Central Air, Ceiling Fan(s), Electric
Appliances
- Included: Cooktop, Microwave, Refrigerator, Ice Maker, Dishwasher, Washer, Dryer, Gas Water Heater
- Laundry: Main Level
Features
- Flooring: Wood, Carpet
- Basement: Walk-Out Access,Finished
- Number of fireplaces: 1
- Fireplace features: Stone, Mantel(s)
Interior area
- Total structure area: 5,253
- Total interior livable area: 4,603 sqft
- Finished area above ground: 3,553
- Finished area below ground: 1,050
Property
Parking
- Total spaces: 4
- Parking features: Garage Faces Front, Asphalt, Driveway, Attached
- Attached garage spaces: 2
- Uncovered spaces: 2
- Details: Garage Sqft: 400
Accessibility
- Accessibility features: None
Features
- Levels: Three
- Stories: 3
- Pool features: Community
Lot
- Size: 9,533 Square Feet
Details
- Additional structures: Above Grade, Below Grade
- Parcel number: 1061 12020022
- Zoning: 302
- Special conditions: Standard
Construction
Type & style
- Home type: SingleFamily
- Architectural style: Colonial
- Property subtype: Single Family Residence
Materials
- Brick Front, Vinyl Siding
- Foundation: Concrete Perimeter
Condition
- Very Good
- New construction: No
- Year built: 1997
Details
- Builder model: BETHESDA
- Builder name: CRAFTMARK HOMES
Utilities & green energy
- Sewer: Public Sewer
- Water: Public
- Utilities for property: Natural Gas Available, Water Available, Electricity Available, Cable Available
Community & HOA
Community
- Features: Pool
- Security: Electric Alarm
- Subdivision: Crosspointe
HOA
- Has HOA: Yes
- Amenities included: Tennis Court(s), Pool, Basketball Court, Soccer Field, Bike Trail, Jogging Path, Tot Lots/Playground
- Services included: Pool(s)
- HOA fee: $300 quarterly
- HOA name: CROSSPOINTE
Location
- Region: Fairfax Station
Financial & listing details
- Price per square foot: $248/sqft
- Tax assessed value: $923,730
- Annual tax amount: $10,702
- Date on market: 6/20/2024
- Listing agreement: Exclusive Right To Sell
- Listing terms: Cash,Conventional
- Ownership: Fee Simple
Price history
| Date | Event | Price |
|---|---|---|
| 7/26/2024 | Sold | $1,140,000+3.7%$248/sqft |
Source:  Bright MLS #VAFX2183446 Report a problem Bright MLS #VAFX2183446 Report a problem | ||
| 6/25/2024 | Contingent | $1,099,000$239/sqft |
Source: Bright MLS #VAFX2183446 Report a problem | ||
| 6/20/2024 | Listed for sale | $1,099,000+176.2%$239/sqft |
Source: Bright MLS #VAFX2183446 Report a problem | ||
| 8/25/1997 | Sold | $397,900$86/sqft |
Source: Public Record Report a problem | ||
Public tax history
| Year | Property taxes | Tax assessment |
|---|---|---|
| 2025 | $12,670 +18.4% | $1,096,000 +18.6% |
| 2024 | $10,701 -0.1% | $923,730 -2.7% |
| 2023 | $10,715 +15.5% | $949,450 +17% |
| 2022 | $9,279 | $811,450 +8.7% |
| 2021 | -- | $746,550 +3.5% |
| 2020 | $8,538 +1.6% | $721,400 +1.6% |
| 2019 | $8,400 | $709,800 |
| 2018 | $8,400 +4.1% | $709,800 +2.2% |
| 2017 | $8,067 -2.4% | $694,800 -2.6% |
| 2016 | $8,264 +3.8% | $713,330 |
| 2015 | $7,961 +2.4% | $713,330 +2.1% |
| 2014 | $7,776 | $698,330 +4.4% |
| 2013 | -- | $668,620 +8.9% |
| 2012 | -- | $614,000 |
| 2011 | -- | $614,000 -3.4% |
| 2010 | -- | $635,310 -0.8% |
| 2009 | -- | $640,510 -6.7% |
| 2008 | -- | $686,640 |
| 2007 | -- | $686,640 +52.2% |
| 2003 | -- | $451,000 -16.3% |
| 2002 | -- | $538,900 +28% |
| 2001 | -- | $421,015 |
Find assessor info on the county website
Neighborhood: 22039
Nearby homes
- $1,269,1004 bd3 ba4.2k sqft8619 Woodwren Ln, Fairfax Station, VA 22039Off Market
- $1,362,1006 bd5 ba5k sqft8622 Woodwren Ln, Fairfax Station, VA 22039Off Market
- $988,6004 bd2 ba2.5k sqft9612 Larkview Ct, Fairfax Station, VA 22039Off Market
- $1,397,5005 bd5 ba6.8k sqft8620 Woodwren Ln, Fairfax Station, VA 22039Off Market
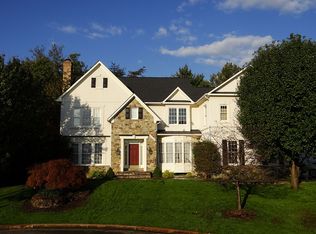
- $1,171,8004 bd4 ba3.9k sqft9611 Nuthatch Dr, Fairfax Station, VA 22039Off Market
- $1,125,6005 bd4 ba4.3k sqft9609 Nuthatch Dr, Fairfax Station, VA 22039Off Market
- $1,376,0006 bd6 ba6.2k sqft8615 Woodwren Ln, Fairfax Station, VA 22039Off Market
- $975,2004 bd2 ba2.6k sqft9610 Larkview Ct, Fairfax Station, VA 22039Off Market
Nearby schools
GreatSchools rating
- 10/10Silverbrook Elementary SchoolGrades: PK-6Distance: 0.7 mi
- 9/10South County Middle SchoolGrades: 7-8Distance: 2.1 mi
- 8/10South County High SchoolGrades: 9-12Distance: 2.2 mi
Schools provided by the listing agent
- Elementary: Silverbrook
- Middle: South County
- High: South County
- District: Fairfax County Public Schools
Source: Bright MLS. This data may not be complete. We recommend contacting the local school district to confirm school assignments for this home.
Get a cash offer in 3 minutes
Find out how much your home could sell for in as little as 3 minutes with a no-obligation cash offer.
Estimated market value
$1,201,900
Get a cash offer in 3 minutes
Find out how much your home could sell for in as little as 3 minutes with a no-obligation cash offer.
Estimated market value
$1,201,900
- Virginia
- Fairfax County
- Fairfax Station
- 22039
- 8621 Woodwren Ln
Nearby cities
Nearby zip codes
Other Fairfax Station Topics
