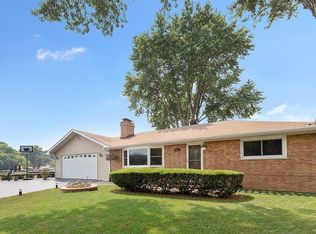
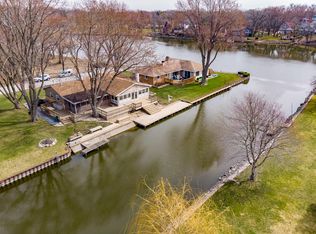
Riverfront Living at Its Finest! Is there a better view on the river? It's hard to imagine one! From this incredible waterfront location, you'll enjoy breathtaking panoramic views both up and down the river for miles. Step onto your boat from your private dock and cruise north toward the McHenry Dam-or even farther-or head south toward Algonquin. Along the way, you'll find plenty of marinas and waterfront restaurants perfect for a relaxing stop. Siting on nearly half an acre, this property offers space, privacy, and endless possibilities to make it your own. A channel along the west side of the property adds even more character to this exceptional setting. Inside, the home is filled with natural light and generous living space. The expansive living room features a large bow window that beautifully frames the outside. From the kitchen and dining area, you can enjoy the gorgeous view while cooking or gathering with family and friends. For an even more spectacular vantage point, head upstairs to the large recreation room and sunroom, where floor-to-ceiling windows showcase one of the best views on the river. This level also includes a bedroom and an office, making it perfect for guests, work-from-home space, or a private retreat. The main floor offers three bedrooms, including the primary bedroom, all featuring charming vintage hardwood floors. The primary bedroom includes its own half bath, while a full bath serves the rest of the level. Downstairs, the finished basement is made for entertaining with a retro stone bar, stone accent wall, and fireplace-an ideal gathering spot for game nights or relaxing evenings. You'll also find a spacious workshop area and laundry room. Practical features include three sump pumps to help keep the basement dry, and a deep, wide garage that easily fits two cars plus extra storage. Outside, unwind on the deck or patio, take in the peaceful river views, or head out on the water whenever the mood strikes. With unbeatable views, direct river access, and incredible potential, this is a rare opportunity to create your dream riverfront retreat. Don't miss it!
Closed
$625,000
8622 Bayport Ln, Cary, IL 60013
4beds
1,977sqft
Single Family Residence
Built in 1959
0.46 Acres Lot
$-- Zestimate®
$316/sqft
$2,790 Estimated rent
Home value
Not available
Estimated sales range
Not available
$2,790/mo
Zestimate® history
Owner options
List your home for rent
$2,790/mo
Rent Zestimate®
Find your next renter with Zillow Rental Manager. Plus, with online applications, you can quickly screen prospective tenants – for free.
$2,790/mo
Rent Zestimate®
Refinance and save
$4,712/mo
Est. payment
Refinancing to a lower rate could help reduce your monthly payments and save thousands over the life of the loan.
$4,712/mo
Est. payment
Explore your selling options
Work with a Zillow partner agent
Leverage their expertise and Zillow's premium Showcase listings to get your home seen by more buyers.
Get startedList with your own agent
Get your home in front of millions of buyers by listing it on Zillow.
Learn how to do itSell it yourself
Take full control of how buyers see your home on Zillow by listing For Sale by Owner (FSBO).
List your homeWhat's special
Direct river accessGenerous living spacePrivate dock
Zillow last checked:
Listing updated:
Listed by:
Marj Carpenter, CRS,GRI 815-444-6275,
RE/MAX Suburban
Bought with:
Shannon Bremner, CSC,SRES
Keller Williams Success Realty
Source: MRED as distributed by MLS GRID,MLS#: 12601570
Facts & features
Interior
Bedrooms & bathrooms
- Bedrooms: 4
- Bathrooms: 2
- Full bathrooms: 1
- 1/2 bathrooms: 1
Rooms
- Room types: Family Room, Office, Sun Room, Workshop
Primary bedroom
- Features: Flooring (Hardwood), Bathroom (Half)
- Level: Main
- Area: 156 Square Feet
- Dimensions: 13X12
Bedroom 2
- Features: Flooring (Hardwood)
- Level: Main
- Area: 110 Square Feet
- Dimensions: 11X10
Bedroom 3
- Features: Flooring (Hardwood)
- Level: Main
- Area: 99 Square Feet
- Dimensions: 11X9
Bedroom 4
- Features: Flooring (Carpet)
- Level: Second
- Area: 81 Square Feet
- Dimensions: 9X9
Dining room
- Features: Flooring (Carpet)
- Level: Main
- Area: 120 Square Feet
- Dimensions: 12X10
Family room
- Features: Flooring (Carpet)
- Level: Second
- Area: 238 Square Feet
- Dimensions: 17X14
Other
- Features: Flooring (Vinyl)
- Level: Basement
- Area: 456 Square Feet
- Dimensions: 24X19
Kitchen
- Features: Kitchen (Pantry-Closet), Flooring (Wood Laminate)
- Level: Main
- Area: 130 Square Feet
- Dimensions: 13X10
Laundry
- Features: Flooring (Vinyl)
- Level: Basement
- Area: 96 Square Feet
- Dimensions: 12X8
Living room
- Features: Flooring (Carpet)
- Level: Main
- Area: 294 Square Feet
- Dimensions: 21X14
Office
- Features: Flooring (Carpet)
- Level: Second
- Area: 168 Square Feet
- Dimensions: 14X12
Sun room
- Features: Flooring (Ceramic Tile)
- Level: Second
- Area: 138 Square Feet
- Dimensions: 23X6
Other
- Features: Flooring (Vinyl)
- Level: Basement
- Area: 187 Square Feet
- Dimensions: 17X11
Heating
- Natural Gas
Cooling
- Central Air, Window Unit(s)
Appliances
- Included: Range, Microwave, Dishwasher, Refrigerator, Washer, Dryer, Gas Water Heater
- Laundry: In Unit
Features
- 1st Floor Bedroom, 1st Floor Full Bath
- Windows: Screens
- Basement: Partially Finished,Full
- Number of fireplaces: 1
- Fireplace features: Wood Burning, Family Room
Interior area
- Total structure area: 0
- Total interior livable area: 1,977 sqft
Property
Parking
- Total spaces: 2
- Parking features: Asphalt, Garage Door Opener, Yes, Garage Owned, Attached, Garage
- Attached garage spaces: 2
- Has uncovered spaces: Yes
Accessibility
- Accessibility features: No Disability Access
Features
- Stories: 1.5
- Patio & porch: Patio
- Exterior features: Dock
- Has view: Yes
- View description: Water, Back of Property, Side(s) of Property
- Has water view: Yes
- Water view: Water,Back of Property,Side(s) of Property
- Waterfront features: River Front
Lot
- Size: 0.46 Acres
- Dimensions: 33x155x100x19x102x50x27x77x54
- Features: Water Rights
Details
- Additional parcels included: 2017427004
- Parcel number: 2017427008
- Special conditions: None
- Other equipment: Water-Softener Owned, Ceiling Fan(s), Sump Pump, Generator
Construction
Type & style
- Home type: SingleFamily
- Property subtype: Single Family Residence
Materials
- Brick
- Foundation: Concrete Perimeter
- Roof: Asphalt
Condition
- New construction: No
- Year built: 1959
Utilities & green energy
- Electric: Circuit Breakers
- Sewer: Septic Tank
- Water: Well
Community & HOA
Community
- Features: Park, Water Rights
- Security: Carbon Monoxide Detector(s)
HOA
- Services included: None
Location
- Region: Cary
Financial & listing details
- Price per square foot: $316/sqft
- Tax assessed value: $536,469
- Annual tax amount: $11,510
- Date on market: 4/8/2026
- Listing terms: Cash
- Ownership: Fee Simple
- Has irrigation water rights: Yes
Price history
| Date | Event | Price |
|---|---|---|
| 5/14/2026 | Sold | $625,000$316/sqft |
Source:  MRED as distributed by MLS GRID #12601570 Report a problem MRED as distributed by MLS GRID #12601570 Report a problem | ||
| 4/14/2026 | Contingent | $625,000$316/sqft |
Source: MRED as distributed by MLS GRID #12601570 Report a problem | ||
| 4/8/2026 | Listed for sale | $625,000$316/sqft |
Source: MRED as distributed by MLS GRID #12601570 Report a problem | ||
Public tax history
| Year | Property taxes | Tax assessment |
|---|---|---|
| 2025 | $11,328 +3.8% | $178,823 +8.1% |
| 2024 | $10,915 +2.6% | $165,409 +11.8% |
| 2023 | $10,636 +15.9% | $147,938 +20.1% |
| 2022 | $9,178 +5.2% | $123,171 +7.3% |
| 2021 | $8,726 +3.2% | $114,749 +3.7% |
| 2020 | $8,452 | $110,687 +4.5% |
| 2019 | -- | $105,941 +8.2% |
| 2018 | $7,763 +2.2% | $97,867 +6.1% |
| 2017 | $7,594 +101.9% | $92,197 +6.6% |
| 2016 | $3,762 | $86,473 +7.2% |
| 2013 | $3,762 | $80,668 -21.3% |
| 2011 | -- | $102,452 -6.4% |
| 2010 | -- | $109,492 -9.4% |
| 2009 | -- | $120,799 |
| 2008 | -- | $120,799 +21.8% |
| 2006 | -- | $99,153 +4.9% |
| 2005 | $5,574 +0.2% | $94,540 +7% |
| 2004 | $5,561 +3.1% | $88,388 +7.4% |
| 2003 | $5,393 +3.9% | $82,260 +7% |
| 2002 | $5,189 +2.5% | $76,879 +5.7% |
| 2001 | $5,063 +4.5% | $72,706 +3.7% |
| 2000 | $4,847 | $70,111 |
Find assessor info on the county website
Neighborhood: 60013
Nearby homes
- $377,8002 bd1 ba1.4k sqft8621 Hickory Nut Grove Rd, Cary, IL 60013Off Market
- $409,0003 bd2 ba1.6k sqft8619 Hickory Nut Grove Rd, Cary, IL 60013Off Market
- $496,0003 bd2 ba1.7k sqft8614 Bayport Ln, Cary, IL 60013Off Market
- $26,652-- bd-- ba-- sqft8619 Hickory Nut Grove Rd, Cary, IL 60013Off Market
- $484,6003 bd3 ba2.5k sqft8611 Hickory Nut Grove Rd, Cary, IL 60013Off Market
- $10,107-- bd-- ba-- sqft8611 Hickory Nut Grove Rd, Cary, IL 60013Off Market
- $84-- bd-- ba-- sqft23414 N River St, Cary, IL 60013Off Market
- $462,0003 bd2 ba1.9k sqft8608 Bayport Ln, Cary, IL 60013Off Market
Nearby schools
GreatSchools rating
- NAOak Knoll Early Childhood CenterGrades: PK-KDistance: 2 mi
- 7/10Cary Jr High SchoolGrades: 6-8Distance: 2.7 mi
- 10/10Cary-Grove Community High SchoolGrades: 9-12Distance: 2.5 mi
Schools provided by the listing agent
- Elementary: Three Oaks School
- Middle: Cary Junior High School
- High: Cary-Grove Community High School
- District: 26
Source: MRED as distributed by MLS GRID. This data may not be complete. We recommend contacting the local school district to confirm school assignments for this home.


Get pre-qualified for a loan
At Zillow Home Loans, we can pre-qualify you in as little as 5 minutes with no impact to your credit score.An equal housing lender. NMLS #10287.
- Illinois
- McHenry County
- Cary
- 60013
- 8622 Bayport Ln
