Skip main navigation
Sold for $388,000
  • $388,000

    8622 Clifton St, Marshall, VA 20115

    3beds
    1,260sqft
    Single Family Residence
    Built in 1986
    9,997 Square Feet Lot
    $457,900 Zestimate®
    $308/sqft
    $2,695 Estimated rent

    Home value

    $457,900

    $435,000 - $481,000

    $2,695/mo

    Zestimate® history
    Loading
    Loading...

    Owner options

    List your home for rent

    $2,695/mo

    Rent Zestimate®

    Find your next renter with Zillow Rental Manager. Plus, with online applications, you can quickly screen prospective tenants – for free.

    Learn more

    $2,695/mo

    Rent Zestimate®

    Refinance and save

    $2,346/mo

    Est. payment

    Refinancing to a lower rate could help reduce your monthly payments and save thousands over the life of the loan.

    See today's rates

    $2,346/mo

    Est. payment

    Explore your selling options

    Work with a Zillow partner agent

    Leverage their expertise and Zillow's premium Showcase listings to get your home seen by more buyers.

    Get started

    List with your own agent

    Get your home in front of millions of buyers by listing it on Zillow.

    Learn how to do it

    Sell it yourself

    Take full control of how buyers see your home on Zillow by listing For Sale by Owner (FSBO).

    List your home

    What's special

    Ranch styleColorful flowersFabulous garden areaNew roofNatural lightingDry storageSpacious kitchen dining room
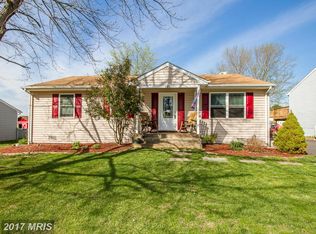
    Ranch style, one level, 3 bedroom, 2 bath, in the highly sought after Salem Meadows community with 1260 square feet of living space. This home has been upgraded from top to bottom. Touting an open concept, the spacious kitchen dining room combination provides an abundance of natural lighting that features stainless steel appliances(2016), upgraded cabinets and counter tops, and a new Island with 3” butcher block countertop. Enjoy the large primary bedroom with upgraded primary bathroom (2022). In 2019 the crawlspace was sanitized, encapsulated with waterproof blown in insulation. The front of the home boasts a fabulous garden area full of colorful flowers and plants for excellent curb appeal. The large fenced in back yard is set up for entertaining with a 16x16 fire pit area with cement wall seating. There is also a spacious 16X12 shed with two run-ins for additional dry storage. New roof in 2011, New siding and windows in 2014, New front porch, and back deck in 2015, New HVAC in 2021, new hot water heater in 2019. All plumbing replaced throughout the home. Quick access to multiple wineries, I-66 & route 17

    Zillow last checked:

    Listing updated:

    Listed by:

    Bill DePugh 703-966-7800,

    CENTURY 21 New Millennium

    Bought with:

    Jill Adler, 0225168376

    Century 21 Redwood Realty

    Source: Bright MLS,MLS#: VAFQ2009334MLS Logo

    Facts & features

    Interior

    Bedrooms & bathrooms
    • Bedrooms: 3
    • Bathrooms: 2
    • Full bathrooms: 2
    • Main level bathrooms: 2
    • Main level bedrooms: 3
    Rooms
    • Room types: Living Room, Dining Room, Primary Bedroom, Bedroom 2, Bedroom 3, Kitchen, Primary Bathroom, Full Bath
    Basement
    • Area: 0
    Heating
    • Heat Pump, Electric
    Cooling
    • Ceiling Fan(s), Central Air, Electric
    Appliances
    • Included: Dishwasher, Dryer, Ice Maker, Refrigerator, Stainless Steel Appliance(s), Cooktop, Washer, Water Heater, Electric Water Heater
    Features
    • Combination Kitchen/Dining, Floor Plan - Traditional, Attic
    • Has basement: No
    • Has fireplace: No
    Interior area
    • Total structure area: 1,260
    • Total interior livable area: 1,260 sqft
    • Finished area above ground: 1,260
    • Finished area below ground: 0

    Property

    Parking
    • Parking features: Off Street
    Accessibility
    • Accessibility features: Other
    Features
    • Levels: One
    • Stories: 1
    • Patio & porch: Deck, Porch
    • Exterior features: Satellite Dish
    • Pool features: None
    • Fencing: Back Yard,Full
    Lot
    • Size: 9,997 Square Feet
    Details
    • Additional structures: Above Grade, Below Grade, Outbuilding
    • Parcel number: 6969595743
    • Zoning: R4
    • Special conditions: Standard

    Construction

    Type & style
    • Home type: SingleFamily
    • Architectural style: Ranch/Rambler
    • Property subtype: Single Family Residence
    Materials
    • Vinyl Siding
    • Foundation: Crawl Space
    • Roof: Asphalt
    Condition
    • Very Good
    • New construction: No
    • Year built: 1986

    Utilities & green energy

    • Sewer: Public Sewer
    • Water: Public

    Community & HOA

    Community
    • Subdivision: Salem Meadows
    HOA
    • Has HOA: No
    Location
    • Region: Marshall

    Financial & listing details

    • Price per square foot: $308/sqft
    • Tax assessed value: $320,000
    • Annual tax amount: $2,448
    • Date on market: 8/4/2023
    • Listing agreement: Exclusive Right To Sell
    • Listing terms: Cash,FHA,VA Loan,Conventional
    • Ownership: Fee Simple

    Price history

    DateEventPrice
    8/31/2023Sold$388,000$308/sqft
    Source: Bright MLS #VAFQ2009334 Report a problem
    8/7/2023Contingent$388,000+0.8%$308/sqft
    Source: Bright MLS #VAFQ2009334 Report a problem
    8/4/2023Listed for sale$385,000+182.7%$306/sqft
    Source: Bright MLS #VAFQ2009334 Report a problem
    11/8/2010Sold$136,200-2.7%$108/sqft
    Source: Public Record Report a problem
    9/9/2010Price change$140,000-6.7%$111/sqft
    Source: Lee Beaver & Associates Inc. #FQ7321357 Report a problem
    9/3/2010Listed for sale$150,000-14.2%$119/sqft
    Source: Lee Beaver & Associates Inc. #FQ7321357 Report a problem
    5/14/2010Listing removed$174,900$139/sqft
    Source: Lee Beaver & Associates Inc. #FQ7321357 Report a problem
    5/1/2010Price change$174,900-12.6%$139/sqft
    Source: Lee Beaver & Associates Inc. #FQ7321357 Report a problem
    4/26/2010Listed for sale$200,000+82.9%$159/sqft
    Source: Lee Beaver & Associates Inc. #FQ7321357 Report a problem
    8/15/1995Sold$109,374$87/sqft
    Source: Public Record Report a problem

    Public tax history

    YearProperty taxesTax assessment
    2025$2,916 +2.5%$301,600
    2024$2,844 +4.4%$301,600
    2023$2,723 $301,600
    2022$2,723 +19.9%$301,600 +32%
    2021$2,271 $228,500
    2020-- $228,500
    2019$2,269 $228,500
    2018$2,269 $228,500 +32.5%
    2016-- $172,500
    2015-- $172,500
    2014-- $172,500 -17.8%
    2013-- $209,800
    2012-- $209,800
    2011-- $209,800
    2010-- $209,800 -34.4%
    2009-- $320,000
    2008-- $320,000
    2007-- $320,000
    2005-- $320,000 +186.7%
    2004-- $111,600
    2003-- $111,600
    2002-- $111,600 +11.3%
    2001-- $100,300
    2000-- $100,300
    Find assessor info on the county website

    Neighborhood: 20115

    Nearby schools

    GreatSchools rating
    Schools provided by the listing agent
    • Elementary: Claude Thompson
    • Middle: Marshall
    • High: Fauquier
    • District: Fauquier County Public Schools

    Source: Bright MLS. This data may not be complete. We recommend contacting the local school district to confirm school assignments for this home.

    Get a cash offer in 3 minutes
    Find out how much your home could sell for in as little as 3 minutes with a no-obligation cash offer.
    Estimated market value
    $457,900
    Get a cash offer in 3 minutes
    Find out how much your home could sell for in as little as 3 minutes with a no-obligation cash offer.
    Estimated market value
    $457,900