OFFER DEADLINE: Please submit offers by Wednesday, November 5th, at 12:00 NOON. SIGNIFICANT PRICE IMPROVEMENT! Don’t miss out on this opportunity! Welcome to this prestigious Expanded Manchester Model in Fairfax Station’s sought-after Crosspointe neighborhood. This elegant 5-bedroom, 3.5-bath brick-front colonial offers over 4,700 sq. ft. of living space across three levels. Perfectly located on a private, half-acre lot backing to mature trees. Step into a two-story foyer. Refinished hardwood floors (2025) in the formal living and dining rooms. The optional builder sunroom framed by Palladian windows fills the home with natural light. The spacious kitchen features granite countertops, a center island with gas cooking, stainless steel appliances, and a bay-window breakfast nook that flows into the family room with a vaulted ceiling and a floor-to-ceiling brick fireplace. A main-level library/den with custom-built-in bookcases provides the perfect space for work or study, while a convenient powder room and laundry room add functionality to the main level. Upstairs, the spacious primary suite includes a sitting room with French doors, walk-in closet, and an en-suite bath with dual-sink vanity, soaking tub, and separate shower. Four additional bedrooms feature new carpet (2025) and a hall bath with dual-sink vanity and skylight. The finished lower level offers new LVP flooring (2025), kitchenette, full bath, walk-up access, and flexible spaces perfect for an au pair or in-law suite. Enjoy outdoor living on the deck with a covered gazebo. Recent updates include a new hot water heater (2025), new carpet (2025), new LVP flooring (2025). The roof was replaced in 2016, and windows updated in 2012 for added peace of mind.. Crosspointe amenities include two pools, tennis courts, playgrounds, lakes, and walking trails. Near Burke Lake Park, Laurel Hill Golf Club, shopping, dining, and commuter routes (I-95, FFX Pkwy, Metro & VRE). Do not miss out on this opportunity!
Sold for $1,025,000
$1,025,000
8622 Cross Chase Ct, Fairfax Station, VA 22039
5beds
4,731sqft
Single Family Residence
Built in 1990
0.51 Acres Lot
$1,044,500 Zestimate®
$217/sqft
$5,042 Estimated rent
Home value
$1,044,500
$982,000 - $1.12M
$5,042/mo
Zestimate® history
Owner options
List your home for rent
$5,042/mo
Rent Zestimate®
Find your next renter with Zillow Rental Manager. Plus, with online applications, you can quickly screen prospective tenants – for free.
$5,042/mo
Rent Zestimate®
Refinance and save
$6,629/mo
Est. payment
Refinancing to a lower rate could help reduce your monthly payments and save thousands over the life of the loan.
$6,629/mo
Est. payment
Explore your selling options
Work with a Zillow partner agent
Leverage their expertise and Zillow's premium Showcase listings to get your home seen by more buyers.
Get startedList with your own agent
Get your home in front of millions of buyers by listing it on Zillow.
Learn how to do itSell it yourself
Take full control of how buyers see your home on Zillow by listing For Sale by Owner (FSBO).
List your homeWhat's special
Finished lower levelNew carpetGranite countertopsEn-suite bathSpacious kitchenMature treesRefinished hardwood floors
Zillow last checked:
Listing updated:
Listed by:
Cindy Biberaj 571-221-3770,
Samson Properties,
Co-Listing Agent: Robert L Lovett 703-407-4700,
Samson Properties
Bought with:
Kim Grutzik, SP200203945
KW United
Source: Bright MLS,MLS#: VAFX2276150
Facts & features
Interior
Bedrooms & bathrooms
- Bedrooms: 5
- Bathrooms: 4
- Full bathrooms: 3
- 1/2 bathrooms: 1
- Main level bathrooms: 1
Rooms
- Room types: Living Room, Dining Room, Primary Bedroom, Sitting Room, Bedroom 2, Bedroom 3, Bedroom 4, Bedroom 5, Kitchen, Game Room, Family Room, Breakfast Room, Sun/Florida Room, Office, Recreation Room, Bathroom 2, Bathroom 3, Bonus Room, Primary Bathroom
Primary bedroom
- Features: Flooring - Carpet, Walk-In Closet(s)
- Level: Upper
- Area: 288 Square Feet
- Dimensions: 16 x 18
Bedroom 2
- Features: Flooring - Carpet
- Level: Upper
- Area: 130 Square Feet
- Dimensions: 10 x 13
Bedroom 3
- Features: Flooring - Carpet
- Level: Upper
- Area: 156 Square Feet
- Dimensions: 12 x 13
Bedroom 4
- Features: Flooring - Carpet
- Level: Upper
- Area: 132 Square Feet
- Dimensions: 12 x 11
Bedroom 5
- Features: Flooring - Carpet
- Level: Upper
- Area: 360 Square Feet
- Dimensions: 20 x 18
Primary bathroom
- Features: Double Sink, Soaking Tub, Bathroom - Walk-In Shower
- Level: Upper
- Area: 130 Square Feet
- Dimensions: 10 x 13
Bathroom 2
- Features: Bathroom - Tub Shower, Skylight(s), Double Sink
- Level: Upper
- Area: 78 Square Feet
- Dimensions: 6 x 13
Bathroom 3
- Features: Flooring - Ceramic Tile, Bathroom - Tub Shower
- Level: Lower
Bonus room
- Features: Flooring - Carpet
- Level: Lower
- Area: 144 Square Feet
- Dimensions: 12 x 12
Breakfast room
- Features: Flooring - Ceramic Tile
- Level: Main
- Area: 182 Square Feet
- Dimensions: 13 x 14
Dining room
- Features: Crown Molding, Flooring - HardWood
- Level: Main
- Area: 196 Square Feet
- Dimensions: 14 x 14
Family room
- Features: Flooring - HardWood, Fireplace - Gas
- Level: Main
- Area: 300 Square Feet
- Dimensions: 20 x 15
Game room
- Features: Flooring - Carpet
- Level: Lower
- Area: 130 Square Feet
- Dimensions: 10 x 13
Kitchen
- Features: Flooring - Ceramic Tile, Granite Counters, Kitchen - Gas Cooking
- Level: Main
- Area: 168 Square Feet
- Dimensions: 12 x 14
Kitchen
- Features: Flooring - Luxury Vinyl Plank
- Level: Lower
- Area: 156 Square Feet
- Dimensions: 12 x 13
Living room
- Features: Flooring - HardWood, Crown Molding, Recessed Lighting
- Level: Main
- Area: 238 Square Feet
- Dimensions: 14 x 17
Office
- Features: Flooring - HardWood, Built-in Features
- Level: Main
- Area: 156 Square Feet
- Dimensions: 12 x 13
Recreation room
- Features: Flooring - Luxury Vinyl Plank
- Level: Lower
- Area: 364 Square Feet
- Dimensions: 13 x 28
Sitting room
- Features: Flooring - Carpet
- Level: Upper
- Area: 300 Square Feet
- Dimensions: 15 x 20
Other
- Features: Flooring - Ceramic Tile
- Level: Main
- Area: 352 Square Feet
- Dimensions: 16 x 22
Heating
- Forced Air, Natural Gas
Cooling
- Central Air, Electric
Appliances
- Included: Cooktop, Dishwasher, Disposal, Double Oven, Stainless Steel Appliance(s), Washer, Dryer, Gas Water Heater
Features
- Basement: Full,Finished,Walk-Out Access,Windows
- Number of fireplaces: 1
Interior area
- Total structure area: 4,731
- Total interior livable area: 4,731 sqft
- Finished area above ground: 3,631
- Finished area below ground: 1,100
Property
Parking
- Total spaces: 8
- Parking features: Garage Faces Front, Garage Door Opener, Attached, Driveway
- Attached garage spaces: 2
- Uncovered spaces: 6
Accessibility
- Accessibility features: Other
Features
- Levels: Three
- Stories: 3
- Pool features: Community
Lot
- Size: 0.51 Acres
Details
- Additional structures: Above Grade, Below Grade
- Parcel number: 1062 10150005
- Zoning: 301
- Special conditions: Standard
Construction
Type & style
- Home type: SingleFamily
- Architectural style: Colonial
- Property subtype: Single Family Residence
Materials
- Brick
- Foundation: Slab
Condition
- New construction: No
- Year built: 1990
Utilities & green energy
- Sewer: Public Sewer
- Water: Public
Community & HOA
Community
- Subdivision: Crosspointe
HOA
- Has HOA: Yes
- Amenities included: Basketball Court, Common Grounds, Community Center, Jogging Path, Pool, Tennis Court(s), Tot Lots/Playground
- Services included: Common Area Maintenance, Pool(s), Recreation Facility, Reserve Funds, Snow Removal, Trash
- HOA fee: $300 quarterly
- HOA name: CROSSPOINTE SWIM AND RAQUET
Location
- Region: Fairfax Station
Financial & listing details
- Price per square foot: $217/sqft
- Tax assessed value: $1,175,570
- Annual tax amount: $13,589
- Date on market: 10/24/2025
- Listing agreement: Exclusive Right To Sell
- Ownership: Fee Simple
Price history
| Date | Event | Price |
|---|---|---|
| 12/5/2025 | Sold | $1,025,000+0%$217/sqft |
Source:  Bright MLS #VAFX2276150 Report a problem Bright MLS #VAFX2276150 Report a problem | ||
| 11/14/2025 | Pending sale | $1,024,950$217/sqft |
Source: Bright MLS #VAFX2276150 Report a problem | ||
| 11/6/2025 | Contingent | $1,024,950$217/sqft |
Source: Bright MLS #VAFX2276150 Report a problem | ||
| 11/3/2025 | Price change | $1,024,950-13.1%$217/sqft |
Source: Bright MLS #VAFX2276150 Report a problem | ||
| 10/24/2025 | Listed for sale | $1,179,000-5.7%$249/sqft |
Source: Bright MLS #VAFX2276150 Report a problem | ||
| 8/28/2025 | Listing removed | $1,250,000$264/sqft |
Source:  WMLS #BMTVAFX2241668 Report a problem WMLS #BMTVAFX2241668 Report a problem | ||
| 6/19/2025 | Listed for sale | $1,250,000+127.3%$264/sqft |
Source: Bright MLS #VAFX2241668 Report a problem | ||
| 1/7/2003 | Sold | $549,900$116/sqft |
Source: Public Record Report a problem | ||
Public tax history
| Year | Property taxes | Tax assessment |
|---|---|---|
| 2025 | $13,590 +10.4% | $1,175,570 +10.6% |
| 2024 | $12,310 +5.7% | $1,062,580 +2.9% |
| 2023 | $11,649 +14.3% | $1,032,260 +15.8% |
| 2022 | $10,191 | $891,210 +9.1% |
| 2021 | -- | $817,170 +3.4% |
| 2020 | $9,351 +1.7% | $790,140 +1.7% |
| 2019 | $9,199 | $777,310 |
| 2018 | $9,199 +3.9% | $777,310 +2% |
| 2017 | $8,850 -1.1% | $762,310 -1.3% |
| 2016 | $8,951 +3.8% | $772,600 |
| 2015 | $8,622 +2.2% | $772,600 +2% |
| 2014 | $8,436 | $757,600 +2.3% |
| 2013 | -- | $740,650 +7.7% |
| 2012 | -- | $687,980 |
| 2011 | -- | $687,980 -3.5% |
| 2010 | -- | $713,020 -6% |
| 2009 | -- | $758,500 -6.2% |
| 2008 | -- | $808,530 |
| 2007 | -- | $808,530 +49.3% |
| 2003 | -- | $541,585 +10% |
| 2002 | -- | $492,350 +18% |
| 2001 | -- | $417,245 |
Find assessor info on the county website
Neighborhood: 22039
Nearby homes
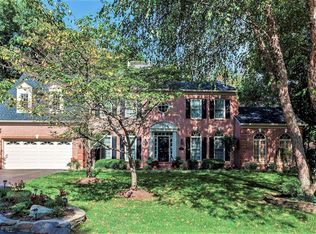
- $1,325,1005 bd4 ba5.4k sqft8620 Cross Chase Ct, Fairfax Station, VA 22039Off Market
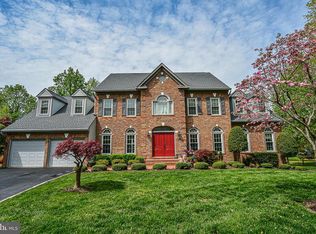
- $1,248,5004 bd4 ba5.1k sqft8624 Cross Chase Ct, Fairfax Station, VA 22039Off Market
- $1,169,1004 bd4 ba3.5k sqft8626 Cross Chase Ct, Fairfax Station, VA 22039Off Market

- $1,244,5006 bd5 ba4.9k sqft8621 Meadow Edge Ter, Fairfax Station, VA 22039Off Market

- $1,238,0004 bd4 ba5k sqft8614 Cross Chase Ct, Fairfax Station, VA 22039Off Market
- $1,015,5004 bd3 ba2.1k sqft8623 Meadow Edge Ter, Fairfax Station, VA 22039Off Market
- $1,120,7004 bd2 ba3k sqft8616 Cross Chase Ct, Fairfax Station, VA 22039Off Market
- $1,113,3005 bd4 ba3.6k sqft8612 Cross Chase Ct, Fairfax Station, VA 22039Off Market
Nearby schools
GreatSchools rating
- 6/10Halley Elementary SchoolGrades: PK-6Distance: 0.4 mi
- 9/10South County Middle SchoolGrades: 7-8Distance: 1.4 mi
- 8/10South County High SchoolGrades: 9-12Distance: 1.5 mi
Schools provided by the listing agent
- District: Fairfax County Public Schools
Source: Bright MLS. This data may not be complete. We recommend contacting the local school district to confirm school assignments for this home.
Get a cash offer in 3 minutes
Find out how much your home could sell for in as little as 3 minutes with a no-obligation cash offer.
Estimated market value
$1,044,500
Get a cash offer in 3 minutes
Find out how much your home could sell for in as little as 3 minutes with a no-obligation cash offer.
Estimated market value
$1,044,500
- Virginia
- Fairfax County
- Fairfax Station
- 22039
- 8622 Cross Chase Ct
Nearby cities
Nearby zip codes
Other Fairfax Station Topics
