Beautiful 3 Bedroom Home with Gas Log Fireplace / Spacious Kitchen with Breakfast Nook Area / High Efficiency Furnace with Central Air / Elec Stove, Dishwasher, and refrigerator with Ice Maker Stay / Walk in Closet off master with master bathroom / Vaulted Ceiling / 2.5 Bath / Oversized Garage / 200 Amp breaker Box / Pantry with wire rack shelving / Covered Front porch / Poured Patio in backyard / New Carpet / Freshly Painted interior and exterior / Loft Area 2nd Floor / 8x6 Foyer Entry / 20x3 Front Porch Covered /AO Smith Water Heater Electric / Spicket in Garage / Bump out in garage for extra storage / ½ bath main floor / Vinyl Windows / take a look TODAY
Closed
$230,000
8622 Edinburough Ln, Fort Wayne, IN 46819
3beds
1,700sqft
Single Family Residence
Built in 2005
9,060 Square Feet Lot
$254,500 Zestimate®
$--/sqft
$1,846 Estimated rent
Home value
$254,500
$242,000 - $267,000
$1,846/mo
Zestimate® history
Owner options
List your home for rent
$1,846/mo
Rent Zestimate®
Find your next renter with Zillow Rental Manager. Plus, with online applications, you can quickly screen prospective tenants – for free.
$1,846/mo
Rent Zestimate®
Refinance and save
$1,659/mo
Est. payment
Refinancing to a lower rate could help reduce your monthly payments and save thousands over the life of the loan.
$1,659/mo
Est. payment
Explore your selling options
Work with a Zillow partner agent
Leverage their expertise and Zillow's premium Showcase listings to get your home seen by more buyers.
Get startedList with your own agent
Get your home in front of millions of buyers by listing it on Zillow.
Learn how to do itSell it yourself
Take full control of how buyers see your home on Zillow by listing For Sale by Owner (FSBO).
List your homeWhat's special
Zillow last checked:
Listing updated:
Listed by:
David Mervar Cell:260-750-8527,
Beer & Mervar REALTORS
Bought with:
Tempestt Sanders, RB20002016
JM Realty Associates, Inc.
Source: IRMLS,MLS#: 202424295
Facts & features
Interior
Bedrooms & bathrooms
- Bedrooms: 3
- Bathrooms: 3
- Full bathrooms: 2
- 1/2 bathrooms: 1
- Main level bedrooms: 1
Bedroom 1
- Level: Main
Bedroom 2
- Level: Upper
Family room
- Level: Upper
- Area: 143
- Dimensions: 13 x 11
Kitchen
- Level: Main
- Area: 156
- Dimensions: 12 x 13
Living room
- Level: Main
- Area: 400
- Dimensions: 20 x 20
Heating
- Natural Gas, Forced Air, High Efficiency Furnace
Cooling
- Central Air, Ceiling Fan(s)
Appliances
- Included: Range/Oven Hook Up Elec, Dishwasher, Refrigerator, Electric Cooktop, Electric Range, Electric Water Heater
- Laundry: Electric Dryer Hookup
Features
- Ceiling Fan(s), Vaulted Ceiling(s), Walk-In Closet(s), Laminate Counters, Eat-in Kitchen, Entrance Foyer, Natural Woodwork, Open Floorplan, Split Br Floor Plan, Stand Up Shower, Great Room
- Flooring: Carpet, Laminate, Vinyl
- Windows: Window Treatments
- Has basement: No
- Number of fireplaces: 1
- Fireplace features: Living Room, Gas Log
Interior area
- Total structure area: 1,700
- Total interior livable area: 1,700 sqft
- Finished area above ground: 1,700
- Finished area below ground: 0
Property
Parking
- Total spaces: 2
- Parking features: Attached, Garage Door Opener, Garage Utilities, Concrete
- Attached garage spaces: 2
- Has uncovered spaces: Yes
Features
- Levels: Two
- Stories: 2
- Patio & porch: Covered, Patio
- Fencing: None
Lot
- Size: 9,060 Square Feet
- Dimensions: 70x130
- Features: Level, 0-2.9999, City/Town/Suburb, Landscaped, Near Walking Trail
Details
- Parcel number: 021234477001.000068
Construction
Type & style
- Home type: SingleFamily
- Architectural style: Traditional
- Property subtype: Single Family Residence
Materials
- Vinyl Siding
- Foundation: Slab
- Roof: Shingle
Condition
- New construction: No
- Year built: 2005
Utilities & green energy
- Gas: NIPSCO
- Sewer: City
- Water: City, Fort Wayne City Utilities
Green energy
- Energy efficient items: HVAC, Insulation, Roof, Thermostat, Water Heater, Windows
Community & HOA
Community
- Features: Sidewalks
- Security: Smoke Detector(s)
- Subdivision: Winchester Ridge
HOA
- Has HOA: Yes
- HOA fee: $125 annually
Location
- Region: Fort Wayne
Financial & listing details
- Tax assessed value: $239,100
- Annual tax amount: $1,983
- Date on market: 7/2/2024
- Listing terms: Cash,Conventional,FHA,VA Loan
Price history
| Date | Event | Price |
|---|---|---|
| 9/23/2024 | Sold | $230,000-6.1% |
Source:  IRMLS #202424295 Report a problem IRMLS #202424295 Report a problem | ||
| 7/2/2024 | Listed for sale | $244,900 |
Source: IRMLS #202424295 Report a problem | ||
Public tax history
| Year | Property taxes | Tax assessment |
|---|---|---|
| 2025 | $2,042 +3% | $239,100 -2.3% |
| 2024 | $1,982 +35.2% | $244,800 +10.2% |
| 2023 | $1,466 +30.7% | $222,200 +16.7% |
| 2022 | $1,122 +1.6% | $190,400 +26.9% |
| 2021 | $1,104 +5.6% | $150,000 +3.2% |
| 2020 | $1,045 +5.1% | $145,300 +5% |
| 2019 | $995 +22.4% | $138,400 +5.4% |
| 2018 | $813 +5.5% | $131,300 +13.9% |
| 2017 | $771 -4% | $115,300 +3.9% |
| 2016 | $803 +2% | $111,000 -1.2% |
| 2014 | $787 +3.1% | $112,300 +1% |
| 2013 | $763 +7.4% | $111,200 +1.6% |
| 2011 | $711 | $109,400 +0.9% |
| 2010 | -- | $108,400 -13.7% |
| 2007 | -- | $125,600 +62700% |
| 2005 | -- | $200 |
| 2004 | -- | $200 +100% |
| 2001 | -- | $100 |
Find assessor info on the county website
Neighborhood: 46819
Nearby homes
- $304,2004 bd2 ba2k sqft8618 Edinburough Ln, Fort Wayne, IN 46819Off Market
- $237,6003 bd2 ba1.4k sqft8626 Edinburough Ln, Fort Wayne, IN 46819Off Market
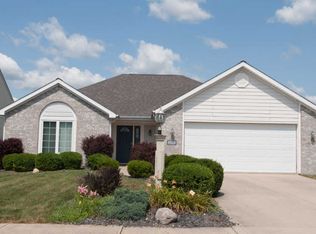
- $221,6003 bd2 ba1.2k sqft8614 Edinburough Ln, Fort Wayne, IN 46819Off Market
- $276,0003 bd2 ba1.8k sqft8630 Edinburough Ln, Fort Wayne, IN 46819Off Market
- $230,4004 bd2 ba1.2k sqft8621 Edinburough Ln, Fort Wayne, IN 46819Off Market
- $323,2004 bd3 ba2.9k sqft1022 Winchester Ln, Fort Wayne, IN 46819Off Market
- $263,700-- bd2 ba1.5k sqft8617 Edinburough Ln, Fort Wayne, IN 46819Off Market
- $253,0004 bd2 ba1.7k sqft8610 Edinburough Ln, Fort Wayne, IN 46819Off Market
Nearby schools
GreatSchools rating
- 3/10Maplewood Elementary SchoolGrades: PK-5Distance: 1 mi
- 3/10Miami Middle SchoolGrades: 6-8Distance: 0.7 mi
- 2/10Wayne High SchoolGrades: 9-12Distance: 0.8 mi
Schools provided by the listing agent
- Elementary: Harrison Hill
- Middle: Kekionga
- High: South Side
- District: Fort Wayne Community
Source: IRMLS. This data may not be complete. We recommend contacting the local school district to confirm school assignments for this home.
Sell for more on Zillow
Get a Zillow Showcase℠ listing at no additional cost and you could sell for .
$254,500
2% more
+$5,090
With Zillow Showcase(estimated)
$259,590
Sell for more on Zillow
Get a Zillow Showcase℠ listing at no additional cost and you could sell for .
$254,500
2% more
+$5,090
With Zillow Showcase(estimated)
$259,590
- Indiana
- Allen County
- Fort Wayne
- 46819
- 8622 Edinburough Ln
