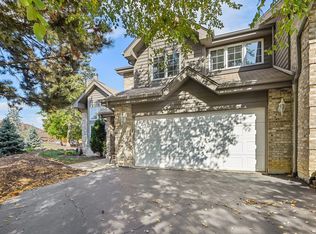
Welcome to 8622 located in the desirable Chesterfield Place, on a quiet tree lined street. This townhome is ready for your personal touches. It has a welcoming entry that leads to a living room/dining room combo with vaulted ceilings. The kitchen and the family room also has vaulted ceiling, wet bar and gas fireplace. Lovely outdoor view for all seasons and a deck for entertaining. 1st floor laundry with sink. Upstairs are 2 bedrooms and a loft area. In-suite primary has walk in shower & tub. Second bedroom has it's own full bathroom steps away. There is a full basement that has so many possibilities. Newer windows and roof, loads of storage, neutral colors and wood laminate flooring. Celebrate the Holidays in this fabulous home!
Closed
$370,000
8622 Kendall Ln, Orland Park, IL 60462
2beds
2,300sqft
Townhouse, Single Family Residence
Built in 1994
3,444 Square Feet Lot
$388,800 Zestimate®
$161/sqft
$2,826 Estimated rent
Home value
$388,800
$369,000 - $412,000
$2,826/mo
Zestimate® history
Owner options
List your home for rent
$2,826/mo
Rent Zestimate®
Find your next renter with Zillow Rental Manager. Plus, with online applications, you can quickly screen prospective tenants – for free.
$2,826/mo
Rent Zestimate®
Refinance and save
$2,888/mo
Est. payment
Refinancing to a lower rate could help reduce your monthly payments and save thousands over the life of the loan.
$2,888/mo
Est. payment
Explore your selling options
Work with a Zillow partner agent
Leverage their expertise and Zillow's premium Showcase listings to get your home seen by more buyers.
Get startedList with your own agent
Get your home in front of millions of buyers by listing it on Zillow.
Learn how to do itSell it yourself
Take full control of how buyers see your home on Zillow by listing For Sale by Owner (FSBO).
List your homeWhat's special
Gas fireplaceQuiet tree lined streetLovely outdoor viewWet barVaulted ceilingsFull basementWood laminate flooring
Zillow last checked:
Listing updated:
Listed by:
Deborah Okleshen 708-821-0128,
Baird & Warner
Bought with:
William Sherman
@properties Christie's International Real Estate
Source: MRED as distributed by MLS GRID,MLS#: 12507627
Facts & features
Interior
Bedrooms & bathrooms
- Bedrooms: 2
- Bathrooms: 3
- Full bathrooms: 2
- 1/2 bathrooms: 1
Rooms
- Room types: Loft
Primary bedroom
- Features: Flooring (Carpet), Window Treatments (All), Bathroom (Full)
- Level: Second
- Area: 252 Square Feet
- Dimensions: 18X14
Bedroom 2
- Features: Flooring (Carpet), Window Treatments (All)
- Level: Second
- Area: 180 Square Feet
- Dimensions: 15X12
Dining room
- Features: Flooring (Wood Laminate), Window Treatments (All)
- Level: Main
- Area: 154 Square Feet
- Dimensions: 14X11
Family room
- Features: Flooring (Wood Laminate), Window Treatments (All)
- Level: Main
- Area: 260 Square Feet
- Dimensions: 20X13
Kitchen
- Features: Flooring (Wood Laminate)
- Level: Main
- Area: 180 Square Feet
- Dimensions: 18X10
Laundry
- Features: Flooring (Vinyl)
- Level: Main
- Area: 88 Square Feet
- Dimensions: 11X08
Living room
- Features: Flooring (Wood Laminate), Window Treatments (All)
- Level: Main
- Area: 187 Square Feet
- Dimensions: 17X11
Loft
- Features: Flooring (Carpet)
- Level: Second
- Area: 117 Square Feet
- Dimensions: 13X09
Heating
- Natural Gas, Forced Air
Cooling
- Central Air
Appliances
- Included: Range, Microwave, Dishwasher, Refrigerator, Washer, Dryer
- Laundry: Main Level, Washer Hookup, Gas Dryer Hookup, Sink
Features
- Cathedral Ceiling(s), Wet Bar, Storage
- Flooring: Laminate
- Doors: Sliding Doors
- Basement: Unfinished,Full
- Number of fireplaces: 1
- Fireplace features: Gas Starter, Family Room
Interior area
- Total structure area: 0
- Total interior livable area: 2,300 sqft
Property
Parking
- Total spaces: 4
- Parking features: Asphalt, Garage Door Opener, Yes, Garage Owned, Attached, Guest, Driveway, Owned, Garage
- Attached garage spaces: 2
- Has uncovered spaces: Yes
Accessibility
- Accessibility features: No Disability Access
Features
- Patio & porch: Deck
Lot
- Size: 3,444 Square Feet
- Dimensions: 42X82
Details
- Parcel number: 27143030230000
- Special conditions: None
- Other equipment: Ceiling Fan(s), Sump Pump
Construction
Type & style
- Home type: Townhouse
- Property subtype: Townhouse, Single Family Residence
Materials
- Brick, Cedar
- Foundation: Concrete Perimeter
- Roof: Asphalt
Condition
- New construction: No
- Year built: 1994
Details
- Builder model: ABBEY
Utilities & green energy
- Sewer: Public Sewer
- Water: Lake Michigan
Community & HOA
Community
- Subdivision: Chesterfield Place
HOA
- Has HOA: Yes
- Services included: Insurance, Lawn Care, Snow Removal
- HOA fee: $250 monthly
Location
- Region: Orland Park
Financial & listing details
- Price per square foot: $161/sqft
- Tax assessed value: $360,000
- Annual tax amount: $7,516
- Date on market: 11/6/2025
- Listing terms: FHA
- Ownership: Fee Simple
Price history
| Date | Event | Price |
|---|---|---|
| 1/23/2026 | Sold | $370,000-2.4%$161/sqft |
Source:  MRED as distributed by MLS GRID #12507627 Report a problem MRED as distributed by MLS GRID #12507627 Report a problem | ||
| 12/2/2025 | Contingent | $379,000$165/sqft |
Source: MRED as distributed by MLS GRID #12507627 Report a problem | ||
| 11/6/2025 | Listed for sale | $379,000+89.5%$165/sqft |
Source: MRED as distributed by MLS GRID #12507627 Report a problem | ||
| 7/10/2014 | Sold | $200,000-4.5%$87/sqft |
Source: Public Record Report a problem | ||
| 5/7/2014 | Pending sale | $209,500$91/sqft |
Source: Classic Realty Group #08598431 Report a problem | ||
| 4/29/2014 | Price change | $209,500-2.3%$91/sqft |
Source: Classic Realty Group #08598431 Report a problem | ||
| 4/18/2014 | Price change | $214,500-2.3%$93/sqft |
Source: Classic Realty Group #08570789 Report a problem | ||
| 4/7/2014 | Price change | $219,500-2.2%$95/sqft |
Source: Classic Realty Group #08570789 Report a problem | ||
| 3/31/2014 | Listed for sale | $224,500-22.6%$98/sqft |
Source: Classic Realty Group #08570789 Report a problem | ||
| 10/5/2005 | Sold | $290,000+26.1%$126/sqft |
Source: Public Record Report a problem | ||
| 3/29/2001 | Sold | $230,000+93.3%$100/sqft |
Source: Public Record Report a problem | ||
| 3/16/1994 | Sold | $119,000$52/sqft |
Source: Public Record Report a problem | ||
Public tax history
| Year | Property taxes | Tax assessment |
|---|---|---|
| 2024 | $7,732 +2.9% | $36,000 |
| 2023 | $7,516 +21.2% | $36,000 +34% |
| 2022 | $6,202 +2.7% | $26,859 |
| 2021 | $6,036 +1.9% | $26,859 |
| 2020 | $5,924 +22.5% | $26,859 +12.9% |
| 2019 | $4,835 +2.9% | $23,786 |
| 2018 | $4,699 -11.8% | $23,786 |
| 2017 | $5,326 -6.1% | $23,786 +4.2% |
| 2016 | $5,670 -10.1% | $22,817 |
| 2015 | $6,305 +14.4% | $22,817 |
| 2014 | $5,513 -6.7% | $22,817 -11.2% |
| 2013 | $5,910 -0.5% | $25,688 |
| 2012 | $5,940 +2.5% | $25,688 |
| 2011 | $5,792 +19.7% | $25,688 +12.3% |
| 2010 | $4,840 +1.5% | $22,865 |
| 2009 | $4,767 +1.1% | $22,865 -15.2% |
| 2008 | $4,716 -8.4% | $26,957 +8.6% |
| 2007 | $5,149 +0.9% | $24,827 |
| 2006 | $5,101 -1.4% | $24,827 |
| 2005 | $5,175 +15.6% | $24,827 +10.5% |
| 2004 | $4,475 +8% | $22,471 |
| 2003 | $4,144 +2.7% | $22,471 |
| 2002 | $4,033 +14.6% | $22,471 +13.3% |
| 2001 | $3,521 +1.4% | $19,827 |
| 2000 | $3,473 -8% | $19,827 |
| 1999 | $3,775 | $19,827 |
Find assessor info on the county website
Neighborhood: 60462
Nearby homes
- $345,7002 bd3 ba1.6k sqft8620 Kendall Ln #0, Orland Park, IL 60462Off Market
- $379,1002 bd1 ba1.6k sqft8620 Kendall Ln, Orland Park, IL 60462Off Market
- $437,8954 bd4 ba2.3k sqft8624 Kendall Ln, Orland Park, IL 60462Sold
- $101.047 Acres8605 Nancy Ln, Orland Park, IL 60462Off Market
- $358,1002 bd2 ba1.6k sqft8621 Nancy Ln, Orland Park, IL 60462Off Market
- $443,8003 bd1 ba2.3k sqft8627 Nancy Ln, Orland Park, IL 60462Off Market
- $371,2002 bd2 ba1.6k sqft8619 Nancy Ln, Orland Park, IL 60462Off Market
- $349,4002 bd1 ba1.6k sqft8612 Kendall Ln, Orland Park, IL 60462Off Market
Nearby schools
GreatSchools rating
- 8/10Liberty Elementary SchoolGrades: 3-5Distance: 0.5 mi
- 8/10Jerling Junior High SchoolGrades: 6-8Distance: 0.6 mi
- 10/10Carl Sandburg High SchoolGrades: 9-12Distance: 3.2 mi
Schools provided by the listing agent
- High: Carl Sandburg High School
- District: 135
Source: MRED as distributed by MLS GRID. This data may not be complete. We recommend contacting the local school district to confirm school assignments for this home.
Get a cash offer in 3 minutes
Find out how much your home could sell for in as little as 3 minutes with a no-obligation cash offer.
Estimated market value
$388,800
Get a cash offer in 3 minutes
Find out how much your home could sell for in as little as 3 minutes with a no-obligation cash offer.
Estimated market value
$388,800
- Illinois
- Cook County
- Orland Park
- 60462
- 8622 Kendall Ln
Nearby cities
Nearby neighborhoods
Nearby zip codes
Other Orland Park Topics
