Skip main navigation
Sold
  • Price Unknown

    8622 Laramie St, De Soto, KS 66018

    4beds
    2,630sqft
    Single Family Residence
    Built in ----
    7,540 Square Feet Lot
    $633,000 Zestimate®
    $--/sqft
    $3,076 Estimated rent

    Home value

    $633,000

    $601,000 - $665,000

    $3,076/mo

    Zestimate® history
    Loading
    Loading...

    Owner options

    List your home for rent

    $3,076/mo

    Rent Zestimate®

    Find your next renter with Zillow Rental Manager. Plus, with online applications, you can quickly screen prospective tenants – for free.

    Learn more

    $3,076/mo

    Rent Zestimate®

    Refinance and save

    $100/mo

    Est. payment

    Refinancing to a lower rate could help reduce your monthly payments and save thousands over the life of the loan.

    See today's rates

    $100/mo

    Est. payment

    Explore your selling options

    Work with a Zillow partner agent

    Leverage their expertise and Zillow's premium Showcase listings to get your home seen by more buyers.

    Get started

    List with your own agent

    Get your home in front of millions of buyers by listing it on Zillow.

    Learn how to do it

    Sell it yourself

    Take full control of how buyers see your home on Zillow by listing For Sale by Owner (FSBO).

    List your home

    What's special

    Walk-in pantryVaulted ceilingLarge islandEn-suite bathDual vanitiesHigh efficiency furnaceCustom cabinets
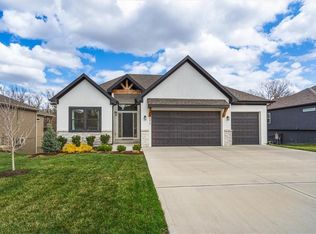
    Arbor Ridge Lot 132, Welcome to Harding Homes popular "Laurel" model home. Upgrades galore on this beautiful treed greenspace lot. This homes has it all & more!! The vaulted ceiling and spacious open concept living invite you right in. White oak hardwood floors flow throughout the main level. Large island to entertain all of your family & friends. Custom cabinets, walk-in pantry, SS appliances & granite perfectly complete the kitchen. Primary suite features an oversized walk-in closet, and en-suite bath with dual vanities and walk-in shower. Primary closet connects to laundry room! Additional bedroom/office is also on the main level with full bath. Huge lower level with family room, 2 additional bedrooms, full bath & plenty of storage. Extra deep garage w/XL garage door, high efficiency furnace & AC. Doesn't get any better than this! This home is currently in framing stage.

    Zillow last checked:

    Listing updated:

    Listed by:

    Kayti Klaus 913-515-3912,

    Weichert, Realtors Welch & Com,

    Cole Coombs 913-406-3367,

    Weichert, Realtors Welch & Com

    Bought with:

    Lindsay Billinger, SP00237658

    Keller Williams Realty Partners Inc.

    Source: Heartland MLS as distributed by MLS GRID,MLS#: 2465213MLS Logo

    Facts & features

    Interior

    Bedrooms & bathrooms
    • Bedrooms: 4
    • Bathrooms: 3
    • Full bathrooms: 3
    Primary bedroom
    • Level: First
    Bedroom 2
    • Level: First
    Bedroom 3
    • Level: Lower
    Bedroom 4
    • Level: Lower
    Primary bathroom
    • Level: First
    Bathroom 2
    • Level: First
    Bathroom 3
    • Level: Lower
    Family room
    • Level: Lower
    Kitchen
    • Level: First
    Laundry
    • Level: First
    Living room
    • Level: First
    Heating
    • Forced Air
    Cooling
    • Electric
    Appliances
    • Included: Dishwasher, Microwave, Gas Range, Stainless Steel Appliance(s)
    • Laundry: Main Level
    Features
    • Ceiling Fan(s), Custom Cabinets, Kitchen Island, Pantry, Walk-In Closet(s), Wet Bar
    • Flooring: Carpet, Tile, Wood
    • Basement: Concrete,Finished,Radon Mitigation System,Walk-Out Access
    • Number of fireplaces: 1
    • Fireplace features: Gas, Living Room
    Interior area
    • Total structure area: 2,630
    • Total interior livable area: 2,630 sqft
    • Finished area above ground: 1,500
    • Finished area below ground: 1,130

    Property

    Parking
    • Total spaces: 3
    • Parking features: Attached
    • Attached garage spaces: 3
    Features
    • Patio & porch: Covered
    Lot
    • Size: 7,540 Square Feet
    • Features: Adjoin Greenspace, Cul-De-Sac
    Details
    • Parcel number: AP03800000 0132

    Construction

    Type & style
    • Home type: SingleFamily
    • Architectural style: Craftsman
    • Property subtype: Single Family Residence
    Materials
    • Board & Batten Siding, Stone Trim
    • Roof: Composition
    Condition
    • Under Construction
    • New construction: Yes
    Details
    • Builder model: Laurel
    • Builder name: Harding Homes

    Utilities & green energy

    • Sewer: Public Sewer
    • Water: Public
    Green energy
    • Energy efficient items: Appliances, Doors, Water Heater, Windows

    Community & HOA

    Community
    • Subdivision: Arbor Ridge
    HOA
    • Has HOA: Yes
    • HOA fee: $100 annually
    Location
    • Region: De Soto

    Financial & listing details

    • Tax assessed value: $618,100
    • Annual tax amount: $9,678
    • Date on market: 12/7/2023
    • Listing terms: Cash,Conventional,FHA,USDA Loan,VA Loan
    • Ownership: Private

    Price history

    DateEventPrice
    4/25/2024Sold--
    Source: Heartland MLS as distributed by MLS GRID #2465213 Report a problem
    3/24/2024Pending sale$625,000$238/sqft
    Source: Heartland MLS as distributed by MLS GRID #2465213 Report a problem
    1/3/2024Contingent$625,000$238/sqft
    Source: Heartland MLS as distributed by MLS GRID #2465213 Report a problem
    12/20/2023Pending sale$625,000$238/sqft
    Source: Heartland MLS as distributed by MLS GRID #2465213 Report a problem
    12/7/2023Listed for sale$625,000$238/sqft
    Source: Heartland MLS as distributed by MLS GRID #2465213 Report a problem

    Public tax history

    YearProperty taxesTax assessment
    2025$9,053 +185.4%$71,082 +176.5%
    2024$3,172 +101.9%$25,706 +120.3%
    2023$1,571 +86.1%$11,668 +89%
    2022$844 $6,174
    Find assessor info on the county website

    Neighborhood: 66018

    Nearby schools

    GreatSchools rating
    Schools provided by the listing agent
    • Elementary: Mize
    • Middle: Lexington
    • High: De Soto

    Source: Heartland MLS as distributed by MLS GRID. This data may not be complete. We recommend contacting the local school district to confirm school assignments for this home.

    Get a cash offer in 3 minutes
    Find out how much your home could sell for in as little as 3 minutes with a no-obligation cash offer.
    Estimated market value
    $633,000
    Get a cash offer in 3 minutes
    Find out how much your home could sell for in as little as 3 minutes with a no-obligation cash offer.
    Estimated market value
    $633,000