Discover the perfect blend of luxury and comfort in this stunning rambler home with breathtaking mountain views! Nestled on quiet lot, this 3-bedroom, 2 & 1/2 bathroom Bryce home offers a spacious and functional layout, ideal for families and outdoor enthusiasts alike. Enjoy the open-concept living areas filled with natural light, a well-appointed gourmet kitchen with an adjacent sunroom/dining room. A serene primary suite features a beautiful bay window to take in the full gorgeous views and a deluxe primary bathroom with a garden tub and shower complete the primary suite. The unfinished basement provides a blank canvas-perfect for creating a custom entertainment space, home gym, or additional living area. For those who love the outdoors, this home is surrounded by scenic biking, hiking, and horse trails, offering endless opportunities for adventure. The three-car garage ensures plenty of storage for vehicles, gear, and more, with plenty of room to grow or add more storage in the unfinished basement. Don't miss this rare opportunity to own a beautiful mountain retreat.
For sale
$591,990
8622 N Haloran Ct #1330, Lake Point, UT 84074
3beds
3,443sqft
Single Family Residence
Built in 2025
7,840 Square Feet Lot
$587,900 Zestimate®
$172/sqft
$15/mo HOA
What's special
Three-car garageBreathtaking mountain viewsQuiet lotWell-appointed gourmet kitchenSpacious and functional layoutSerene primary suiteBeautiful bay window
- 452 days
- 110
- 7
Zillow last checked:
Listing updated:
Listed by:
Dan Tencza 801-245-0509,
Richmond American Homes of Utah, Inc,
Laurel Lynn Thompson 801-518-0615,
Richmond American Homes of Utah, Inc
Source: UtahRealEstate.com,MLS#: 2095454
Facts & features
Interior
Bedrooms & bathrooms
- Bedrooms: 3
- Bathrooms: 3
- Full bathrooms: 2
- 1/2 bathrooms: 1
- Partial bathrooms: 1
- Main level bedrooms: 3
Rooms
- Room types: Master Bathroom
Primary bedroom
- Level: First
Heating
- Central, >= 95% efficiency
Cooling
- Central Air
Appliances
- Included: Disposal, Double Oven, Gas Range
- Laundry: Electric Dryer Hookup
Features
- Separate Bath/Shower, Walk-In Closet(s)
- Flooring: Carpet
- Doors: Sliding Doors
- Windows: None, Double Pane Windows
- Basement: Daylight,Full
- Has fireplace: No
Interior area
- Total structure area: 3,443
- Total interior livable area: 3,443 sqft
- Finished area above ground: 1,775
Property
Parking
- Total spaces: 3
- Parking features: Garage - Attached
- Attached garage spaces: 3
Accessibility
- Accessibility features: Accessible Doors, Single Level Living
Features
- Stories: 2
- Patio & porch: Porch, Open Porch
- Exterior features: Balcony, Lighting
- Has view: Yes
- View description: Mountain(s)
Lot
- Size: 7,840 Square Feet
- Features: Curb & Gutter, Sprinkler: Auto-Part, Drip Irrigation: Auto-Part
- Residential vegetation: Landscaping: Part
Details
- Parcel number: 2200101330
- Zoning: R1
- Zoning description: Single-Family
Construction
Type & style
- Home type: SingleFamily
- Architectural style: Rambler/Ranch
- Property subtype: Single Family Residence
Materials
- Brick, Stucco, Cement Siding
- Roof: Asphalt
Condition
- Blt./Standing
- New construction: No
- Year built: 2025
- Major remodel year: 2025
Details
- Warranty included: Yes
Utilities & green energy
- Water: Culinary
- Utilities for property: Natural Gas Connected, Electricity Connected, Sewer Connected, Water Connected
Green energy
- Green verification: Home Energy Score
Community & HOA
Community
- Features: Sidewalks
- Security: Fire Alarm, Video Door Bell(s)
- Subdivision: Pastures At Saddleback
HOA
- Has HOA: Yes
- Amenities included: Biking Trails, Trail(s), Horse Trails
- HOA fee: $45 quarterly
- HOA name: board@pastureshoa.com
- HOA phone: 801-231-9098
Location
- Region: Lake Point
Financial & listing details
- Price per square foot: $172/sqft
- Annual tax amount: $3,539
- Date on market: 6/28/2025
- Listing terms: Cash,Conventional,FHA,VA Loan
- Acres allowed for irrigation: 0
- Electric utility on property: Yes
- Road surface type: Paved
Estimated market value
$587,900
$559,000 - $617,000
$2,922/mo
Price history
| Date | Event | Price |
|---|---|---|
| 3/7/2026 | Listed for sale | $591,990+0.3%$172/sqft |
Source:  UtahRealEstate.com #2095454 Report a problem UtahRealEstate.com #2095454 Report a problem | ||
| 2/4/2026 | Listing removed | $589,990$171/sqft |
Source: UtahRealEstate.com #2095454 Report a problem | ||
| 10/4/2025 | Price change | $589,990-5.6%$171/sqft |
Source: UtahRealEstate.com #2095454 Report a problem | ||
| 8/14/2025 | Price change | $624,990-1.8%$182/sqft |
Source: UtahRealEstate.com #2095454 Report a problem | ||
| 7/8/2025 | Price change | $636,505+0%$185/sqft |
Source: UtahRealEstate.com #2095454 Report a problem | ||
| 6/28/2025 | Listed for sale | $636,480$185/sqft |
Source: UtahRealEstate.com #2095454 Report a problem | ||
Public tax history
Tax history is unavailable.
Monthly payment
Est. payment
Payment breakdown
Explore the cost of this home by adjusting the details. Changes won't be saved.Climate risks
Neighborhood: Lake Point
Nearby schools
Schools provided by the listing agent
- Elementary: Old Mill
- Middle: Clarke N Johnsen
- High: Stansbury
- District: Tooele
Source: UtahRealEstate.com. This data may not be complete. We recommend contacting the local school district to confirm school assignments for this home.
- $144,000-- bd-- ba-- sqft8622 N Haloran Ct, Lake Point, UT 84074Off Market

- $591,9903 bd3 ba1.9k sqft8622 N Halloran Ct, Lake Point, UT 84074New Construction
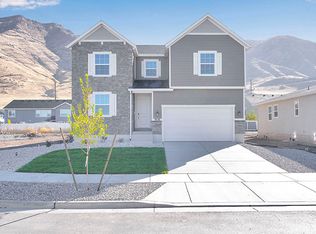
- $648,8004 bd4 ba2.6k sqft8648 N Halloran Ct, Lake Point, UT 84074Off Market
- $136,000-- bd-- ba-- sqft8638 N Haloran Ct, Lake Point, UT 84074Off Market
Similar homes
- $559,9903 bd3 ba3.7k sqft8655 Halloran Ct N #1324, Lake Point, UT 84074For Sale
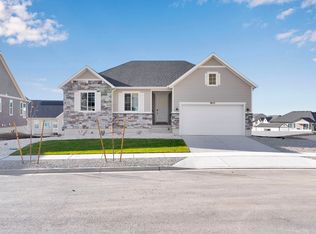
 MLS ID #2180520, Dan Tencza, Richmond American Homes of Utah, Inc. UtahRealEstate.com
 - $634,9904 bd3 ba3.6k sqft2065 Burger St #1247, Lake Point, UT 84074For Sale
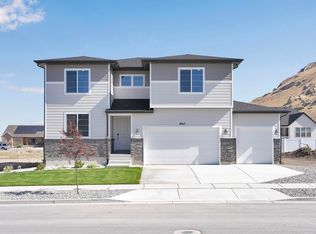 MLS ID #2162069, Dan Tencza, Richmond American Homes of Utah, Inc. UtahRealEstate.com
 - $642,9904 bd3 ba3.8k sqft2029 E Burger St #1244, Tooele, UT 84074For Sale
 MLS ID #2180509, Dan Tencza, Richmond American Homes of Utah, Inc. UtahRealEstate.com
 - $619,9904 bd3 ba3.9k sqft1991 E Burger St #1241, Tooele, UT 84074For Sale
 MLS ID #2161269, Dan Tencza, Richmond American Homes of Utah, Inc. UtahRealEstate.com
 - $633,9904 bd3 ba3.4k sqft1971 E Burger St #1239, Lake Point, UT 84074For SaleMLS ID #2180501, Dan Tencza, Richmond American Homes of Utah, Inc. UtahRealEstate.com
- $640,9904 bd3 ba3.4k sqft2041 E Burger St #1245, Tooele, UT 84074For SaleMLS ID #2162088, Dan Tencza, Richmond American Homes of Utah, Inc. UtahRealEstate.com
- $725,0003 bd3 ba4.4k sqft8686 N Iron Horse Dr #407, Tooele, UT 84074For SaleMLS ID #2182337, Jay Bentley, Century 21 Everest. UtahRealEstate.com
- $775,0006 bd3 ba3k sqft8285 N Lakeshore Dr E, Tooele, UT 84074For SaleMLS ID #2191703, Ruth E Rojo, Utah's Wise Choice Real Estate. UtahRealEstate.com
- $574,9005 bd3 ba2.7k sqft431 W Palomino Way, Stansbury Park, UT 84074For SaleMLS ID #2173969, Greg A Preston, Real Broker, LLC. UtahRealEstate.com
- $495,0004 bd2 ba1.8k sqft1811 Shepard Ln, Lake Point, UT 84074For SaleMLS ID #2173541, Jessica Cannon, Equity Real Estate (Tooele). UtahRealEstate.com
- $570,0005 bd3 ba4k sqft1627 N Ashlin Ct, Tooele, UT 84074For SaleMLS ID #2174817, Ivan S Navincopa, Blue Key Realty, LLC. UtahRealEstate.com
- $559,0003 bd2 ba3.3k sqft595 W Junegrass Ln, Stansbury Park, UT 84074New ConstructionUtahRealEstate.com
- $554,0004 bd3 ba3.7k sqft240 W 1320 N, Tooele, UT 84074For SaleMLS ID #2158469, TAMMY GRIFFITH, Premier Utah Real Estate. UtahRealEstate.com
- $799,9904 bd3 ba4.3k sqft4035 N 560 W #13, Erda, UT 84074For SaleMLS ID #2191745, Serina Fallon, D.R. Horton, Inc. UtahRealEstate.com
- $484,9903 bd3 ba3k sqft1700 N Old Loon Ave #105, Tooele, UT 84074New ConstructionUtahRealEstate.com
- $759,9903 bd3 ba4.4k sqft4125 N 560 W #9, Erda, UT 84074New ConstructionUtahRealEstate.com
- $474,9904 bd3 ba2.8k sqft1706 N Old Loon Ave #104, Tooele, UT 84074New ConstructionUtahRealEstate.com
- $439,9903 bd3 ba2.9k sqft1672 N Old Loon Ave #107, Tooele, UT 84074New ConstructionUtahRealEstate.com
