Nestled within the Montecito Ranch community of South Corona, this beautiful cul-de-sac home offers a haven of comfort and elegance, perfectly situated next to the Trilogy Golf Course, with incredible mountain views. Boasting 3,400 square feet and sitting on a little over a quarter-acre lot, this home provides 5 spacious bedrooms and 3 full bathrooms, with a main-level bedroom and bathroom to accommodate guests or family members. Upon entering, you'll be greeted by a thoughtfully designed layout. To the left, a formal living room boasts a soaring 2-story ceiling, evoking an air of sophistication, while to the right, the formal dining room invites gatherings and celebrations. The kitchen, a chef's dream, features granite countertops, a kitchen island, double oven, and an abundance of cabinetry. Adjacent to the kitchen, an informal dining area offers a seamless transition to the backyard through a sliding glass door. The family room provides a cozy retreat with a fireplace and a built-in entertainment center, along with another slider to the backyard making indoor-outdoor entertainment a breeze. The second level is dedicated to the remaining four spacious bedrooms. The primary suite offers a spacious retreat for relaxation. The ensuite primary bathroom includes dual sinks, an extra vanity area, a separate soaking tub, a walk-in shower, and an expansive walk-in closet. Two additional upstairs bedrooms share a hallway bathroom with dual sinks and a shower-in-tub. The backyard is equally captivating, with a generous backyard that boasts a built-in BBQ, a tranquil water fountain, lush green lawns, and, of course fruit bearing trees with Mango, Guava, Fig, Grapes, Avocado, and Persimmon. The yard also offers the potential for RV or boat parking, perfect for outdoor enthusiasts. Additional features include an attached 2-car garage and recessed lighting for a modern touch. Just minutes away from the 15 Freeway, Dos Lagos Shopping Center, and Toms Farm.
Sold for $950,000
Street View
Listed by: Coldwell Banker Realty • Shaun Radcliffe • Contact: 714-832-0020
Bought with: Re/Max Champions/WC
$950,000
8622 Pina Corte Ct, Corona, CA 92883
5beds
3,400sqft
Single Family Residence
Built in 2003
0.28 Acres Lot
$982,300 Zestimate®
$279/sqft
$4,434 Estimated rent
Home value
$982,300
$933,000 - $1.03M
$4,434/mo
Zestimate® history
Owner options
List your home for rent
$4,434/mo
Rent Zestimate®
Find your next renter with Zillow Rental Manager. Plus, with online applications, you can quickly screen prospective tenants – for free.
$4,434/mo
Rent Zestimate®
Refinance and save
$6,225/mo
Est. payment
Refinancing to a lower rate could help reduce your monthly payments and save thousands over the life of the loan.
$6,225/mo
Est. payment
Explore your selling options
Work with a Zillow partner agent
Leverage their expertise and Zillow's premium Showcase listings to get your home seen by more buyers.
Get startedList with your own agent
Get your home in front of millions of buyers by listing it on Zillow.
Learn how to do itSell it yourself
Take full control of how buyers see your home on Zillow by listing For Sale by Owner (FSBO).
List your homeWhat's special
Beautiful cul-de-sac homeTranquil water fountainBuilt-in bbqLush green lawnsDual sinksSeparate soaking tubExtra vanity area
Zillow last checked:
Listing updated:
Listed by:
Shaun Radcliffe DRE #01923712 714-497-0160,
Coldwell Banker Realty
Bought with:
CATHY CUI, DRE #02053410
Re/Max Champions/WC
Source: CRMLS,MLS#: OC23212527 Originating MLS: California Regional MLS
Originating MLS: California Regional MLSFacts & features
Interior
Bedrooms & bathrooms
- Bedrooms: 5
- Bathrooms: 3
- Full bathrooms: 3
- Main level bathrooms: 1
- Main level bedrooms: 1
Rooms
- Room types: Bedroom, Entry/Foyer, Family Room, Kitchen, Laundry, Living Room, Primary Bedroom, Other, Dining Room
Primary bedroom
- Features: Primary Suite
Bedroom
- Features: Bedroom on Main Level
Bathroom
- Features: Bathtub, Dual Sinks, Granite Counters, Linen Closet, Soaking Tub, Tub Shower, Vanity, Walk-In Shower
Kitchen
- Features: Granite Counters, Kitchen Island, Kitchen/Family Room Combo
Other
- Features: Walk-In Closet(s)
Heating
- Central
Cooling
- Central Air
Appliances
- Included: Double Oven, Dishwasher, Disposal, Gas Range, Microwave, Refrigerator, Water Heater
- Laundry: Laundry Room, Upper Level
Features
- Built-in Features, Separate/Formal Dining Room, Eat-in Kitchen, Granite Counters, High Ceilings, Open Floorplan, Recessed Lighting, Two Story Ceilings, Bedroom on Main Level, Primary Suite, Walk-In Closet(s)
- Flooring: Tile, Vinyl
- Doors: French Doors, Mirrored Closet Door(s), Panel Doors, Sliding Doors
- Windows: Double Pane Windows, Plantation Shutters
- Has fireplace: Yes
- Fireplace features: Family Room
- Common walls with other units/homes: No Common Walls
Interior area
- Total interior livable area: 3,400 sqft
Property
Parking
- Total spaces: 2
- Parking features: Concrete, Direct Access, Door-Single, Driveway, Garage, RV Gated, RV Access/Parking
- Attached garage spaces: 2
Features
- Levels: Two
- Stories: 2
- Entry location: first level
- Patio & porch: Covered, Front Porch
- Pool features: None
- Spa features: None
- Has view: Yes
- View description: Mountain(s)
Lot
- Size: 0.28 Acres
- Features: Back Yard, Sprinklers In Rear, Sprinklers In Front
Details
- Parcel number: 282571001
- Zoning: R-1
- Special conditions: Standard
Construction
Type & style
- Home type: SingleFamily
- Property subtype: Single Family Residence
Materials
- Foundation: Slab
- Roof: Asphalt,Shingle
Condition
- Turnkey
- New construction: No
- Year built: 2003
Utilities & green energy
- Sewer: Public Sewer
- Water: Public
- Utilities for property: Cable Available, Electricity Connected, Natural Gas Connected, Phone Available, Sewer Connected, Water Connected
Community & HOA
Community
- Features: Curbs, Golf, Park, Street Lights, Suburban, Sidewalks
- Subdivision: ,Montecito Ranch
HOA
- Has HOA: Yes
- Amenities included: Clubhouse, Trash
- HOA fee: $82 monthly
- HOA name: Montecito Ranch
- HOA phone: 714-508-9070
Location
- Region: Corona
Financial & listing details
- Price per square foot: $279/sqft
- Tax assessed value: $969,000
- Annual tax amount: $12,350
- Date on market: 11/17/2023
- Cumulative days on market: 47 days
- Listing terms: Cash,Cash to New Loan,Conventional
Price history
| Date | Event | Price |
|---|---|---|
| 2/9/2024 | Sold | $950,000$279/sqft |
Source:  CRMLS #OC23212527 Report a problem CRMLS #OC23212527 Report a problem | ||
| 1/8/2024 | Contingent | $950,000$279/sqft |
Source: CRMLS #OC23212527 Report a problem | ||
| 11/24/2023 | Listing removed | -- |
Source: Zillow Rentals Report a problem | ||
| 11/18/2023 | Listed for sale | $950,000+46.2%$279/sqft |
Source: CRMLS #OC23212527 Report a problem | ||
| 11/13/2023 | Price change | $4,000-5.9%$1/sqft |
Source: Zillow Rentals Report a problem | ||
| 10/24/2023 | Listed for rent | $4,250+46.6%$1/sqft |
Source: Zillow Rentals Report a problem | ||
| 12/3/2020 | Sold | $650,000-1.5%$191/sqft |
Source: Public Record Report a problem | ||
| 10/21/2020 | Pending sale | $659,999$194/sqft |
Source: Solomon's Realtors, Inc. #PW20186123 Report a problem | ||
| 10/14/2020 | Listed for sale | $659,999$194/sqft |
Source: Solomon's Realtors, Inc. #PW20186123 Report a problem | ||
| 10/14/2020 | Pending sale | $659,999$194/sqft |
Source: Solomon's Realtors, Inc. #PW20186123 Report a problem | ||
| 9/8/2020 | Listed for sale | $659,999+12.8%$194/sqft |
Source: Solomon's Realtors, Inc. #PW20186123 Report a problem | ||
| 7/27/2019 | Listing removed | $2,900$1/sqft |
Source: Solomon's Realtors, Inc. #PW19094064 Report a problem | ||
| 6/30/2019 | Price change | $2,900-3.3%$1/sqft |
Source: Solomon's Realtors, Inc. #PW19094064 Report a problem | ||
| 4/25/2019 | Listed for rent | $3,000+7.1%$1/sqft |
Source: Solomon's Realtors, Inc. #PW19094064 Report a problem | ||
| 4/16/2017 | Listing removed | $2,800$1/sqft |
Source: Solomon's Realtors, Inc. #PW17019041 Report a problem | ||
| 3/12/2017 | Price change | $2,800-3.4%$1/sqft |
Source: Solomon's Realtors, Inc. #PW17019041 Report a problem | ||
| 1/31/2017 | Listed for rent | $2,900+3.6%$1/sqft |
Source: Solomon's Realtors, Inc. #PW17019041 Report a problem | ||
| 1/30/2017 | Listing removed | $585,000$172/sqft |
Source: Solomon's Realtors, Inc. #PW16745854 Report a problem | ||
| 11/12/2016 | Listed for sale | $585,000+21.4%$172/sqft |
Source: Solomon's Realtors, Inc. #PW16745854 Report a problem | ||
| 4/10/2016 | Listing removed | $2,800$1/sqft |
Source: Owner Report a problem | ||
| 3/11/2016 | Price change | $2,800-9.7%$1/sqft |
Source: Owner Report a problem | ||
| 3/4/2016 | Listed for rent | $3,100+21.6%$1/sqft |
Source: Owner Report a problem | ||
| 3/25/2015 | Listing removed | $2,550$1/sqft |
Source: Owner Report a problem | ||
| 3/4/2015 | Price change | $2,550-1.9%$1/sqft |
Source: Owner Report a problem | ||
| 2/20/2015 | Price change | $2,600-1.9%$1/sqft |
Source: Owner Report a problem | ||
| 2/7/2015 | Listed for rent | $2,650$1/sqft |
Source: Owner Report a problem | ||
| 3/9/2004 | Sold | $482,000$142/sqft |
Source: Public Record Report a problem | ||
Public tax history
| Year | Property taxes | Tax assessment |
|---|---|---|
| 2025 | $12,350 +2.5% | $969,000 +40.5% |
| 2024 | $12,046 +31.5% | $689,784 +2% |
| 2023 | $9,162 +1.8% | $676,260 +2% |
| 2022 | $9,002 +1.8% | $663,000 +2% |
| 2021 | $8,842 +3.5% | $650,000 +3.7% |
| 2020 | $8,541 +2.3% | $626,603 +2.5% |
| 2019 | $8,349 +3.6% | $611,520 +4% |
| 2018 | $8,055 +4.8% | $588,000 +5% |
| 2017 | $7,685 | $560,000 +6.7% |
| 2016 | $7,685 +6.4% | $525,000 +3.3% |
| 2015 | $7,221 +5.3% | $508,000 +4.7% |
| 2014 | $6,856 | $485,000 +26% |
| 2013 | -- | $385,000 +12.6% |
| 2012 | -- | $342,000 -6.8% |
| 2011 | -- | $367,000 -0.8% |
| 2010 | -- | $370,000 +9.5% |
| 2009 | -- | $338,000 -35.2% |
| 2008 | -- | $521,729 +2% |
| 2007 | -- | $511,500 +2% |
| 2006 | -- | $501,472 +2% |
| 2005 | -- | $491,640 +310.1% |
| 2003 | -- | $119,885 |
Find assessor info on the county website
Neighborhood: Trilogy
Nearby homes
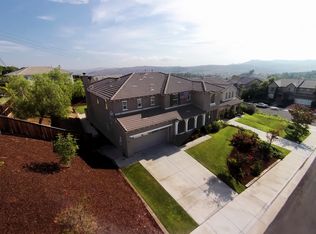
- $1,016,3004 bd4 ba3.6k sqft8650 Pina Corte, Corona, CA 92883Off Market
- $981,3003 bd3 ba3.6k sqft8627 Camino Naranjo Rd, Corona, CA 92883Off Market
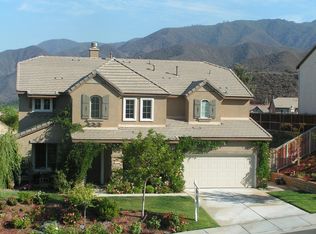
- $1,052,6004 bd3 ba3.4k sqft8613 Camino Naranjo Rd, Corona, CA 92883Off Market
- $842,2003 bd2 ba3.1k sqft8641 Camino Naranjo Rd, Corona, CA 92883Off Market
- $911,3003 bd2 ba3.6k sqft8599 Camino Naranjo Rd, Corona, CA 92883Off Market
- $1,051,2004 bd3 ba3.4k sqft8664 Pina Corte, Corona, CA 92883Off Market
- $963,5003 bd2 ba3.4k sqft8603 Pina Corte, Corona, CA 92883Off Market
- $970,6003 bd2 ba3.6k sqft8655 Camino Naranjo Rd, Corona, CA 92883Off Market
Nearby schools
GreatSchools rating
- 10/10Temescal Valley Elementary SchoolGrades: K-6Distance: 1 mi
- 6/10El Cerrito Middle SchoolGrades: 6-8Distance: 4.2 mi
- 8/10Santiago High SchoolGrades: 9-12Distance: 4.7 mi
Get a cash offer in 3 minutes
Find out how much your home could sell for in as little as 3 minutes with a no-obligation cash offer.
Estimated market value
$982,300
Get a cash offer in 3 minutes
Find out how much your home could sell for in as little as 3 minutes with a no-obligation cash offer.
Estimated market value
$982,300
- California
- Riverside County
- Corona
- 92883
- Trilogy
- 8622 Pina Corte Ct
Nearby cities
Nearby neighborhoods
Nearby zip codes
Other Corona Topics
