Welcome home to this charming 3 bedroom, 3 bathroom, 2 car garage property nestled in the heart of the Keystone neighborhood! Fresh updates throughout make this home move-in ready, including new main floor interior paint (August 2025), exterior paint (August 2025), and brand-new carpet in the basement (August 2025). The main living area features soaring 9-foot ceilings that fill the home with natural light and an airy, welcoming feel. Step out onto the maintenance-free deck and enjoy a serene backyard, perfect for morning coffee or evening relaxation. Inside, the spacious layout includes a comfortable primary suite, generous storage, and multiple living spaces that make it easy to gather or spread out. The finished lower level offers even more room with brand-new carpet, a large family area, and endless possibilities. Located close to parks, schools, shopping, and dining, this updated Keystone gem is ready for its next chapter!
Sold for $302,000
$302,000
8622 Pratt St, Omaha, NE 68134
3beds
1,533sqft
Single Family Residence
Built in 1990
7,405 Square Feet Lot
$309,700 Zestimate®
$197/sqft
$1,991 Estimated rent
Home value
$309,700
$285,000 - $338,000
$1,991/mo
Zestimate® history
Owner options
List your home for rent
$1,991/mo
Rent Zestimate®
Find your next renter with Zillow Rental Manager. Plus, with online applications, you can quickly screen prospective tenants – for free.
$1,991/mo
Rent Zestimate®
Refinance and save
$2,193/mo
Est. payment
Refinancing to a lower rate could help reduce your monthly payments and save thousands over the life of the loan.
$2,193/mo
Est. payment
Explore your selling options
Work with a Zillow partner agent
Leverage their expertise and Zillow's premium Showcase listings to get your home seen by more buyers.
Get startedList with your own agent
Get your home in front of millions of buyers by listing it on Zillow.
Learn how to do itSell it yourself
Take full control of how buyers see your home on Zillow by listing For Sale by Owner (FSBO).
List your homeWhat's special
Maintenance-free deckSerene backyardFinished lower levelGenerous storageMultiple living spacesComfortable primary suiteBrand-new carpet
Zillow last checked:
Listing updated:
Listed by:
Tiffany Pannkuk 402-714-6008,
Better Homes and Gardens R.E.,
April Tucker 402-682-1749,
Better Homes and Gardens R.E.
Bought with:
Pete Jenkins, 20000431
BHHS Ambassador Real Estate
Source: GPRMLS,MLS#: 22524468
Facts & features
Interior
Bedrooms & bathrooms
- Bedrooms: 3
- Bathrooms: 3
- Full bathrooms: 1
- 3/4 bathrooms: 1
- 1/2 bathrooms: 1
- Main level bathrooms: 2
Primary bedroom
- Features: 9'+ Ceiling, Ceiling Fan(s)
- Level: Main
- Area: 150.65
- Dimensions: 13.1 x 11.5
Bedroom 2
- Features: Vinyl Floor, Ceiling Fan(s)
- Level: Main
- Area: 94.74
- Dimensions: 10.4 x 9.11
Bedroom 3
- Features: Wall/Wall Carpeting, Ceiling Fan(s)
- Level: Main
- Area: 136.35
- Dimensions: 13.5 x 10.1
Primary bathroom
- Features: 3/4, Double Sinks
Dining room
- Features: Vinyl Floor, 9'+ Ceiling, Ceiling Fans
- Level: Main
- Area: 107.35
- Dimensions: 11.3 x 9.5
Family room
- Features: Wall/Wall Carpeting
- Level: Basement
- Area: 186.02
- Dimensions: 14.2 x 13.1
Kitchen
- Features: Vinyl Floor, 9'+ Ceiling, Pantry
- Level: Main
- Area: 99.9
- Dimensions: 11.1 x 9
Living room
- Features: Vinyl Floor, Fireplace, 9'+ Ceiling
- Level: Main
- Area: 190.49
- Dimensions: 14.11 x 13.5
Basement
- Area: 1104
Heating
- Natural Gas, Forced Air
Cooling
- Central Air
Appliances
- Included: Range, Refrigerator, Dishwasher, Disposal, Microwave
Features
- High Ceilings, Ceiling Fan(s), Drain Tile, Pantry
- Flooring: Vinyl, Carpet, Concrete
- Windows: LL Daylight Windows
- Basement: Partially Finished
- Number of fireplaces: 1
- Fireplace features: Living Room
Interior area
- Total structure area: 1,533
- Total interior livable area: 1,533 sqft
- Finished area above ground: 1,233
- Finished area below ground: 300
Property
Parking
- Total spaces: 2
- Parking features: Attached, Extra Parking Slab, Garage Door Opener
- Attached garage spaces: 2
- Has uncovered spaces: Yes
Features
- Levels: Split Entry
- Patio & porch: Deck
- Fencing: Chain Link,Full
Lot
- Size: 7,405 Square Feet
- Dimensions: 111 x 67
- Features: Up to 1/4 Acre., City Lot, Subdivided, Public Sidewalk, Curb and Gutter, Paved
Details
- Additional structures: Shed(s)
- Parcel number: 1637035018
Construction
Type & style
- Home type: SingleFamily
- Property subtype: Single Family Residence
Materials
- Foundation: Block
- Roof: Composition
Condition
- Not New and NOT a Model
- New construction: No
- Year built: 1990
Utilities & green energy
- Sewer: Public Sewer
- Water: Public
Community & HOA
Community
- Subdivision: LOUKOTAS KEYSTONE
HOA
- Has HOA: No
Location
- Region: Omaha
Financial & listing details
- Price per square foot: $197/sqft
- Tax assessed value: $241,700
- Annual tax amount: $3,502
- Date on market: 9/3/2025
- Listing terms: VA Loan,FHA,Conventional,Cash
- Ownership: Fee Simple
- Road surface type: Paved
Price history
| Date | Event | Price |
|---|---|---|
| 10/17/2025 | Sold | $302,000-2.6%$197/sqft |
Source:  GPRMLS #22524468 Report a problem GPRMLS #22524468 Report a problem | ||
| 9/10/2025 | Pending sale | $310,000$202/sqft |
Source: GPRMLS #22524468 Report a problem | ||
| 9/3/2025 | Listed for sale | $310,000+355.9%$202/sqft |
Source: GPRMLS #22524468 Report a problem | ||
| 11/15/1990 | Sold | $68,000$44/sqft |
Source: Agent Provided Report a problem | ||
Public tax history
| Year | Property taxes | Tax assessment |
|---|---|---|
| 2025 | $2,053 -41.4% | $241,700 +11.6% |
| 2024 | $3,503 -23.4% | $216,600 |
| 2023 | $4,570 +13.8% | $216,600 +15.1% |
| 2022 | $4,017 +13.7% | $188,200 +12.8% |
| 2021 | $3,533 -1.1% | $166,900 |
| 2020 | $3,573 +33.1% | $166,900 +33.5% |
| 2019 | $2,684 -0.1% | $125,000 |
| 2018 | $2,688 -0.1% | $125,000 |
| 2017 | $2,691 | $125,000 -0.3% |
| 2016 | $2,691 +8.4% | $125,400 +7% |
| 2015 | $2,481 -9.2% | $117,200 |
| 2014 | $2,731 | $117,200 |
| 2013 | -- | $117,200 -9.8% |
| 2012 | -- | $129,900 |
| 2011 | -- | $129,900 |
| 2009 | $2,666 | $129,900 |
| 2008 | -- | $129,900 +21.3% |
| 2005 | -- | $107,100 |
| 2004 | -- | $107,100 |
Find assessor info on the county website
Neighborhood: Keystone
Nearby homes
- $259,5003 bd2 ba1.1k sqft8628 Pratt St, Omaha, NE 68134Off Market
- $254,2003 bd3 ba1.4k sqft8616 Pratt St, Omaha, NE 68134Off Market
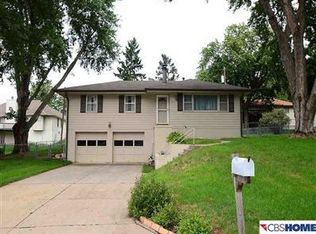
- $258,4003 bd2 ba1.1k sqft8634 Pratt St, Omaha, NE 68134Off Market
- $356,4003 bd3 ba1.5k sqft8701 Keystone Dr, Omaha, NE 68134Off Market
- $257,0004 bd2 ba1.3k sqft8705 Keystone Dr, Omaha, NE 68134Off Market
- $263,8003 bd2 ba1.1k sqft8623 Pratt St, Omaha, NE 68134Off Market
- $276,8004 bd2 ba2.1k sqft8617 Manderson St, Omaha, NE 68134Off Market
- $256,3003 bd2 ba1.2k sqft8709 Keystone Dr, Omaha, NE 68134Off Market
Nearby schools
GreatSchools rating
- 5/10Boyd Elementary SchoolGrades: PK-5Distance: 0.5 mi
- 3/10Morton Magnet Middle SchoolGrades: 6-8Distance: 1.2 mi
- 1/10Omaha Northwest Magnet High SchoolGrades: 9-12Distance: 1.5 mi
Schools provided by the listing agent
- Elementary: Boyd
- Middle: Morton
- High: Northwest
- District: Omaha
Source: GPRMLS. This data may not be complete. We recommend contacting the local school district to confirm school assignments for this home.
Sell for more on Zillow
Get a Zillow Showcase℠ listing at no additional cost and you could sell for .
$309,700
2% more
+$6,194
With Zillow Showcase(estimated)
$315,894
Sell for more on Zillow
Get a Zillow Showcase℠ listing at no additional cost and you could sell for .
$309,700
2% more
+$6,194
With Zillow Showcase(estimated)
$315,894
- Nebraska
- Douglas County
- Omaha
- 68134
- Keystone
- 8622 Pratt St
