Skip main navigation
Sold for $552,000
  • $552,000

    8622 S Everett Street, Littleton, CO 80128

    3beds
    1,332sqft
    Single Family Residence
    Built in 1982
    7,410 Square Feet Lot
    $529,700 Zestimate®
    $414/sqft
    $2,707 Estimated rent

    Home value

    $529,700

    $493,000 - $567,000

    $2,707/mo

    Zestimate® history
    Loading
    Loading...

    Owner options

    List your home for rent

    $2,707/mo

    Rent Zestimate®

    Find your next renter with Zillow Rental Manager. Plus, with online applications, you can quickly screen prospective tenants – for free.

    Learn more

    $2,707/mo

    Rent Zestimate®

    Refinance and save

    $3,219/mo

    Est. payment

    Refinancing to a lower rate could help reduce your monthly payments and save thousands over the life of the loan.

    See today's rates

    $3,219/mo

    Est. payment

    Explore your selling options

    Work with a Zillow partner agent

    Leverage their expertise and Zillow's premium Showcase listings to get your home seen by more buyers.

    Get started

    List with your own agent

    Get your home in front of millions of buyers by listing it on Zillow.

    Learn how to do it

    Sell it yourself

    Take full control of how buyers see your home on Zillow by listing For Sale by Owner (FSBO).

    List your home

    What's special

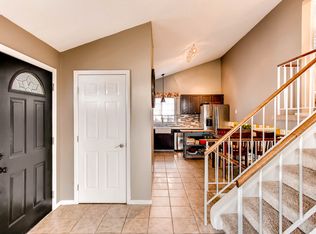
    Charming, Energy-Efficient and a Gardener's Paradise Welcome to this meticulously maintained home, where pride of ownership shines through. Recent updates, including fresh exterior paint (2022) and a new roof (2022), offer peace of mind for years to come. The paid-off solar panels make this home exceptionally energy-efficient, ensuring both comfort and significant savings. Inside, you'll appreciate the heated porcelain tile in the kitchen, which adds warmth and sophistication to the space. The WaterBoss water softener enhances the quality of your water, making everyday tasks easier and more enjoyable. Additionally, the home has been equipped with extra insulation in the attic, contributing to improved energy efficiency and year-round comfort. The Rinnai hot water heater, providing unlimited hot water, is highly energy-efficient and is known for its long lifespan compared to traditional water heaters. The homeowner, an avid gardener, has cultivated a prime opportunity for growing your own food through their use of regenerative soil practices. You’ll also love the charming brick paver patio in the backyard, the perfect spot to relax and enjoy the beauty of your garden or entertain guests. With no HOA and a location just minutes from Chatfield State Park/Reservoir, you’ll have easy access to hiking and biking trails and convenient access to C470 for effortless commuting. This is a rare find – a move-in-ready home with room to make your own personal touches, all in a prime location. Don’t miss out!

    Zillow last checked:

    Listing updated:

    Listed by:

    Jessie Streelman 913-706-4202 jessie.streelman@compass.com,

    Compass - Denver

    Bought with:

    Josh O'Connell, 100070040

    Compass - Denver

    Grant Verlinde, 100070284

    Compass - Denver

    Source: REcolorado as distributed by MLS GRID,MLS#: 1906807MLS Logo

    Facts & features

    Interior

    Bedrooms & bathrooms
    • Bedrooms: 3
    • Bathrooms: 2
    • Full bathrooms: 1
    • 3/4 bathrooms: 1
    Primary bedroom
    • Level: Upper
    • Area: 187 Square Feet
    • Dimensions: 17 x 11
    Bedroom
    • Level: Upper
    • Area: 110 Square Feet
    • Dimensions: 10 x 11
    Bedroom
    • Level: Lower
    • Area: 108 Square Feet
    • Dimensions: 12 x 9
    Bathroom
    • Level: Upper
    • Area: 42 Square Feet
    • Dimensions: 7 x 6
    Bathroom
    • Level: Lower
    • Area: 72 Square Feet
    • Dimensions: 12 x 6
    Dining room
    • Level: Main
    • Area: 96 Square Feet
    • Dimensions: 12 x 8
    Family room
    • Level: Lower
    • Area: 192 Square Feet
    • Dimensions: 12 x 16
    Kitchen
    • Level: Main
    • Area: 84 Square Feet
    • Dimensions: 12 x 7
    Living room
    • Level: Main
    • Area: 208 Square Feet
    • Dimensions: 13 x 16
    Heating
    • Forced Air
    Cooling
    • Evaporative Cooling
    Appliances
    • Laundry: In Unit
    Features
    • Ceiling Fan(s), Eat-in Kitchen, Pantry, Walk-In Closet(s)
    • Flooring: Carpet, Tile
    • Has basement: No
    • Number of fireplaces: 1
    • Fireplace features: Family Room
    • Common walls with other units/homes: No Common Walls
    Interior area
    • Total structure area: 1,332
    • Total interior livable area: 1,332 sqft
    • Finished area above ground: 1,332

    Property

    Parking
    • Total spaces: 2
    • Parking features: Garage - Attached
    • Attached garage spaces: 2
    Features
    • Levels: Tri-Level
    • Patio & porch: Patio
    • Exterior features: Garden, Private Yard
    • Fencing: Full
    Lot
    • Size: 7,410 sqft
    Details
    • Parcel number: 162291
    • Zoning: P-D
    • Special conditions: Standard

    Construction

    Type & style
    • Home type: SingleFamily
    • Architectural style: Traditional
    • Property subtype: Single Family Residence
    Materials
    • Brick, Frame
    • Roof: Composition
    Condition
    • Year built: 1982

    Utilities & green energy

    • Sewer: Public Sewer
    • Water: Public
    • Utilities for property: Electricity Connected

    Community & neighborhood

    Security
    • Security features: Carbon Monoxide Detector(s), Smoke Detector(s)
    Location
    • Region: Littleton
    • Subdivision: Wingate South

    Other

    Other facts
    • Listing terms: Cash,Conventional,FHA,VA Loan
    • Ownership: Individual
    • Road surface type: Paved

    Price history

    DateEventPrice
    4/18/2025Sold$552,000+2.2%$414/sqft
    Source: REcolorado as distributed by MLS GRID #1906807 Report a problem
    3/11/2025Pending sale$540,000$405/sqft
    Source: REcolorado as distributed by MLS GRID #1906807 Report a problem
    3/6/2025Listed for sale$540,000+116%$405/sqft
    Source: REcolorado as distributed by MLS GRID #1906807 Report a problem
    12/19/2013Sold$250,000$188/sqft
    Source: Public Record Report a problem
    11/6/2013Listed for sale$250,000+19%$188/sqft
    Source: RE/MAX Professionals #1245873 Report a problem
    3/8/2006Sold$210,000+3.7%$158/sqft
    Source: Public Record Report a problem
    4/25/2003Sold$202,500+17.1%$152/sqft
    Source: Public Record Report a problem
    6/19/2000Sold$173,000+33.2%$130/sqft
    Source: Public Record Report a problem
    4/15/1998Sold$129,900$98/sqft
    Source: Public Record Report a problem

    Public tax history

    YearProperty taxesTax assessment
    2025$3,079 +0%$30,221 -3.8%
    2024$3,077 +15%$31,422
    2023$2,677 -1.3%$31,422 +17.1%
    2022$2,711 +14.8%$26,834 -2.8%
    2021$2,363 $27,606 +14.5%
    2020$2,363 +1.3%$24,113
    2019$2,333 +10.6%$24,113 +14.5%
    2018$2,110 $21,064
    2017$2,110 +17%$21,064 +12.2%
    2016$1,803 $18,781
    2015$1,803 +19.1%$18,781 +25.3%
    2014$1,514 -1.4%$14,985
    2013$1,535 +1.9%$14,985 -2.3%
    2012$1,507 -4.4%$15,341
    2011$1,575 +0.1%$15,341 -5%
    2010$1,574 -0.6%$16,140
    2009$1,583 +0.4%$16,140 -0.3%
    2008$1,577 +3.3%$16,190
    2007$1,527 +2.4%$16,190 +4.6%
    2006$1,492 -5.7%$15,480 -3.6%
    2005$1,582 +8.3%$16,060
    2004$1,461 +16.5%$16,060
    2003$1,254 +1.7%$16,060 +18.2%
    2002$1,234 -2.5%$13,590 +6.8%
    2001$1,266 +4.1%$12,720
    2000$1,215 $12,720

    Find assessor info on the county website

    Neighborhood: 80128

    Nearby schools

    GreatSchools rating
    Schools provided by the listing agent
    • Elementary: Mortensen
    • Middle: Falcon Bluffs
    • High: Chatfield
    • District: Jefferson County R-1

    Source: REcolorado as distributed by MLS GRID. This data may not be complete. We recommend contacting the local school district to confirm school assignments for this home.

    Get a cash offer in 3 minutes
    Find out how much your home could sell for in as little as 3 minutes with a no-obligation cash offer.
    Estimated market value
    $529,700
    Get a cash offer in 3 minutes
    Find out how much your home could sell for in as little as 3 minutes with a no-obligation cash offer.
    Estimated market value
    $529,700