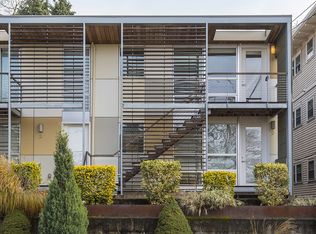
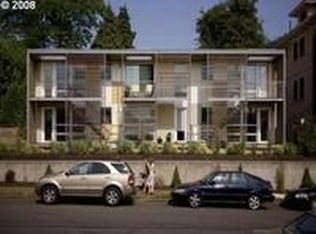
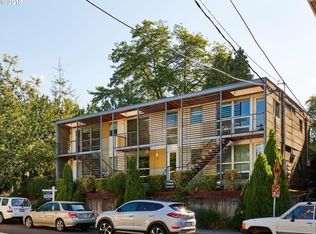
Designed for modern living in Portland’s Markham neighborhood, I’m a brand new condominium that balances comfort, efficiency, and intentional design. I’m part of a boutique 11-home community where smart layouts and quality construction come together seamlessly. Step inside and you’ll find my main level opens into a spacious great room with high ceilings that create an airy, welcoming feel. The kitchen anchors this space with a spacious island and eat bar, making it ideal for everyday living and casual entertaining, while a sliding door off the kitchen leads directly to my private balcony for morning coffee or evening downtime. I stay comfortable year round with energy-efficient mini-splits that provide both heating and cooling while helping keep utility costs in check. Upstairs, I live as a true two bedroom home with two full bathrooms, plus a convenient half bathroom on the main level. Each bedroom is an en-suite with its own private bathroom, offering flexibility and privacy for roommates, guests, or a home office. My laundry space is located upstairs in a central spot between the bedrooms, keeping daily routines simple and efficient. I was built by a respected Street of Dreams builder known for high quality finishes and an exceptional ability to maximize space without sacrificing comfort or style. My Markham location places you close to everyday favorites, including trails and open space at Gabriel Park, local dining and cafes along Barbur Boulevard, and the shops and restaurants of Multnomah Village, with downtown Portland within easy reach. My list price is for buyers eligible for Portland Housing Bureau's System Development Charge Exemption (SDC), an initiative promoting affordable housing across the City of Portland. If you're not familiar with the program, they're experts and are happy to guide you. Come see how effortlessly I blend modern living, smart design, and a connected Portland lifestyle — I’ve been waiting for you.
3 days
|
34
|
2
|
Zillow last checked:
Listing updated:
Listed by:
Darryl Bodle503-709-4632,
Keller Williams Realty Portland Premiere,
Kelly Christian908-328-1873,
Keller Williams Realty Portland Premiere
Source: RMLS (OR),MLS#: 122807583
Facts & features
Interior
Bedrooms & bathrooms
Bedrooms: 2
Bathrooms: 3
Full bathrooms: 2
Partial bathrooms: 1
Main level bathrooms: 1
Rooms
Room types: Laundry, Bedroom 2, Dining Room, Family Room, Kitchen, Living Room, Primary Bedroom
Primary bedroom
Features: Ensuite, High Ceilings
Level: Upper
Area: 132
Dimensions: 12 x 11
Bedroom 2
Features: Ensuite, High Ceilings
Level: Upper
Area: 90
Dimensions: 10 x 9
Dining room
Features: Great Room, Living Room Dining Room Combo, High Ceilings
Level: Main
Kitchen
Features: Dishwasher, Disposal, Gourmet Kitchen, Great Room, Island, Microwave, Pantry, Sliding Doors, Free Standing Range, High Ceilings, Plumbed For Ice Maker, Solid Surface Countertop
Level: Main
Area: 144
Width: 9
Living room
Features: Great Room, Living Room Dining Room Combo, High Ceilings
Level: Main
Area: 168
Dimensions: 14 x 12
Heating
Mini Split
Cooling
Heat Pump
Appliances
Included: Dishwasher, Disposal, Free-Standing Range, Microwave, Plumbed For Ice Maker, Stainless Steel Appliance(s), Electric Water Heater, Tank Water Heater
Laundry: Laundry Room
Features
High Ceilings, Hookup Available, Great Room, Living Room Dining Room Combo, Gourmet Kitchen, Kitchen Island, Pantry
Explore the cost of this home by adjusting the details. Changes won't be saved.
Principal & interest
$1,547
Mortgage insurance
$0
Property taxes
$170
Home insurance
$105
HOA fees
$0
Utilities
Not included
All calculations are estimates and provided by Zillow, Inc. for informational purposes only. Actual amounts may vary.
HOA fees may include property taxes on listings classified as Co-Ops. Contact the listing agent and/or owner for fee details.
Mortgage interest rates are dependent on a number of factors, including credit score, down payment, and repayment length. Interest rate data provided by Zillow Group Marketplace, Inc. as of 1/1/1970 from various mortgage lenders with which we have lead or other similar arrangements; the Estimated Payment is an average of those rates.
See how much you could borrow to make a competitive offer.