Skip main navigation
Sold
  • Price Unknown

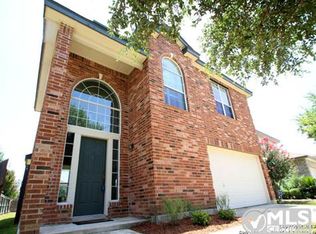
    8622 SONORA PASS, Helotes, TX 78023

    3beds
    1,889sqft
    Single Family Residence
    Built in 2002
    5,793.48 Square Feet Lot
    $324,100 Zestimate®
    $--/sqft
    $2,196 Estimated rent

    Home value

    $324,100

    $308,000 - $340,000

    $2,196/mo

    Zestimate® history
    Loading
    Loading...

    Owner options

    List your home for rent

    $2,196/mo

    Rent Zestimate®

    Find your next renter with Zillow Rental Manager. Plus, with online applications, you can quickly screen prospective tenants – for free.

    Learn more

    $2,196/mo

    Rent Zestimate®

    Refinance and save

    $199/mo

    Est. payment

    Refinancing to a lower rate could help reduce your monthly payments and save thousands over the life of the loan.

    See today's rates

    $199/mo

    Est. payment

    Explore your selling options

    Work with a Zillow partner agent

    Leverage their expertise and Zillow's premium Showcase listings to get your home seen by more buyers.

    Get started

    List with your own agent

    Get your home in front of millions of buyers by listing it on Zillow.

    Learn how to do it

    Sell it yourself

    Take full control of how buyers see your home on Zillow by listing For Sale by Owner (FSBO).

    List your home

    What's special

    This charming home is nestled in the Arbor at Sonoma Ranch. It offers 3-bedrooms, 2.5-baths, and a generous sized flex space. As you step inside, you'll be greeted by a spacious and inviting floor plan, spanning 1,889 sq ft, thoughtfully designed to provide the perfect backdrop for everyday living and entertaining. The heart of this home is the open-concept living area. Natural light pours in through large windows and adds a warm ambiance to the space. The kitchen features sleek granite countertops and stainless steel appliances. The living room is perfect for cozy evenings while the dining area is ideal for hosting family dinners and celebrations. The primary bedroom suite boasts a tranquil atmosphere, a walk-in closet, and an en-suite bathroom with a garden tub, and a separate shower. Two additional well-appointed bedrooms provide plenty of space for family members or guests, and they share a full bath. A convenient half-bath on the main level and a utility room that doubles as a pantry with ample storage enhances the functionality of this home. This outdoor space is a true extension of the home, offering a peaceful escape from the hustle and bustle of daily life. Additional features include a two-car garage, a brand new HVAC system, and a location that provides easy access to UTSA, Six Flags, La Cantera, The Rim and countless restaurants. Don't miss the opportunity to experience a blend of modern living and timeless elegance - schedule a showing today to make this house your forever home!

    Zillow last checked:

    Listing updated:

    Listed by:

    Amanda Alingod TREC #718833 (210) 882-6293,

    Evoke Realty

    Source: LERA MLS,MLS#: 1725942MLS Logo

    Facts & features

    Interior

    Bedrooms & bathrooms
    • Bedrooms: 3
    • Bathrooms: 3
    • Full bathrooms: 2
    • 1/2 bathrooms: 1
    Primary bedroom
    • Features: Walk-In Closet(s), Ceiling Fan(s), Full Bath
    • Level: Upper
    • Area: 208
    • Dimensions: 16 x 13
    Bedroom 2
    • Area: 120
    • Dimensions: 12 x 10
    Bedroom 3
    • Area: 130
    • Dimensions: 13 x 10
    Primary bathroom
    • Features: Tub/Shower Separate, Single Vanity, Soaking Tub
    • Area: 80
    • Dimensions: 10 x 8
    Dining room
    • Area: 110
    • Dimensions: 11 x 10
    Kitchen
    • Area: 221
    • Dimensions: 17 x 13
    Living room
    • Area: 256
    • Dimensions: 16 x 16
    Heating
    • Central, Electric
    Cooling
    • Central Air
    Appliances
    • Included: Microwave, Range, Disposal, Dishwasher, Plumbed For Ice Maker
    • Laundry: Main Level, Washer Hookup, Dryer Connection
    Features
    • Two Living Area, Separate Dining Room, Eat-in Kitchen, Two Eating Areas, Pantry, Utility Room Inside, All Bedrooms Upstairs, Open Floorplan, High Speed Internet, Walk-In Closet(s), Ceiling Fan(s), Solid Counter Tops
    • Flooring: Carpet, Ceramic Tile
    • Has basement: No
    • Attic: Pull Down Stairs
    • Has fireplace: No
    • Fireplace features: Not Applicable
    Interior area
    • Total structure area: 1,889
    • Total interior livable area: 1,889 sqft

    Property

    Parking
    • Total spaces: 2
    • Parking features: Two Car Garage, Garage Door Opener
    • Garage spaces: 2
    Features
    • Levels: Two
    • Stories: 2
    • Pool features: None
    Lot
    • Size: 5,793 sqft
    • Features: Curbs, Sidewalks, Streetlights
    Details
    • Parcel number: 045391040460

    Construction

    Type & style
    • Home type: SingleFamily
    • Property subtype: Single Family Residence
    Materials
    • 3 Sides Masonry
    • Foundation: Slab
    • Roof: Composition
    Condition
    • Pre-Owned
    • New construction: No
    • Year built: 2002
    Details
    • Builder name: DR Horton

    Utilities & green energy

    • Water: Water System
    • Utilities for property: Cable Available, City Garbage service
    Green energy
    • Water conservation: Low Flow Commode

    Community & neighborhood

    Security
    • Security features: Smoke Detector(s)
    Community
    • Community features: None
    Location
    • Region: Helotes
    • Subdivision: Sonoma Ranch

    HOA & financial

    HOA
    • Has HOA: Yes
    • HOA fee: $199 semi-annually
    • Association name: SPECTRUM

    Other

    Other facts
    • Listing terms: Conventional,FHA,VA Loan,Cash
    • Road surface type: Paved

    Price history

    DateEventPrice
    2/22/2024Listing removed--
    Source: Zillow Rentals Report a problem
    2/9/2024Price change$1,995-2.7%$1/sqft
    Source: Zillow Rentals Report a problem
    1/18/2024Listed for rent$2,050$1/sqft
    Source: Zillow Rentals Report a problem
    12/6/2023Sold--
    Source: LERA MLS #1725942 Report a problem
    11/4/2023Pending sale$335,000$177/sqft
    Source: LERA MLS #1725942 Report a problem
    10/26/2023Contingent$335,000$177/sqft
    Source: LERA MLS #1725942 Report a problem
    10/12/2023Listed for sale$335,000+45.7%$177/sqft
    Source: LERA MLS #1725942 Report a problem
    2/7/2019Sold--
    Source: LERA MLS #1342660 Report a problem
    1/28/2019Pending sale$229,900$122/sqft
    Source: All City Real Estate, Ltd. Co. #1342660 Report a problem
    12/13/2018Price change$229,900-2.1%$122/sqft
    Source: All City Real Estate, Ltd. Co. #1342660 Report a problem
    11/17/2018Price change$234,900-1.9%$124/sqft
    Source: All City Real Estate, Ltd. Co. #1342660 Report a problem
    10/6/2018Listed for sale$239,500+11.4%$127/sqft
    Source: All City Real Estate, Ltd. Co. #1342660 Report a problem
    12/28/2015Sold--
    Source: LERA MLS #44006_1149666 Report a problem
    11/25/2015Listed for sale$214,900+29.8%$114/sqft
    Source: RE/MAX Associates #1149666 Report a problem
    7/22/2011Sold--
    Source: Agent Provided Report a problem
    7/15/2011Price change$165,500+3.5%$88/sqft
    Source: Remax North-San Antonio, Bandera Road #878823 Report a problem
    6/17/2011Price change$159,900-1%$85/sqft
    Source: RE/MAX - North San Antonio Iii #878823 Report a problem
    6/1/2011Price change$161,500-2.4%$85/sqft
    Source: RE/MAX - North San Antonio Iii #878823 Report a problem
    5/11/2011Price change$165,500-2.4%$88/sqft
    Source: RE/MAX - North San Antonio Iii #878823 Report a problem
    11/19/2010Price change$169,500-3.1%$90/sqft
    Source: RE/MAX North-San Antonio #832667 Report a problem
    6/25/2010Price change$174,900-2.6%$93/sqft
    Source: RE/MAX North-San Antonio #832667 Report a problem
    4/24/2010Listed for sale$179,500$95/sqft
    Source: RE/MAX North-San Antonio #832667 Report a problem

    Public tax history

    YearProperty taxesTax assessment
    2025$6,859 -3.9%$299,500 -3.9%
    2024$7,134 +51.3%$311,570 +14%
    2023$4,714 -12.2%$273,375 +10%
    2022$5,366 +1.2%$248,523 +10%
    2021$5,303 $225,930 +3.5%
    2020$5,303 -2.2%$218,370 +5%
    2019$5,424 $207,920 +6.9%
    2018$5,424 +5.8%$194,450 +1.6%
    2017$5,128 -0.2%$191,300 -0.1%
    2016$5,140 +24.7%$191,400 +8.5%
    2015$4,121 $176,484 +10%
    2014$4,121 $160,440 +9.5%
    2013-- $146,490 -0.8%
    2012-- $147,700 -2.1%
    2011-- $150,910 -0.8%
    2010-- $152,170 -1.8%
    2009-- $154,900 -3.7%
    2008-- $160,840 +1.3%
    2007-- $158,700 +5.1%
    2006-- $151,040 +10.2%
    2005-- $137,030
    2004-- --
    2003-- --

    Find assessor info on the county website

    Neighborhood: Arbor at Sonoma Ranch

    Nearby schools

    GreatSchools rating
    Schools provided by the listing agent
    • Elementary: Beard
    • Middle: Hector Garcia
    • High: Louis D Brandeis
    • District: Northside

    Source: LERA MLS. This data may not be complete. We recommend contacting the local school district to confirm school assignments for this home.

    Get a cash offer in 3 minutes
    Find out how much your home could sell for in as little as 3 minutes with a no-obligation cash offer.
    Estimated market value
    $324,100
    Get a cash offer in 3 minutes
    Find out how much your home could sell for in as little as 3 minutes with a no-obligation cash offer.
    Estimated market value
    $324,100