This beautifully maintained two-story home offers 4 bedrooms, 2.5 bathrooms, and approximately 1,993 square feet of thoughtfully designed living space on a spacious 6,214 square foot corner lot. Built in 1995, this home features an open and airy floor plan with soaring ceilings, abundant natural light, and stylish modern upgrades throughout. The interior showcases updated luxury vinyl plank flooring, fresh neutral paint tones, recessed lighting, and elegant white baseboards that create a clean, contemporary feel. The spacious kitchen is designed for both everyday living and entertaining, featuring granite countertops, rich dark cabinetry, stainless steel appliances, a breakfast bar, and an open layout that flows seamlessly into the dining and living areas. The primary suite offers a bright and relaxing retreat with vaulted ceilings, dual vanities, updated flooring, and a large walk-in shower. Generously sized secondary bedrooms provide flexibility for family, guests, or a home office setup. Step outside to your own private backyard oasis featuring a tranquil koi pond with fish, a pergola-covered seating areas, stamped concrete patio space, mature landscaping, and plenty of room for entertaining or relaxing outdoors. The oversized corner lot provides added privacy and curb appeal in a desirable Elk Grove neighborhood conveniently located near schools, parks, shopping, and dining.
Closed
$560,000
8622 Summer Sun Way, Elk Grove, CA 95624
4beds
1,993sqft
Single Family Residence
Built in 1995
6,216 Square Feet Lot
$558,200 Zestimate®
$281/sqft
$2,957 Estimated rent
Home value
$558,200
$508,000 - $608,000
$2,957/mo
Zestimate® history
Owner options
List your home for rent
$2,957/mo
Rent Zestimate®
Find your next renter with Zillow Rental Manager. Plus, with online applications, you can quickly screen prospective tenants – for free.
$2,957/mo
Rent Zestimate®
Refinance and save
$3,714/mo
Est. payment
Refinancing to a lower rate could help reduce your monthly payments and save thousands over the life of the loan.
$3,714/mo
Est. payment
Explore your selling options
Work with a Zillow partner agent
Leverage their expertise and Zillow's premium Showcase listings to get your home seen by more buyers.
Get startedList with your own agent
Get your home in front of millions of buyers by listing it on Zillow.
Learn how to do itSell it yourself
Take full control of how buyers see your home on Zillow by listing For Sale by Owner (FSBO).
List your homeWhat's special
Mature landscapingPrivate backyard oasisStylish modern upgrades throughoutGenerously sized secondary bedroomsBreakfast barAbundant natural lightSoaring ceilings
Zillow last checked:
Listing updated:
Listed by:
Tuan Tran DRE #01470101 916-718-1239,
3T Homes Inc.,
Amy Nguyen DRE #01913220 707-484-1303,
3T Homes Inc.
Bought with:
Jerry Li, DRE #01872538
Alliance Bay Realty
Source: MetroList Services of CA,MLS#: 226064423Originating MLS: MetroList Services, Inc.
Facts & features
Interior
Bedrooms & bathrooms
- Bedrooms: 4
- Bathrooms: 3
- Full bathrooms: 2
- Partial bathrooms: 1
Rooms
- Room types: Bathroom, Dining Room, Family Room, Living Room
Primary bedroom
- Features: Walk-In Closet
Primary bathroom
- Features: Closet, Double Vanity, Sunken Tub, Tub, Walk-In Closet(s), Quartz, Window
Dining room
- Features: Breakfast Nook, Bar, Dining/Family Combo
Kitchen
- Features: Granite Counters, Island w/Sink
Heating
- Central, Natural Gas
Cooling
- Ceiling Fan(s), Central Air
Appliances
- Included: Free-Standing Gas Range, Dishwasher, Disposal, Microwave
- Laundry: Cabinets, Sink, Inside Room
Features
- Flooring: Carpet, Tile, Vinyl, See Remarks
- Number of fireplaces: 1
- Fireplace features: Family Room
Interior area
- Total structure area: 0
- Total interior livable area: 1,993 sqft
Property
Parking
- Total spaces: 3
- Parking features: Garage Door Opener, Garage Faces Front
- Garage spaces: 3
Features
- Fencing: Back Yard,Wood
Lot
- Size: 6,216 Square Feet
- Features: Auto Sprinkler F&R, Corner Lot, Curb(s)/Gutter(s), Shape Regular, Landscape Back, Landscape Front, Low Maintenance
- Topography: Level,Trees Few,Level,Trees Few
Details
- Additional structures: Pergola, Other
- Parcel number: 11513500640000
- Zoning: RD-7
- Special conditions: Standard
Construction
Type & style
- Home type: SingleFamily
- Architectural style: Contemporary,Traditional
- Property subtype: Single Family Residence
Materials
- Stucco, Wood Siding
- Foundation: Slab
- Roof: Tile
Condition
- Year built: 1995
Utilities & green energy
- Electric: 220 Volts, 220 Volts in Laundry
- Sewer: Public Sewer
- Water: Public
- Utilities for property: Cable Available, Public, Sewer In & Connected, Internet Available, Natural Gas Connected
Community & HOA
Location
- Region: Elk Grove
Financial & listing details
- Price per square foot: $281/sqft
- Tax assessed value: $483,570
- Price range: $560K - $560K
- Date on market: 9/20/2026
- Road surface type: Paved
Price history
| Date | Event | Price |
|---|---|---|
| 8/21/2026 | Sold | $560,000-3.3%$281/sqft |
Source: MetroList Services of CA #226064423 Report a problem | ||
| 7/27/2026 | Pending sale | $579,000$291/sqft |
Source: MetroList Services of CA #226064423 Report a problem | ||
| 6/30/2026 | Price change | $579,000-3.3%$291/sqft |
Source: MetroList Services of CA #226064423 Report a problem | ||
| 5/22/2026 | Listed for sale | $599,000+40.9%$301/sqft |
Source: MetroList Services of CA #226064423 Report a problem | ||
| 6/4/2019 | Sold | $425,000+0%$213/sqft |
Source: MetroList Services of CA #19028832 Report a problem | ||
| 5/6/2019 | Pending sale | $424,900$213/sqft |
Source: Sac Metro Homes Inc. #19028832 Report a problem | ||
| 5/2/2019 | Listed for sale | $424,900+123.6%$213/sqft |
Source: Sac Metro Homes Inc. #19028832 Report a problem | ||
| 12/6/2018 | Listing removed | $2,100$1/sqft |
Source: KTB Property Management Report a problem | ||
| 5/16/2018 | Price change | $2,100-8.5%$1/sqft |
Source: KTB Property Management Report a problem | ||
| 4/20/2018 | Listed for rent | $2,295+15%$1/sqft |
Source: KTB Property Management Report a problem | ||
| 12/20/2016 | Listing removed | $1,995+25.1%$1/sqft |
Source: KTB Property Management Report a problem | ||
| 5/15/2012 | Listing removed | $1,595$1/sqft |
Source: Mariposa Management Report a problem | ||
| 4/27/2012 | Price change | $1,595-3.3%$1/sqft |
Source: Mariposa Management Report a problem | ||
| 3/22/2012 | Listed for rent | $1,650$1/sqft |
Source: Mariposa Management Report a problem | ||
| 2/17/2012 | Sold | $190,000+36.5%$95/sqft |
Source: MetroList Services of CA #12005628 Report a problem | ||
| 10/27/2011 | Sold | $139,198-55%$70/sqft |
Source: Public Record Report a problem | ||
| 11/20/2003 | Sold | $309,000+95%$155/sqft |
Source: MetroList Services of CA #30050147 Report a problem | ||
| 6/30/1995 | Sold | $158,500$80/sqft |
Source: Public Record Report a problem | ||
Public tax history
| Year | Property taxes | Tax assessment |
|---|---|---|
| 2026 | -- | $483,570 +2% |
| 2025 | $5,272 +0.8% | $474,089 +2% |
| 2024 | $5,229 +2.6% | $464,795 +2% |
| 2023 | $5,095 +1.9% | $455,683 +2% |
| 2022 | $5,000 +1.3% | $446,749 +2% |
| 2021 | $4,934 +1.4% | $437,990 +1% |
| 2020 | $4,866 +91.5% | $433,500 +102.6% |
| 2019 | $2,542 +2.7% | $213,931 +2% |
| 2018 | $2,475 +1.8% | $209,737 +2% |
| 2017 | $2,431 +5.1% | $205,625 +2% |
| 2016 | $2,313 +3.5% | $201,595 +1.5% |
| 2015 | $2,236 | $198,568 +2% |
| 2014 | $2,236 | $194,679 +0.5% |
| 2013 | -- | $193,800 -24% |
| 2012 | -- | $255,000 -0.2% |
| 2011 | -- | $255,458 -4% |
| 2010 | -- | $266,102 -20.4% |
| 2008 | -- | $334,469 +2% |
| 2007 | -- | $327,912 +2% |
| 2006 | -- | $321,483 +2% |
| 2005 | -- | $315,180 +2% |
| 2004 | -- | $309,000 +68.3% |
| 2003 | -- | $183,594 +2% |
| 2002 | -- | $179,995 +2% |
| 2001 | -- | $176,466 +2% |
| 2000 | -- | $173,007 |
Find assessor info on the county website
Neighborhood: 95624
Nearby homes
- $517,3003 bd2 ba1.6k sqft8626 Summer Sun Way, Elk Grove, CA 95624Off Market
- $492,1003 bd2 ba1.4k sqft8675 Spring House Way, Elk Grove, CA 95624Off Market
- $535,0003 bd2 ba1.4k sqft8679 Spring House Way, Elk Grove, CA 95624Sold
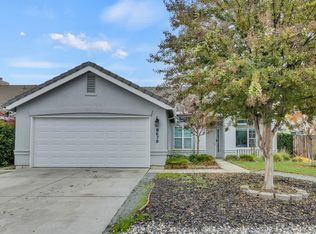
- $546,6004 bd2 ba1.9k sqft8630 Summer Sun Way, Elk Grove, CA 95624Off Market
- $539,5003 bd2 ba1.4k sqft8652 Spring House Way, Elk Grove, CA 95624Sold
- $578,5003 bd2 ba1.6k sqft8648 Spring House Way, Elk Grove, CA 95624Off Market
- $536,0003 bd2 ba1.6k sqft8656 Spring House Way, Elk Grove, CA 95624Off Market
- $490,4003 bd2 ba1.4k sqft8623 Summer Sun Way, Elk Grove, CA 95624Off Market
Nearby schools
GreatSchools rating
- 8/10Arthur C. Butler Elementary SchoolGrades: K-6Distance: 0.9 mi
- 7/10Edward Harris, Jr. Middle SchoolGrades: 7-8Distance: 1.2 mi
- 7/10Monterey Trail High SchoolGrades: 9-12Distance: 1.3 mi
Get a cash offer in 3 minutes
Find out how much your home could sell for in as little as 3 minutes with a no-obligation cash offer.
Estimated market value
$558,200
Get a cash offer in 3 minutes
Find out how much your home could sell for in as little as 3 minutes with a no-obligation cash offer.
Estimated market value
$558,200
- California
- Sacramento County
- Elk Grove
- 95624
- 8622 Summer Sun Way
