$20K PRICE REDUCTION - TRANSPARENT PRICE! Set on a 10,000+ sq.ft. lot on a quiet street in the Toler Heights neighborhood, this mid-century home offers stunning Bay views and a private and generous backyard with room for an ADU or expansion potential (buyer to verify). Recently updated with fresh paint, beautiful wide-plank flooring and all new appliances, this home is move-in-ready, offering over 1,200 sq.ft of comfortable living and entertaining space. The fenced backyard offers multiple spaces to gather and relax including a side yard with raised planter beds, and a chic turf and paver checkerboard patio. Additional upgrades include recessed lighting throughout, new electrical panel, sewer lateral replacement and new waste lines. Central HVAC for year round comfort, half bathroom for guests, and an attached two car garage with generous storage loft. Downtown San Leandro with fantastic dining and shopping is less than ten minutes away with convenient access to the Oakland Zoo and highway 580 for easy commuting. This home is a must-see!
For sale
Price cut: $20K (6/29)
$678,000
8622 Thermal St, Oakland, CA 94605
3beds
1,204sqft
Single Family Residence, Residential
Built in 1951
10,303 Square Feet Lot
$-- Zestimate®
$563/sqft
$-- HOA
What's special
Fenced backyardPrivate and generous backyardFresh paintRecessed lights throughoutStunning bay viewsBeautiful wide-plank flooringAll new appliances
- 74 days |
- 1,925 |
- 121 |
Zillow last checked:
Listing updated:
Listed by:
Alex Polishuk 02056238 650-464-8483,
Compass 650-462-1111
Source: MLSListings Inc,MLS#: ML82039935
Facts & features
Interior
Bedrooms & bathrooms
- Bedrooms: 3
- Bathrooms: 2
- Full bathrooms: 1
- 1/2 bathrooms: 1
Bathroom
- Features: ShowerandTub
Dining room
- Features: DiningArea
Family room
- Features: NoFamilyRoom
Kitchen
- Features: Countertop_Granite, ExhaustFan
Heating
- Central Forced Air
Cooling
- Central Air
Appliances
- Included: Dishwasher, Exhaust Fan, Microwave, Gas Oven/Range, Refrigerator, Washer/Dryer
Features
- Flooring: Tile, Vinyl Linoleum
- Number of fireplaces: 1
- Fireplace features: Living Room
Interior area
- Total structure area: 1,204
- Total interior livable area: 1,204 sqft
Property
Parking
- Total spaces: 2
- Parking features: Attached, Off Street
- Attached garage spaces: 2
Features
- Stories: 1
- Exterior features: Back Yard, Fenced
- Fencing: Wood
- Has view: Yes
- View description: Bay, City Lights
- Has water view: Yes
- Water view: Bay
Lot
- Size: 10,303 Square Feet
- Features: Sloped Up
Details
- Parcel number: 043A464104201
- Zoning: RD, S-9
- Special conditions: Standard
Construction
Type & style
- Home type: SingleFamily
- Property subtype: Single Family Residence, Residential
Materials
- Foundation: Other
- Roof: Composition
Condition
- New construction: No
- Year built: 1951
Utilities & green energy
- Gas: PublicUtilities
- Sewer: Public Sewer
- Water: Public
- Utilities for property: Public Utilities, Water Public
Community & HOA
Location
- Region: Oakland
Financial & listing details
- Price per square foot: $563/sqft
- Tax assessed value: $620,000
- Date on market: 5/8/2026
- Listing agreement: ExclusiveRightToSell
Estimated market value
Not available
Estimated sales range
Not available
Not available
Price history
| Date | Event | Price |
|---|---|---|
| 6/29/2026 | Price change | $678,000-2.9%$563/sqft |
Source:  MLSListings Inc #ML82039935 Report a problem MLSListings Inc #ML82039935 Report a problem | ||
| 5/9/2026 | Listed for sale | $698,000+7.4%$580/sqft |
Source: MLSListings Inc #ML82039935 Report a problem | ||
| 3/20/2023 | Sold | $650,000-7%$540/sqft |
Source:  Bay East AOR #41015551 Report a problem Bay East AOR #41015551 Report a problem | ||
| 2/3/2023 | Pending sale | $699,000$581/sqft |
Source:  bridgeMLS/CCAR/Bay East AOR #41015551 Report a problem bridgeMLS/CCAR/Bay East AOR #41015551 Report a problem | ||
| 12/10/2022 | Listed for sale | $699,000-12.5%$581/sqft |
Source: bridgeMLS/CCAR/Bay East AOR #41015551 Report a problem | ||
| 11/2/2022 | Listing removed | -- |
Source:  MLSListings Inc #ML81907753 Report a problem MLSListings Inc #ML81907753 Report a problem | ||
| 9/19/2022 | Listed for sale | $799,000-11.1%$664/sqft |
Source: MLSListings Inc #ML81907753 Report a problem | ||
| 9/12/2022 | Listing removed | -- |
Source:  CLAW #22-175627 Report a problem CLAW #22-175627 Report a problem | ||
| 7/27/2022 | Listed for sale | $899,000+56.3%$747/sqft |
Source: CLAW #22-175627 Report a problem | ||
| 11/15/2007 | Sold | $575,000+42%$478/sqft |
Source: Public Record Report a problem | ||
| 7/13/2004 | Sold | $405,000$336/sqft |
Source: Bay East AOR #40014007 Report a problem | ||
Public tax history
| Year | Property taxes | Tax assessment |
|---|---|---|
| 2025 | -- | $620,000 -6.5% |
| 2024 | $10,512 -13.2% | $663,000 -8.7% |
| 2023 | $12,107 +2.7% | $725,902 +2% |
| 2022 | $11,790 +4.2% | $711,671 +2% |
| 2021 | $11,313 +1.2% | $697,721 +1% |
| 2020 | $11,182 +7.5% | $690,568 +6.4% |
| 2019 | $10,403 +30.9% | $649,000 +11.9% |
| 2018 | $7,946 +1.2% | $580,000 +20.8% |
| 2017 | $7,852 +6% | $480,000 +3.2% |
| 2016 | $7,409 +8.3% | $465,000 -11.4% |
| 2015 | $6,839 -9.7% | $525,000 +10.5% |
| 2014 | $7,574 | $475,000 +58.3% |
| 2013 | -- | $300,000 +9.1% |
| 2012 | -- | $275,000 -18.2% |
| 2011 | -- | $336,000 +9.1% |
| 2010 | -- | $308,000 -3.8% |
| 2009 | -- | $320,000 -44.3% |
| 2008 | -- | $575,000 +36.5% |
| 2007 | -- | $421,361 +2% |
| 2006 | -- | $413,100 +2% |
| 2005 | -- | $405,000 +540.7% |
| 2004 | -- | $63,213 +1.9% |
| 2003 | -- | $62,056 +2% |
| 2002 | -- | $60,839 +2% |
| 2001 | $1,140 | $59,645 |
Find assessor info on the county website
Monthly payment
Est. payment
Payment breakdown
Explore the cost of this home by adjusting the details. Changes won't be saved.Climate risks
Neighborhood: Toler Heights
Nearby schools
GreatSchools rating
- 2/10Howard Elementary SchoolGrades: K-5Distance: 0.5 mi
- 1/10Frick United Academy of LanguageGrades: 6-8Distance: 1.5 mi
- 2/10Castlemont HighGrades: 9-12Distance: 0.2 mi
Schools provided by the listing agent
- District: OaklandUnified
Source: MLSListings Inc. This data may not be complete. We recommend contacting the local school district to confirm school assignments for this home.
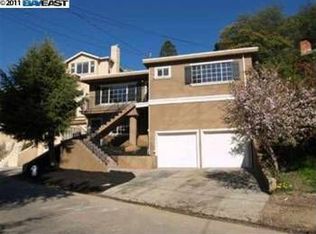
- $688,0004 bd2 ba1.3k sqft8616 Thermal St, Oakland, CA 94605Off Market
- $660,8003 bd1 ba1.2k sqft8630 Thermal St, Oakland, CA 94605Off Market

- $1,037,4005 bd4 ba3.6k sqft8602 Thermal St, Oakland, CA 94605Off Market
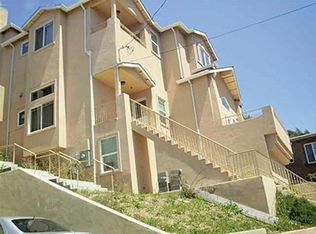
- $697,7003 bd2 ba1.3k sqft8650 Thermal St, Oakland, CA 94605Off Market
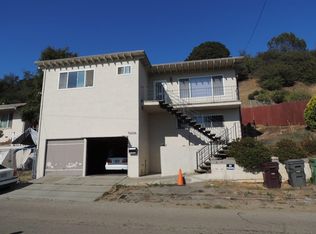
- $924,8005 bd5 ba2.9k sqft8600 Thermal St, Oakland, CA 94605Off Market
- $563,6002 bd1 ba1.1k sqft8625 Seneca St, Oakland, CA 94605Off Market
- $599,7003 bd3 ba1.5k sqft8617 Seneca St, Oakland, CA 94605Off Market
- $451,9002 bd1 ba904 sqft8633 Seneca St, Oakland, CA 94605Off Market
A local agent can set up tours, give advice and negotiate with sellers.
Similar homes
- $599,0003 bd1 ba1.3k sqft8342 Ney Ave, Oakland, CA 94605For Sale
 MLS ID #41141724, Ilona Campbell. bridgeMLS/CCAR/Bay East AOR
 - $669,0002 bd2 ba1k sqft10809 McIntyre St, Oakland, CA 94605For Sale
 MLS ID #41135256, Michele Senitzer. bridgeMLS/CCAR/Bay East AOR
 - $689,0002 bd2 ba920 sqft2990 Barrett St, Oakland, CA 94605For Sale
 MLS ID #426139453, Savina S. Briggs DRE #01826964, Sequoia Real Estate. SFAR
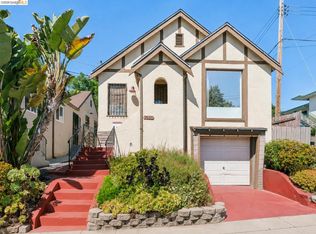
 - $585,0003 bd1 ba1.2k sqft7650 Ney Ave, Oakland, CA 94605For Sale
 MLS ID #41138192, Min Zhao. bridgeMLS/CCAR/Bay East AOR
 - $799,0003 bd2 ba1.6k sqft6138 Oakdale Ave, Oakland, CA 94605For SaleMLS ID #41140710, Anne Gross-Ayankoya. bridgeMLS/CCAR/Bay East AOR
- $669,0002 bd2 ba1k sqft4209 Suter St, Oakland, CA 94619For SaleMLS ID #426140173, Dora Calantog DRE #01363972, eXp Realty of Northern CA Inc.. SFAR
- $675,0002 bd2 ba1k sqft3535 Suter St, Oakland, CA 94619For SaleMLS ID #41137050, Matthew Vance. bridgeMLS/CCAR/Bay East AOR
- $599,0002 bd1 ba1k sqft3734 McClelland St, Oakland, CA 94619For SaleMLS ID #41140743, Sarah Torney. bridgeMLS/CCAR/Bay East AOR
- $929,8883 bd2 ba1.3k sqft10910 Glen Artney St, Oakland, CA 94605For SaleMLS ID #ML82041411, ANN VU. MLSListings Inc
- $498,0003 bd3 ba1k sqft7447 Lockwood St, Oakland, CA 94621For SaleMLS ID #41121356, Marie-Crista Auger. bridgeMLS/CCAR/Bay East AOR
- $639,0003 bd1 ba1.2k sqft3422 Kansas St, Oakland, CA 94602For SaleMLS ID #426112736, Olivia M. Lum DRE #01797497, Golden Bay Real Estate & Inves. SFAR
- $850,0003 bd2 ba1.3k sqft14044 School St, San Leandro, CA 94578For SaleMLS ID #ML82051413, Larry Giang. MLSListings Inc
- $699,0004 bd3 ba1.7k sqft881 W Macarthur Blvd, Oakland, CA 94608For SaleMLS ID #ML82047772, Kenix Zhong. MLSListings Inc
- $762,0003 bd3 ba1.6k sqft816 7th Ave, Oakland, CA 94606For SaleMLS ID #ML82050549, Terri Le. MLSListings Inc
- $555,0003 bd2 ba1.2k sqft3541 Custer St, Oakland, CA 94601For SaleMLS ID #425080829, Houston N. Garcia DRE #01991910, Sotheby's International Realty. SFAR
- $899,9994 bd2 ba1.4k sqft1343 Fargo Ave, San Leandro, CA 94579For SaleMLS ID #ML82050411, Islam Sakr. MLSListings Inc
- $919,0003 bd3 ba1.7k sqft2880 Morgan Ave, Oakland, CA 94602For SaleMLS ID #41140894, May Taliaferro-Bell. CCAR
- $663,8882 bd3 ba1.3k sqft14404 Seagate Dr, San Leandro, CA 94577For SaleMLS ID #426140876, Marlon Austria DRE #01218226, Realty World Bay Area R.E.. SFAR
- $788,0003 bd2 ba1.2k sqft1135 Via Esperanza, San Lorenzo, CA 94580For SaleMLS ID #41140249, Jessica Medina. Bay East AOR
- $749,0003 bd1 ba927 sqft945 62nd St, Oakland, CA 94608For SaleMLS ID #41139625, Angel Lax. Bay East AOR
Local buyer's agents are ready to help
