PRICE CUT
MOTIVATED SELLER just cut the price of this stunning home! Seller is also offering 5k to buyer (with full price offer) to purchase new Refrigerator, washer and dryer. Spacious Home in a Prime Location with Over 1700 Sqft on a Large Lot
Welcome to your perfect move-in-ready home, situated in a prime location with easy access to major attractions and amenities. With over 1700 sqft of living space, this beautiful property offers everything you need for comfortable living and more.
Location, Location, Location!
Nestled on a large lot, this home has no houses in front, providing a peaceful setting with a beautiful park and a large grassy area. You'll enjoy the convenience of being less than a couple of miles away from the brand-new Desert Diamond Casino, the vibrant Westgate Entertainment District, State Farm Stadium, and the upcoming Mattel Adventure Park. Plus, with quick access to Loop 101 and much more, commuting and entertainment options are at your fingertips.
Modern Interior Features
Step inside to discover a thoughtfully updated interior featuring an elegant kitchen with butcher block countertops and a huge butcher block island, perfect for entertaining or casual dining. The mosaic backsplash adds a touch of sophistication, while upscale gold lighting throughout the home provides a warm and inviting ambiance.
Outdoor Living at Its Best
New French doors lead to an oversized covered patio, opening to a massive backyard that offers endless possibilities for outdoor enjoyment. Whether you envision hosting summer barbecues or creating a private oasis, this backyard is a true highlight of the property.
Stylish and Comfortable
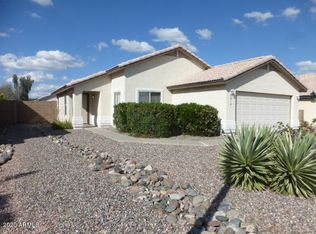
This home has been meticulously updated with new tile downstairs and plush new carpet upstairs. Fresh new paint adorns the entire exterior, enhancing the home's curb appeal and ensuring it looks as good on the outside as it does on the inside.
Versatile Living for All
Whether you're a family, a single professional, or a first-time home buyer, this property caters to all. Its versatile design and desirable location make it the ideal choice for anyone looking to settle down in style.
Don't miss out on this fantastic opportunity to own a home that offers both convenience and luxury. Come check it out today and make this dream home yours!
Sold for $415,000
$415,000
8622 W LAS PALMARITAS Drive, Peoria, AZ 85345
3beds
3baths
1,779sqft
Single Family Residence
Built in 2000
7,500 Square Feet Lot
$419,500 Zestimate®
$233/sqft
$2,168 Estimated rent
Home value
$419,500
$394,000 - $445,000
$2,168/mo
Zestimate® history
Owner options
List your home for rent
$2,168/mo
Rent Zestimate®
Find your next renter with Zillow Rental Manager. Plus, with online applications, you can quickly screen prospective tenants – for free.
$2,168/mo
Rent Zestimate®
Refinance and save
$2,577/mo
Est. payment
Refinancing to a lower rate could help reduce your monthly payments and save thousands over the life of the loan.
$2,577/mo
Est. payment
Explore your selling options
Work with a Zillow partner agent
Leverage their expertise and Zillow's premium Showcase listings to get your home seen by more buyers.
Get startedList with your own agent
Get your home in front of millions of buyers by listing it on Zillow.
Learn how to do itSell it yourself
Take full control of how buyers see your home on Zillow by listing For Sale by Owner (FSBO).
List your homeWhat's special
Oversized covered patioLarge lotThoughtfully updated interiorPeaceful settingLarge grassy areaHuge butcher block islandMosaic backsplash
Zillow last checked:
Listing updated:
Listed by:
Michael Halepis 480-202-0378,
Century 21 Northwest
Bought with:
Michael Halepis, SA711290000
Century 21 Northwest
Jon Jensen, BR664579000
Brokers Hub Realty, LLC
Source: ARMLS,MLS#: 6741832
Facts & features
Interior
Bedrooms & bathrooms
- Bedrooms: 3
- Bathrooms: 3
Heating
- ENERGY STAR Qualified Equipment, Electric
Cooling
- Central Air, Ceiling Fan(s), ENERGY STAR Qualified Equipment, Programmable Thmstat
Appliances
- Included: Electric Cooktop
- Laundry: Engy Star (See Rmks)
Features
- Double Vanity, Upstairs, Eat-in Kitchen, Vaulted Ceiling(s), Kitchen Island, Pantry, Full Bth Master Bdrm
- Flooring: Carpet, Vinyl, Tile
- Windows: Double Pane Windows
- Has basement: No
Interior area
- Total structure area: 1,779
- Total interior livable area: 1,779 sqft
Property
Parking
- Total spaces: 4
- Parking features: Garage Door Opener
- Garage spaces: 2
- Uncovered spaces: 2
Features
- Stories: 1
- Patio & porch: Patio
- Exterior features: Playground
- Pool features: None
- Spa features: None
- Fencing: Block
Lot
- Size: 7,500 Square Feet
- Features: Sprinklers In Rear, Sprinklers In Front, Gravel/Stone Front, Grass Back
Details
- Parcel number: 14233232
Construction
Type & style
- Home type: SingleFamily
- Architectural style: Contemporary
- Property subtype: Single Family Residence
Materials
- Stucco, Wood Frame
- Roof: Tile
Condition
- Year built: 2000
Details
- Builder name: SIVAGE THOMAS HOMES
Utilities & green energy
- Electric: 220 Volts in Kitchen
- Sewer: Public Sewer
- Water: City Water
Community & HOA
Community
- Features: Tennis Court(s), Playground
- Security: Security System Owned
- Subdivision: BUTLER PLACE
HOA
- Has HOA: Yes
- Services included: Maintenance Grounds
- HOA fee: $165 quarterly
- HOA name: Butler Place
- HOA phone: 623-877-1396
Location
- Region: Peoria
Financial & listing details
- Price per square foot: $233/sqft
- Tax assessed value: $333,700
- Annual tax amount: $1,043
- Date on market: 8/18/2024
- Cumulative days on market: 96 days
- Listing terms: Cash,Conventional,FHA,VA Loan
- Ownership: Fee Simple
- Electric utility on property: Yes
Price history
| Date | Event | Price |
|---|---|---|
| 12/24/2024 | Sold | $415,000-5.5%$233/sqft |
Source:  ARMLS #6741832 Report a problem ARMLS #6741832 Report a problem | ||
| 11/23/2024 | Pending sale | $439,000$247/sqft |
Source: ARMLS #6741832 Report a problem | ||
| 11/18/2024 | Listed for sale | $439,000$247/sqft |
Source: ARMLS #6741832 Report a problem | ||
| 11/16/2024 | Pending sale | $439,000$247/sqft |
Source: ARMLS #6741832 Report a problem | ||
| 9/6/2024 | Price change | $439,000-1.3%$247/sqft |
Source: ARMLS #6741832 Report a problem | ||
| 8/19/2024 | Listed for sale | $445,000+293.8%$250/sqft |
Source: ARMLS #6741832 Report a problem | ||
| 4/30/2010 | Sold | $113,000$64/sqft |
Source: ARMLS #4173817 Report a problem | ||
| 11/6/2009 | Listing removed | $113,000$64/sqft |
Source: Green Street Realty, LLC #4173817 Report a problem | ||
| 10/24/2009 | Listed for sale | $113,000-48.6%$64/sqft |
Source: Green Street Realty, LLC #4173817 Report a problem | ||
| 11/2/2007 | Sold | $220,000+77.4%$124/sqft |
Source: Public Record Report a problem | ||
| 10/10/2000 | Sold | $124,023$70/sqft |
Source: Public Record Report a problem | ||
Public tax history
| Year | Property taxes | Tax assessment |
|---|---|---|
| 2025 | $1,034 +2.8% | $33,370 -8.6% |
| 2024 | $1,006 -1.4% | $36,520 +196% |
| 2023 | $1,021 -0.1% | $12,338 -44.9% |
| 2022 | $1,021 -7.5% | $22,410 +9.5% |
| 2021 | $1,104 +3.4% | $20,470 +3.3% |
| 2020 | $1,068 +3.4% | $19,810 -2.7% |
| 2019 | $1,033 | $20,360 +24.1% |
| 2018 | $1,033 0% | $16,400 +16.9% |
| 2017 | $1,033 +8.3% | $14,030 +3.1% |
| 2016 | $954 +8.3% | $13,610 +9.6% |
| 2015 | $881 | $12,420 +48.7% |
| 2014 | -- | $8,350 +15.5% |
| 2013 | -- | $7,230 -8.2% |
| 2012 | -- | $7,880 -14.3% |
| 2011 | -- | $9,200 -21.8% |
| 2010 | -- | $11,770 -37.9% |
| 2009 | -- | $18,950 -13.7% |
| 2008 | -- | $21,950 +20.9% |
| 2007 | -- | $18,150 +45.8% |
| 2006 | -- | $12,450 |
| 2005 | -- | $12,450 +10.7% |
| 2004 | -- | $11,250 |
| 2003 | -- | $11,250 +10.8% |
| 2002 | -- | $10,150 |
Find assessor info on the county website
Neighborhood: Butler Place
Nearby homes
- $398,8003 bd2 ba1.7k sqft8618 W Las Palmaritas Dr, Peoria, AZ 85345Off Market

- $389,8004 bd2 ba1.9k sqft8626 W Las Palmaritas Dr, Peoria, AZ 85345Off Market

- $388,600-- bd3 ba1.7k sqft8621 W El Caminito Dr, Peoria, AZ 85345Off Market
- $362,2003 bd2 ba1.3k sqft8614 W Las Palmaritas Dr, Newport, AZ 85345Off Market
- $384,5003 bd2 ba1.3k sqft8617 W El Caminito Dr, Peoria, AZ 85345For Sale
- $2,2993 bd2 ba1.5k sqft8630 W Las Palmaritas Dr, Newport, AZ 85345For Rent
- $403,5003 bd2 ba1.3k sqft8613 W El Caminito Dr, Peoria, AZ 85345Off Market
- $359,4003 bd2 ba1.3k sqft8625 W El Caminito Dr, Peoria, AZ 85345Off Market
Nearby schools
GreatSchools rating
- 4/10Cotton Boll SchoolGrades: PK-8Distance: 0.2 mi
- 3/10Raymond S. Kellis High SchoolGrades: 7-12Distance: 0.9 mi
Schools provided by the listing agent
- Elementary: Cotton Boll School
- Middle: Cotton Boll School
- High: Raymond S. Kellis
- District: Peoria Unified School District
Source: ARMLS. This data may not be complete. We recommend contacting the local school district to confirm school assignments for this home.
Get a cash offer in 3 minutes
Find out how much your home could sell for in as little as 3 minutes with a no-obligation cash offer.
Estimated market value
$419,500
Get a cash offer in 3 minutes
Find out how much your home could sell for in as little as 3 minutes with a no-obligation cash offer.
Estimated market value
$419,500
- Arizona
- Maricopa County
- Peoria
- 85345
- Butler Place
- 8622 W LAS PALMARITAS Drive
Nearby cities
Nearby neighborhoods
Nearby zip codes
Other Peoria Topics
