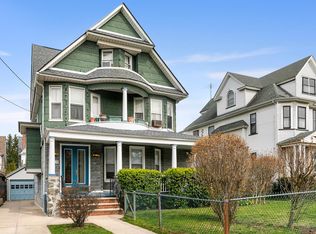
Mid Block Large 1 Family Victorian home with 3 levels of living space plus full unfinished basement. Large sun drenched rooms with front and back staircases. 3 Full Baths, 6 plus bedrooms. Private drive on a 50 100 lot, garage, mature garden, Close to all - Forest Park, Schools both public & private, Shops, Transportation - J train steps away - walk to LIRR, 20 minutes to airports and Rockaway Beach by car. Click on the attachment for floor plan., Additional information: Separate Hotwater Heater:y
Sold for $969,000
$969,000
86-23 110th Street, Richmond Hill, NY 11418
6beds
3,988sqft
Single Family Residence, Residential
Built in 1901
5,000 Square Feet Lot
$1,237,000 Zestimate®
$243/sqft
$4,532 Estimated rent
Home value
$1,237,000
$1.11M - $1.37M
$4,532/mo
Zestimate® history
Owner options
List your home for rent
$4,532/mo
Rent Zestimate®
Find your next renter with Zillow Rental Manager. Plus, with online applications, you can quickly screen prospective tenants – for free.
$4,532/mo
Rent Zestimate®
Refinance and save
$5,899/mo
Est. payment
Refinancing to a lower rate could help reduce your monthly payments and save thousands over the life of the loan.
$5,899/mo
Est. payment
Explore your selling options
Work with a Zillow partner agent
Leverage their expertise and Zillow's premium Showcase listings to get your home seen by more buyers.
Get startedList with your own agent
Get your home in front of millions of buyers by listing it on Zillow.
Learn how to do itSell it yourself
Take full control of how buyers see your home on Zillow by listing For Sale by Owner (FSBO).
List your homeWhat's special
Zillow last checked:
Listing updated:
Listed by:
Regina L. Santoro Schaefer,
Parkside Realty of Queens Inc 718-846-3008
Bought with:
Pat Gentile GRI CBR, 40GE0897178
Parkside Realty of Queens Inc
Source: OneKey® MLS as distributed by MLS GRID,MLS#: L3552435
Facts & features
Interior
Bedrooms & bathrooms
- Bedrooms: 6
- Bathrooms: 3
- Full bathrooms: 3
Primary bedroom
- Description: Front facing with attached dressing room or Nursery.
- Level: Second
Bedroom 1
- Description: 2nd Bedroom
- Level: Second
Bedroom 1
- Description: 3rd Bedroom
- Level: Second
Bedroom 1
- Description: 4th Bedroom
- Level: Second
Bedroom 1
- Description: 5th Bedroom
Bedroom 1
- Description: 6th Bedroom
Bathroom 1
- Description: Full Bathroom
- Level: First
Bathroom 1
- Description: Full Bathroom
- Level: Second
Bathroom 1
- Description: Huge Full Bath with laundry shoot to 2nd floor & first floor
Other
- Description: Foyer with coat closet
- Level: First
Other
- Description: hook ups for washer/dryer of wet bar. Rear of house with access to 2 closets and basement and backstairs.
- Level: First
Other
- Description: Huge unfinished basement with 2 OSE and 2 staircases.
- Level: Basement
Dining room
- Description: Formal Dining Room
- Level: First
Family room
- Description: Nice size
- Level: First
Kitchen
- Description: Eat in Kitchen
- Level: First
Living room
- Description: Huge Formal Living Room
- Level: First
Office
- Description: Hardwood floor / Window.
- Level: Second
Heating
- Hot Water
Cooling
- Wall/Window Unit(s)
Appliances
- Included: Refrigerator, Gas Water Heater
Features
- Eat-in Kitchen, Entrance Foyer, Pantry, Formal Dining, Ceiling Fan(s), Chandelier
- Flooring: Carpet, Hardwood
- Basement: Full,Unfinished
- Attic: Finished,Full
Interior area
- Total structure area: 3,988
- Total interior livable area: 3,988 sqft
Property
Parking
- Parking features: Private, Detached, Driveway, Storage
- Has uncovered spaces: Yes
Features
- Levels: Three Or More
- Exterior features: Playground
Lot
- Size: 5,000 Square Feet
- Dimensions: 50 x 100
- Features: Near Public Transit, Near School, Near Shops, Level
Details
- Parcel number: 092240060
- Zoning: R3X
Construction
Type & style
- Home type: SingleFamily
- Architectural style: Victorian
- Property subtype: Single Family Residence, Residential
Materials
- Brick
Condition
- Year built: 1901
- Major remodel year: 1957
Utilities & green energy
- Sewer: Public Sewer
- Water: Public
Community & HOA
HOA
- Has HOA: No
- Amenities included: Park
Location
- Region: Richmond Hill
Financial & listing details
- Price per square foot: $243/sqft
- Tax assessed value: $934,000
- Annual tax amount: $8,112
- Date on market: 11/21/2024
- Listing agreement: Exclusive Agency
Price history
| Date | Event | Price |
|---|---|---|
| 10/1/2024 | Sold | $969,000$243/sqft |
Source:  OneKey® MLS as distributed by MLS GRID #L3552435 Report a problem OneKey® MLS as distributed by MLS GRID #L3552435 Report a problem | ||
| 7/8/2024 | Pending sale | $969,000$243/sqft |
Source: OneKey® MLS as distributed by MLS GRID #3552435 Report a problem | ||
| 5/17/2024 | Listed for sale | $969,000$243/sqft |
Source: OneKey® MLS as distributed by MLS GRID #3552435 Report a problem | ||
Public tax history
| Year | Property taxes | Tax assessment |
|---|---|---|
| 2025 | -- | $56,040 |
| 2024 | -- | $56,040 +3% |
| 2023 | -- | $54,420 +0.9% |
| 2022 | -- | $53,940 +4.8% |
| 2021 | -- | $51,480 +0.5% |
| 2020 | $7,890 +6% | $51,240 +8% |
| 2019 | $7,444 +1.7% | $47,460 +35.6% |
| 2018 | $7,322 +4.1% | $35,001 +1.4% |
| 2017 | $7,033 +9.2% | $34,503 +4.8% |
| 2016 | $6,438 | $32,926 +6% |
| 2015 | $6,438 +73.7% | $31,063 +6% |
| 2014 | $3,706 | $29,306 +0.5% |
| 2013 | -- | $29,168 +1.4% |
| 2012 | -- | $28,753 +4.8% |
| 2011 | -- | $27,439 +6% |
| 2010 | -- | $25,886 +6% |
| 2009 | -- | $24,422 +0.5% |
| 2008 | -- | $24,307 |
Find assessor info on the county website
Neighborhood: Richmond Hill
Nearby homes
- $1,194,200-- bd-- ba2.7k sqft8624 110th St, Richmond Hill, NY 11418Off Market
- $1,177,300-- bd-- ba2.7k sqft8618 110th St, Richmond Hill, NY 11418Off Market
- $1,242,8007 bd4 ba2.3k sqft8619 110th St, Richmond Hill, NY 11418Off Market
- $---- bd-- ba-- sqft8618 110th St, Richmond Hill, NY 11418Off Market
- $1,175,9006 bd2 ba2.5k sqft8628 110th St, Richmond Hill, NY 11418Off Market
- $1,135,100-- bd-- ba2.5k sqft8614 110th St, Richmond Hill, NY 11418Off Market
- $1,139,3004 bd3 ba2.5k sqft8613 110th St, Richmond Hill, NY 11418Off Market
- $839,3003 bd2 ba1.6k sqft8611 110th St, Richmond Hill, NY 11418Off Market
Nearby schools
GreatSchools rating
- 5/10Ps 90 Horace MannGrades: PK-5Distance: 0.1 mi
- 7/10Ms 137 America S School Of HeroesGrades: 6-8Distance: 1.4 mi
- 4/10Richmond Hill High SchoolGrades: 9-12Distance: 0.3 mi
Schools provided by the listing agent
- Elementary: Ps 66 Jacqueline Kennedy-Onassis
- Middle: Jhs 202 Robert H Goddard
Source: OneKey® MLS as distributed by MLS GRID. This data may not be complete. We recommend contacting the local school district to confirm school assignments for this home.
- New York
- Queens County
- New York
- 11418
- Queens
- Richmond Hill
- 86-23 110th Street
Nearby cities
Nearby neighborhoods
Nearby zip codes
Other New York Topics
