Skip main navigation
Active
  • Listed by: Windermere Real Estate Co. • Edward Krigsman
    $1,045,000

    8623 30th Avenue NE, Seattle, WA 98115

    2beds
    1,020sqft
    : 
    Loading
    Get pre-qualified
    Single Family Residence
    Built in 1951
    5,471 Square Feet Lot
    $1,007,500 Zestimate®
    $1,025/sqft
    $-- HOA

    What's special

    Wood-burning fireplaceMature plantingsSingle-level sanctuaryAttached garageSubway tileHeated floorUpdated flooring
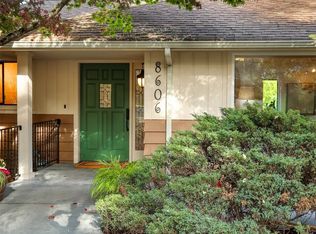
    A single-level sanctuary where the house, systems and garden have all been tended with unusual care. This right sized Cape Cod offers two baths, privacy, central A/C, a wood-burning fireplace, an attached garage and professionally designed grounds by In Harmony. The home reflects years of thoughtful improvement. A JAS Design Build addition and remodel, extensive interior reconstruction, replacement windows, updated flooring, new millwork, built-ins and phased kitchen improvements create a home that is clean, cohesive and deeply cared for. The kitchen brings together marble counters, subway tile, stainless appliances and French doors to the patio, connecting directly to the garden. The practical details matter: updated plumbing and water supply, useful storage, a dedicated mudroom with tile dog shower, laundry, heated floor and keypad entry, plus a garage with cabinets, counter space, easy-care floors, hot and cold water and attic access. A green, low-maintenance lawn, irrigation, landscape lighting, mature plantings, full fencing and tree canopy create privacy, shade and a calm garden setting. Set behind layers of mature privacy plantings, grasses, hydrangeas and a fence, the home sits on a 5,470 SF lot in a quiet Northeast Seattle residential pocket close to parks, grocery, coffee, Burke-Gilman Trail, University Village, UW, Seattle Children’s, transit and Lake Washington. A detached home for those who want quality over excess and a garden that feels like part of daily life.
    3 days
    |
    501
    |
    19
    |

    Likely to sell faster than

    Zillow last checked:

    Listing updated:

    Offers reviewed: Jul 16
    Listed by:

    Edward Krigsman,

    Windermere Real Estate Co.

    Source: NWMLS as distributed by MLS GRID,MLS#: 2553302MLS Logo

    Loading...

      Facts & features

      Interior

      Bedrooms & bathrooms
      • Bedrooms: 2
      • Bathrooms: 2
      • Full bathrooms: 1
      • 3/4 bathrooms: 1
      • Main level bathrooms: 2
      • Main level bedrooms: 2
      Bedroom
      • Level: Main
      Bedroom
      • Level: Main
      Bathroom full
      • Level: Main
      Bathroom three quarter
      • Level: Main
      Dining room
      • Level: Main
      Entry hall
      • Level: Main
      Kitchen without eating space
      • Level: Main
      Living room
      • Level: Main
      Utility room
      • Level: Main
      Heating
      • Fireplace, Forced Air, Heat Pump, Radiant, Electric
      Cooling
      • Forced Air, Heat Pump
      Appliances
      • Included: Dishwasher, Dryer, Microwave, Refrigerator, Stove(s)/Range(s), Washer, Dishwasher(s), Dryer(s), Microwave(s), Refrigerator(s), Washer(s), Water Heater: Garage, Water Heater Location: Electric
      Features
      • Flooring: Ceramic Tile, Vinyl Plank
      • Doors: French Doors
      • Windows: Dbl Pane/Storm Window
      • Basement: None
      • Number of fireplaces: 1
      • Fireplace features: Wood Burning, Main Level: 1, Fireplace
      Interior area
      • Total structure area: 1,020
      • Total interior livable area: 1,020 sqft

      Property

      Parking
      • Total spaces: 3
      • Parking features: Driveway, Attached Garage
      • Has attached garage: Yes
      • Covered spaces: 1
      • Uncovered spaces: 2
      Features
      • Levels: One
      • Stories: 1
      • Entry location: Main
      • Patio & porch: Dbl Pane/Storm Window, Fireplace, French Doors, Water Heater
      • Has view: Yes
      • View description: Territorial
      Lot
      • Size: 5,471 Square Feet
      • Dimensions: 88' x 60'
      • Features: Curbs, Paved, Secluded, Sidewalk, Cable TV, Fenced-Partially, Patio
      • Topography: Level,Terraces
      • Residential vegetation: Garden Space
      Details
      • Parcel number: 0439000465
      • Zoning description: Jurisdiction: City
      • Special conditions: Standard
      • Other equipment: Leased Equipment: None

      Construction

      Type & style
      • Home type: SingleFamily
      • Architectural style: Cape Cod,1 Story
      • Property subtype: Single Family Residence
      Materials
      • Cement/Concrete
      • Foundation: Slab
      • Roof: Composition
      Condition
      • Updated/Remodeled
      • Year built: 1951
      • Major remodel year: 2022
      Details
      • Builder name: JAS (Renovator)

      Utilities & green energy

      • Electric: Company: Seattle City Light
      • Sewer: Sewer Connected, Company: Seattle Combined Utilities
      • Water: Public, Company: Seattle Combined Utilities
      • Utilities for property: Xfinity, Xfinity, Others

      Community & HOA

      Community
      • Subdivision: Wedgwood
      Location
      • Region: Seattle

      Financial & listing details

      • Price per square foot: $1,025/sqft
      • Tax assessed value: $712,000
      • Annual tax amount: $7,782
      • Offers reviewed: 07/16/2026
      • Date on market: 7/9/2026
      • Cumulative days on market: 5 days
      • Listing terms: Conventional,FHA,VA Loan
      • Inclusions: Dishwasher(s), Dryer(s), Leased Equipment, Microwave(s), Refrigerator(s), Stove(s)/Range(s), Washer(s)

        Estimated market value

        $1,007,500

        $957,000 - $1.06M

        $3,929/mo

        Price history

        DateEventPrice
        7/11/2026Listed for sale$1,045,000+273.3%$1,025/sqft
        Source: NWMLS as distributed by MLS GRID #2553302 Report a problem
        9/27/2002Sold$279,950+40.3%$274/sqft
        Source: NWMLS as distributed by MLS GRID #22221411 Report a problem
        4/28/2000Sold$199,500+53.5%$196/sqft
        Source: Public Record Report a problem
        4/4/1996Sold$130,000$127/sqft
        Source: Public Record Report a problem

        Public tax history

        YearProperty taxesTax assessment
        2025$7,783 +11.3%$712,000 +3.9%
        2024$6,990 +7.3%$685,000 +7.2%
        2023$6,516 +0.1%$639,000 -10.9%
        2022$6,510 +7.4%$717,000 +17%
        2021$6,063 +9.6%$613,000 +16.1%
        2020$5,534 +1.7%$528,000 +0.2%
        2019$5,439 +17.4%$527,000 +6.5%
        2018$4,633 -3.4%$495,000 +10%
        2017$4,796 +32.2%$450,000 +7.1%
        2016$3,628 $420,000 +9.9%
        2015$3,628 $382,000 +8.5%
        2014$3,628 $352,000 +10.7%
        2013$3,628 $318,000 +8.5%
        2012-- $293,000 -2.3%
        2011-- $300,000 -3.2%
        2010-- $310,000
        2009-- $310,000 +1.3%
        2007-- $306,000 +9.3%
        2006-- $280,000 +8.1%
        2005-- $259,000 +41.5%
        2001$2,200 +6.7%$183,000 +12.3%
        2000$2,062 $163,000
        Find assessor info on the county website

        Monthly payment

        Est. payment

        Payment breakdown

        Explore the cost of this home by adjusting the details. Changes won't be saved.
        All calculations are estimates and provided by Zillow, Inc. for informational purposes only. Actual amounts may vary.
        HOA fees may include property taxes on listings classified as Co-Ops. Contact the listing agent and/or owner for fee details.
        Mortgage interest rates are dependent on a number of factors, including credit score, down payment, and repayment length. Interest rate data provided by Zillow Group Marketplace, Inc. as of 1/1/1970 from various mortgage lenders with which we have lead or other similar arrangements; the Estimated Payment is an average of those rates.
        See how much you could borrow to make a competitive offer.

        Climate risks

        Neighborhood: Wedgwood

        Getting around

        67 / 100
        Somewhat Walkable
        46 / 100
        Some Transit
        82 / 100
        Very Bikeable

        Nearby schools

        GreatSchools rating
        Schools provided by the listing agent
        • Elementary: Wedgwood
        • Middle: Eckstein Mid
        • High: Nathan Hale High

        Source: NWMLS as distributed by MLS GRID. This data may not be complete. We recommend contacting the local school district to confirm school assignments for this home.

        A local agent can set up tours, give advice and negotiate with sellers.

        Browse local experts

        Similar homes