Skip main navigation
Off market
  • $436,100

    8623 Bellewood Ln NW, Madison, AL 35756

    3beds
    1,901sqft
    Single Family Residence
    Built in 2012
    7,840 Square Feet Lot
    $436,100 Zestimate®
    $229/sqft
    $2,019 Estimated rent

    Home value

    $436,100

    $414,000 - $458,000

    $2,019/mo

    Zestimate® history
    Loading
    Loading...

    Owner options

    List your home for rent

    $2,019/mo

    Rent Zestimate®

    Find your next renter with Zillow Rental Manager. Plus, with online applications, you can quickly screen prospective tenants – for free.

    Learn more

    $2,019/mo

    Rent Zestimate®

    Refinance and save

    $3,014/mo

    Est. payment

    Refinancing to a lower rate could help reduce your monthly payments and save thousands over the life of the loan.

    See today's rates

    $3,014/mo

    Est. payment

    Explore your selling options

    Work with a Zillow partner agent

    Leverage their expertise and Zillow's premium Showcase listings to get your home seen by more buyers.

    Get started

    List with your own agent

    Get your home in front of millions of buyers by listing it on Zillow.

    Learn how to do it

    Sell it yourself

    Take full control of how buyers see your home on Zillow by listing For Sale by Owner (FSBO).

    List your home

    What's special

    Wood fireplaceBreakfast nookWide open spacesSerene outdoor spacesUpdated landscapingUpgraded indoor light fixturesWhirlpool tub

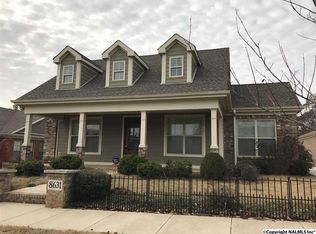
    Come home to warmth and wide open spaces in this 1900 sqft retreat in a tranquil neighborhood! 3bd 2ba with FABULOUS features of wood floors, crown molding, granite counters, GORGEOUS wood cabinets, serene outdoor spaces, and MORE! FULLY REPAINTED INSIDE AND FRONT OF HOUSE! Wind down in the whirlpool tub in the master bath with custom walk-in closet, or by the wood fireplace under the pergola on the covered back patio! Cook great meals in the IMMACULATELY maintained kitchen filled with 2 pantries, bar area, and a breakfast nook - FULL of light! Enjoy the updated landscaping with sprinkler system, freshly stained outdoor wood, upgraded indoor light fixtures, AND neighborhood park and pool!

    This property is not currently displayed as for sale or rent on Zillow. This may be different from what's on other websites or public sources.

    Zillow last checked:

    Listing updated:

    Listed by:

    Karen Borden 256-479-5788,

    Legend Realty

    Bought with:

    , 97534

    Re/Max Unlimited

    Source: ValleyMLS,MLS#: 1835500MLS Logo

    Facts & features

    Interior

    Bedrooms & bathrooms
    • Bedrooms: 3
    • Bathrooms: 2
    • Full bathrooms: 2
    Rooms
    • Room types: Foyer, Master Bedroom, Bedroom 2, Dining Room, Bedroom 3, Kitchen, Breakfast, Great Room, Laundry, Bathroom 2, Master Bathroom
    Primary bedroom
    • Features: 9’ Ceiling, Ceiling Fan(s), Crown Molding, Smooth Ceiling, Window Cov, Wood Floor, Walk-In Closet(s)
    • Level: First
    • Area: 204
    • Dimensions: 12 x 17
    Bedroom 2
    • Features: 9’ Ceiling, Ceiling Fan(s), Crown Molding, Smooth Ceiling, Window Cov, Wood Floor, Walk-In Closet(s)
    • Level: First
    • Area: 176
    • Dimensions: 11 x 16
    Bedroom 3
    • Features: 9’ Ceiling, Ceiling Fan(s), Crown Molding, Smooth Ceiling, Window Cov, Wood Floor, Walk-In Closet(s)
    • Level: First
    • Area: 132
    • Dimensions: 11 x 12
    Primary bathroom
    • Features: 9’ Ceiling, Crown Molding, Double Vanity, Granite Counters, Smooth Ceiling, Tile
    • Level: First
    • Area: 135
    • Dimensions: 9 x 15
    Bathroom 1
    • Features: 9’ Ceiling, Crown Molding, Granite Counters, Smooth Ceiling, Tile
    • Level: Second
    • Area: 60
    • Dimensions: 5 x 12
    Dining room
    • Features: 9’ Ceiling, Crown Molding, Chair Rail, Smooth Ceiling, Wood Floor
    • Level: First
    • Area: 88
    • Dimensions: 8 x 11
    Great room
    • Features: 9’ Ceiling, Ceiling Fan(s), Crown Molding, Fireplace, Recessed Lighting, Smooth Ceiling, Window Cov, Wood Floor
    • Level: First
    • Area: 320
    • Dimensions: 16 x 20
    Kitchen
    • Features: 9’ Ceiling, Crown Molding, Granite Counters, Pantry, Recessed Lighting, Smooth Ceiling, Tile
    • Level: First
    • Area: 120
    • Dimensions: 10 x 12
    Laundry room
    • Features: 9’ Ceiling, Crown Molding, Smooth Ceiling, Tile
    • Level: First
    • Area: 72
    • Dimensions: 6 x 12
    Heating
    • Electric
    Cooling
    • Electric
    Features
    • Has basement: No
    • Number of fireplaces: 2
    • Fireplace features: See Remarks, Two
    Interior area
    • Total interior livable area: 1,901 sqft

    Property

    Features
    • Levels: One
    • Stories: 1
    Lot
    • Size: 7,840 Square Feet
    Details
    • Parcel number: 1706230000003012

    Construction

    Type & style
    • Home type: SingleFamily
    • Architectural style: Ranch
    • Property subtype: Single Family Residence
    Materials
    • Foundation: Slab
    Condition
    • New construction: No
    • Year built: 2012

    Utilities & green energy

    • Sewer: Public Sewer
    • Water: Public

    Community & HOA

    Community
    • Subdivision: Olde Cobblestone
    HOA
    • Has HOA: Yes
    • HOA fee: $500 annually
    • HOA name: Olde Cobblestone Community Association
    Location
    • Region: Madison

    Financial & listing details

    • Price per square foot: $229/sqft
    • Tax assessed value: $426,700
    • Annual tax amount: $2,529
    • Date on market: 7/1/2023
    • Listing agreement: Agency

    Price history

    DateEventPrice
    6/30/2023Sold$404,000+2.1%$213/sqft
    Source: ValleyMLS #1835500 Report a problem
    6/4/2023Pending sale$395,500$208/sqft
    Source: ValleyMLS #1835500 Report a problem
    6/2/2023Listed for sale$395,500+9.9%$208/sqft
    Source: ValleyMLS #1835500 Report a problem
    1/31/2022Sold$360,000$189/sqft
    Source: ValleyMLS #1798076 Report a problem
    1/3/2022Pending sale$360,000+32.5%$189/sqft
    Source: ValleyMLS #1798076 Report a problem
    3/5/2018Sold$271,700+0.6%$143/sqft
    Source: Public Record Report a problem
    7/26/2017Listing removed$270,000$142/sqft
    Source: Amanda Howard Real Estate #1068720 Report a problem
    7/7/2017Price change$270,000-1.8%$142/sqft
    Source: Amanda Howard Real Estate #1068720 Report a problem
    5/8/2017Listed for sale$275,000-1.4%$145/sqft
    Source: Amanda Howard Real Estate #1068720 Report a problem
    7/16/2013Sold$278,900$147/sqft
    Source: Public Record Report a problem

    Public tax history

    YearProperty taxesTax assessment
    2025$2,529 +2.3%$42,680 +2.2%
    2024$2,473 +16.3%$41,760 +4.7%
    2023$2,128 +6.4%$39,900 +17.6%
    2022$1,999 +21.4%$33,920 +20.7%
    2020$1,647 +9%$28,100 +8.7%
    2018$1,512 -6.7%$25,860 -6.4%
    2017$1,619 $27,640 -90%
    2016$1,619 $276,300 +899.6%
    2015$1,619 $27,640
    Find assessor info on the county website

    Neighborhood: 35756

    Nearby schools

    GreatSchools rating
    Schools provided by the listing agent
    • Elementary: Williams
    • Middle: Williams
    • High: Columbia High

    Source: ValleyMLS. This data may not be complete. We recommend contacting the local school district to confirm school assignments for this home.

    Get a cash offer in 3 minutes
    Find out how much your home could sell for in as little as 3 minutes with a no-obligation cash offer.
    Estimated market value
    $436,100
    Get a cash offer in 3 minutes
    Find out how much your home could sell for in as little as 3 minutes with a no-obligation cash offer.
    Estimated market value
    $436,100