Skip main navigation
Off market
  • $446,500

    8623 CANTUA CRK, Helotes, TX 78023

    5beds
    3,247sqft
    Single Family Residence
    Built in 2003
    6,621 Square Feet Lot
    $446,500 Zestimate®
    $138/sqft
    $2,755 Estimated rent

    Home value

    $446,500

    $424,000 - $469,000

    $2,755/mo

    Zestimate® history
    Loading
    Loading...

    Owner options

    List your home for rent

    $2,755/mo

    Rent Zestimate®

    Find your next renter with Zillow Rental Manager. Plus, with online applications, you can quickly screen prospective tenants – for free.

    Learn more

    $2,755/mo

    Rent Zestimate®

    Refinance and save

    $3,284/mo

    Est. payment

    Refinancing to a lower rate could help reduce your monthly payments and save thousands over the life of the loan.

    See today's rates

    $3,284/mo

    Est. payment

    Explore your selling options

    Work with a Zillow partner agent

    Leverage their expertise and Zillow's premium Showcase listings to get your home seen by more buyers.

    Get started

    List with your own agent

    Get your home in front of millions of buyers by listing it on Zillow.

    Learn how to do it

    Sell it yourself

    Take full control of how buyers see your home on Zillow by listing For Sale by Owner (FSBO).

    List your home

    What's special

    Front garden areaUnique wood feature wallBeautiful tile backsplashMajestic curved glass windowBuilt-in fire pitCovered patioMaster bedroom

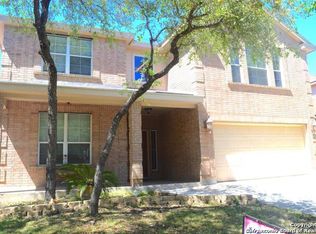
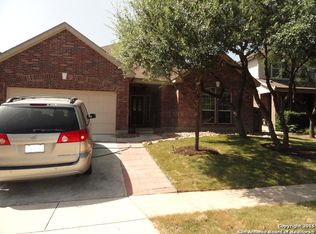
    Welcome to this stunning five-bedroom, three-full-bath home that exudes curb appeal from the moment you lay eyes on it. The exterior boasts a majestic curved glass window, complemented by a beautiful wood door that mimics the window's design, complete with two curved glass windows. As you step up to the home, you'll be greeted by an inviting front garden area, perfect for creating a charming sitting area to relax and enjoy the outdoors. The interior features an inviting living area adorned with a cozy brick fireplace, creating a warm and welcoming atmosphere. One of the unique features of this home is the presence of curved doorways that elegantly separate the downstairs areas, adding a touch of charm and character to the space. The eat-in kitchen is a cook's dream, offering ample storage and counter space, making meal preparation a breeze. The kitchen is equipped with a gas range and oven, perfect for those who love to cook. The beautiful tile backsplash adds a touch of style to the space. The laundry room is not your ordinary utility area. It features a unique wood feature wall that stands out and adds a sense of comfort to this practical space. The master bedroom is a true sanctuary, boasting a soaking tub and a separate shower, providing the perfect place to unwind and relax after a long day. Two secondary bedrooms share a convenient Jack-n-Jill bathroom, offering privacy and functionality for the whole family. The backyard of this home is a haven for outdoor gatherings and entertaining. A covered patio provides shade and shelter, creating an ideal space for backyard get-togethers. Additionally, there is an extended patio area with a built-in fire pit, perfect for cozy evenings under the stars. The fenced backyard is beautifully landscaped and adorned with mature trees, providing privacy and a serene ambiance. Don't miss the opportunity to make this captivating and well-appointed home yours. Schedule a showing today and experience the allure of this remarkable home. Home comes with paid off solar panels to provide a low electric bill.

    This property is not currently displayed as for sale or rent on Zillow. This may be different from what's on other websites or public sources.

    Zillow last checked:

    Listing updated:

    Listed by:

    Kristyna Umbaugh TREC #684917 (210) 787-2350,

    Arabella Realty, LLC

    Source: LERA MLS,MLS#: 1697411MLS Logo

    Facts & features

    Interior

    Bedrooms & bathrooms
    • Bedrooms: 5
    • Bathrooms: 4
    • Full bathrooms: 3
    • 1/2 bathrooms: 1
    Primary bedroom
    • Features: Walk-In Closet(s), Ceiling Fan(s), Full Bath
    • Area: 300
    • Dimensions: 20 x 15
    Bedroom 2
    • Area: 182
    • Dimensions: 13 x 14
    Bedroom 3
    • Area: 169
    • Dimensions: 13 x 13
    Bedroom 4
    • Area: 156
    • Dimensions: 13 x 12
    Bedroom 5
    • Area: 192
    • Dimensions: 12 x 16
    Primary bathroom
    • Features: Tub/Shower Separate, Double Vanity, Soaking Tub
    • Area: 81
    • Dimensions: 9 x 9
    Family room
    • Area: 399
    • Dimensions: 19 x 21
    Kitchen
    • Area: 120
    • Dimensions: 8 x 15
    Living room
    • Area: 285
    • Dimensions: 15 x 19
    Heating
    • Central, Electric
    Cooling
    • Two Central
    Appliances
    • Included: Built-In Oven, Microwave, Range, Disposal, Dishwasher
    Features
    • Two Living Area, Separate Dining Room, Two Eating Areas, Breakfast Bar, Pantry, Game Room, Loft, Utility Room Inside, High Ceilings, Open Floorplan, Master Downstairs, Ceiling Fan(s)
    • Flooring: Carpet, Ceramic Tile
    • Has basement: No
    • Has fireplace: No
    • Fireplace features: Not Applicable
    Interior area
    • Total structure area: 3,247
    • Total interior livable area: 3,247 sqft

    Property

    Parking
    • Parking features: Detached
    • Has garage: Yes
    Accessibility
    • Accessibility features: First Floor Bedroom
    Features
    • Levels: Two
    • Stories: 2
    • Pool features: None, Community
    Lot
    • Size: 6,621 Square Feet
    • Residential vegetation: Mature Trees
    Details
    • Parcel number: 045391100730

    Construction

    Type & style
    • Home type: SingleFamily
    • Property subtype: Single Family Residence
    Materials
    • 3 Sides Masonry
    • Foundation: Slab
    • Roof: Composition
    Condition
    • Pre-Owned
    • New construction: No
    • Year built: 2003
    Details
    • Builder name: Unkonwn

    Utilities & green energy

    • Water: Water System

    Community & HOA

    Community
    • Features: Clubhouse
    • Subdivision: Arbor At Sonoma Ranch
    HOA
    • Has HOA: Yes
    • HOA fee: $181 semi-annually
    • HOA name: ARBOR AT SONOMA RANCH HOMEOWNERS, INC
    Location
    • Region: Helotes

    Financial & listing details

    • Price per square foot: $138/sqft
    • Tax assessed value: $443,660
    • Annual tax amount: $9,803
    • Price range: $459K - $446.5K
    • Date on market: 9/11/2025
    • Cumulative days on market: 31 days
    • Listing terms: Conventional,FHA,VA Loan,TX Vet,Cash

    Price history

    DateEventPrice
    8/14/2023Sold--
    Source: LERA MLS #1697411 Report a problem
    7/22/2023Pending sale$465,000$143/sqft
    Source: LERA MLS #1697411 Report a problem
    7/17/2023Contingent$465,000$143/sqft
    Source: LERA MLS #1697411 Report a problem
    7/5/2023Price change$465,000-2.1%$143/sqft
    Source: LERA MLS #1697411 Report a problem
    6/21/2023Listed for sale$475,000+44.4%$146/sqft
    Source: LERA MLS #1697411 Report a problem
    7/22/2020Sold--
    Source: LERA MLS #1463162 Report a problem
    7/1/2020Pending sale$329,000$101/sqft
    Source: Keller Williams City-View #1463162 Report a problem
    6/11/2020Listed for sale$329,000+31.9%$101/sqft
    Source: Keller Williams City-View #1463162 Report a problem
    6/23/2010Sold--
    Source: LERA MLS #821765 Report a problem
    2/18/2010Listed for sale$249,500$77/sqft
    Source: Keller Willis San Antonio Inc #821765 Report a problem

    Public tax history

    YearProperty taxesTax assessment
    2025$7,750 -6%$443,660 -1%
    2024$8,247 -16.9%$448,310 +3.8%
    2023$9,919 +1.4%$431,890 +9.3%
    2022$9,783 +24.1%$395,180 +19.9%
    2021$7,884 $329,700 +3.7%
    2020$7,884 +4.9%$318,060 +5.4%
    2019$7,517 $301,790 +7.4%
    2018$7,517 +6.6%$280,990 +1.8%
    2017$7,055 -0.1%$276,070 +0.1%
    2016$7,062 +16.8%$275,820 +8.2%
    2015$6,044 $254,859 +10%
    2014$6,044 $231,690 +10%
    2013-- $210,720 -0.9%
    2012-- $212,640 -4.6%
    2011-- $222,940 +1.4%
    2010-- $219,910 -1%
    2009-- $222,190 -4.8%
    2008-- $233,390 +4.9%
    2007-- $222,510 +6.3%
    2006-- $209,380 +7.5%
    2005-- $194,840
    2004-- --
    Find assessor info on the county website

    Neighborhood: Arbor at Sonoma Ranch

    Nearby schools

    GreatSchools rating
    Schools provided by the listing agent
    • Elementary: Beard
    • Middle: Hector Garcia
    • High: Louis D Brandeis
    • District: Northside

    Source: LERA MLS. This data may not be complete. We recommend contacting the local school district to confirm school assignments for this home.

    Get a cash offer in 3 minutes
    Find out how much your home could sell for in as little as 3 minutes with a no-obligation cash offer.
    Estimated market value
    $446,500
    Get a cash offer in 3 minutes
    Find out how much your home could sell for in as little as 3 minutes with a no-obligation cash offer.
    Estimated market value
    $446,500