Skip main navigation
For sale
  • $349,000

    8623 DEEP MAPLE DRIVE, RIVERVIEW, FL 33578

    3beds
    2,065sqft
    : 
    $2,372/mo
    Get pre-qualified
    Single Family Residence
    Built in 2013
    5,870 Square Feet Lot
    $369,700 Zestimate®
    $169/sqft
    $25/mo HOA

    What's special

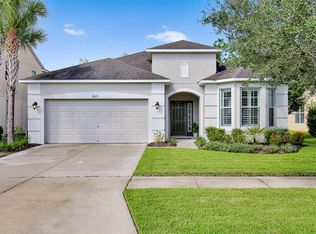
    Virtually Staged. This home is a desirable 3-bedroom, 3.5-bath layout in Riverview, Florida, offering an open floor plan, open-concept kitchen, stainless steel appliances, an upstairs loft that can be a flex space, playroom, or game room, and a spacious primary suite with a walk-in closet, double vanity, and walk-in shower. Located in the sought-after Oak Creek community, this Riverview home provides convenient access to I-75, I-4, downtown Tampa, Brandon Mall, Topgolf Tampa, Seminole Hard Rock Casino Tampa, and Raymond James Stadium. Buyers will appreciate the walkable access to Ippolito Elementary School, plus close proximity to Giunta Middle School and Spoto High School. Ideal for buyers searching for a modern Riverview home, close to Tampa Bay, a family-friendly neighborhood, a commuter-friendly location, and a move-in-ready Florida home.
    2 days
    |
    108
    |
    9
    |

    Zillow last checked:

    Listing updated:

    Listed by:

    Vincent LaMaida 941-416-5654,

    DOUGLAS ELLIMAN 941-867-6199,

    Alec LaMaida 941-441-5110,

    DOUGLAS ELLIMAN

    Source: Stellar MLS,MLS#: A4703300MLS LogoOriginating MLS: Sarasota - Manatee

      Facts & features

      Interior

      Bedrooms & bathrooms
      • Bedrooms: 3
      • Bathrooms: 4
      • Full bathrooms: 3
      • 1/2 bathrooms: 1
      Primary bedroom
      • Features: Walk-In Closet(s)
      • Level: First
      Kitchen
      • Level: First
      Living room
      • Level: First
      Heating
      • Central
      Cooling
      • Central Air
      Appliances
      • Included: Disposal, Dryer, Microwave, Range, Refrigerator, Washer
      • Laundry: Laundry Room
      Features
      • Ceiling Fan(s), Living Room/Dining Room Combo, Primary Bedroom Main Floor, Thermostat
      • Flooring: Carpet, Tile
      • Windows: Hurricane Shutters
      • Has fireplace: No
      Interior area
      • Total structure area: 2,689
      • Total interior livable area: 2,065 sqft

      Property

      Parking
      • Total spaces: 2
      • Parking features: Garage - Attached
      • Attached garage spaces: 2
      Features
      • Levels: Two
      • Stories: 2
      • Exterior features: Irrigation System
      Lot
      • Size: 5,870 Square Feet
      Details
      • Parcel number: U1830209GY00003300002.0
      • Zoning: PD/PD
      • Special conditions: None

      Construction

      Type & style
      • Home type: SingleFamily
      • Property subtype: Single Family Residence
      Materials
      • Stucco
      • Foundation: Block
      • Roof: Shingle
      Condition
      • New construction: No
      • Year built: 2013

      Utilities & green energy

      • Sewer: Public Sewer
      • Water: Public
      • Utilities for property: BB/HS Internet Available, Public

      Community & HOA

      Community
      • Pet fee: $0 monthly
      • Subdivision: OAK CREEK PARCEL 2 UNIT 1B-PARTIAL REPLAT
      HOA
      • Has HOA: Yes
      • HOA fee: $25 monthly
      • HOA name: Greenacre Properties
      • HOA phone: 813-600-1100
      Location
      • Region: Riverview

      Financial & listing details

      • Price per square foot: $169/sqft
      • Tax assessed value: $336,627
      • Annual tax amount: $7,788
      • Date on market: 8/20/2026
      • Cumulative days on market: 89 days
      • Ownership: Fee Simple
      • Total actual rent: 0
      • Road surface type: Asphalt

        Estimated market value

        $369,700

        $351,000 - $388,000

        $2,469/mo

        Price history

        DateEventPrice
        8/20/2026Listed for sale$349,000-6.4%$169/sqft
        Source: Stellar MLS #A4703300 Report a problem
        8/5/2026Listing removed$373,000$181/sqft
        Source: Stellar MLS #TB8502228 Report a problem
        6/17/2026Listed for sale$373,000-6.8%$181/sqft
        Source: Stellar MLS #TB8502228 Report a problem
        6/7/2026Listing removed$400,000$194/sqft
        Source: Stellar MLS #TB8502228 Report a problem
        4/28/2026Listed for sale$400,000+94.3%$194/sqft
        Source: Stellar MLS #TB8502228 Report a problem
        5/6/2014Sold$205,900-1.6%$100/sqft
        Source: Public Record Report a problem
        3/21/2014Price change$209,340-5%$101/sqft
        Source: Taylor Morrison Report a problem
        3/6/2014Price change$220,397+5.3%$107/sqft
        Source: TAYLOR MORRISON RLTY OF FLA #T2582525 Report a problem
        2/20/2014Price change$209,340-4.2%$101/sqft
        Source: TAYLOR MORRISON RLTY OF FLA #T2582525 Report a problem
        12/15/2013Price change$218,510-1.4%$106/sqft
        Source: TAYLOR MORRISON RLTY OF FLA #T2582525 Report a problem
        9/2/2013Price change$221,585+1.8%$107/sqft
        Source: TAYLOR MORRISON RLTY OF FLA #T2582525 Report a problem
        8/7/2013Price change$217,585+0.5%$105/sqft
        Source: TAYLOR MORRISON RLTY OF FLA #T2582525 Report a problem
        7/29/2013Listed for sale$216,585$105/sqft
        Source: TAYLOR MORRISON RLTY OF FLA #T2582525 Report a problem

        Public tax history

        YearProperty taxesTax assessment
        2025$7,788 +9.4%$298,240 +10%
        2024$7,122 +6.1%$271,127 +10%
        2023$6,712 +9.1%$246,479 +10%
        2022$6,149 +10.6%$224,072 +10%
        2021$5,561 +7.3%$203,702 +10%
        2020$5,182 +4.5%$185,184 +3.5%
        2019$4,959 $178,865 -2.6%
        2018$4,959 +1%$183,623 +0.9%
        2017$4,910 -0.1%$181,981 +7.6%
        2016$4,912 +4.1%$169,116 +0.3%
        2015$4,717 -2.1%$168,606 -3.1%
        2014$4,818 $173,952 +2616.7%
        2013$4,818 +253%$6,403
        2012$1,365 0%$6,403
        2011$1,365 +0.1%$6,403
        2010$1,364 -1.9%$6,403 -16.7%
        2009$1,391 +128.9%$7,684 -50%
        2008$608 $15,368
        Find assessor info on the county website

        Monthly payment

        Est. payment

        Payment breakdown

        Explore the cost of this home by adjusting the details. Changes won't be saved.
        All calculations are estimates and provided by Zillow, Inc. for informational purposes only. Actual amounts may vary.
        HOA fees may include property taxes on listings classified as Co-Ops. Contact the listing agent and/or owner for fee details.
        See how much you could borrow to make a competitive offer.

        Climate risks

        Neighborhood: Parkway Center

        Getting around

        4 / 100
        Car-Dependent
        35 / 100
        Somewhat Bikeable

        Nearby schools

        GreatSchools rating
        Schools provided by the listing agent
        • Elementary: Ippolito-HB
        • Middle: Giunta Middle-HB
        • High: Spoto High-HB

        Source: Stellar MLS. This data may not be complete. We recommend contacting the local school district to confirm school assignments for this home.

        A local agent can set up tours, give advice and negotiate with sellers.

        A local lender can help you make sure your offer is ready when you are.

        Browse local experts

        Similar homes