This meticulously maintained home in Little Forest Hills is full of charm & unique features! In-law suite layout is a HUGE BONUS: Large bedroom, ensuite & private access to backyard with sliding patio divider. Separated by the butler’s pantry (with kitchenette & laundry room) and easy to close off from the rest of the home. Open living & dining rooms with modern updates & hardwoods. Kitchen overlooks beautiful garden views, complete with SS appliances, gas range, marble counters,island & walk-in pantry. 4th bedroom or office space with 3 full baths! Primary suite boasts huge walk-in closet + ensuite with dual sinks, glass shower & soaking tub, PLUS private backyard access. Landscaped front & back yards with wildflowers, trellis, garden & covered patio. 2-car garage used as studio with AC unit can be converted back. Covered & gated parking. Convenient Dallas location in a highly sought-after neighborhood steps from White Rock Lake, Dallas Arboretum, shopping & dining in Lakewood + more!
Sold
Price Unknown
8623 Diceman Dr, Dallas, TX 75218
4beds
1,693sqft
Single Family Residence
Built in 1942
7,318 Square Feet Lot
$703,200 Zestimate®
$--/sqft
$3,266 Estimated rent
Home value
$703,200
$661,000 - $752,000
$3,266/mo
Zestimate® history
Owner options
List your home for rent
$3,266/mo
Rent Zestimate®
Find your next renter with Zillow Rental Manager. Plus, with online applications, you can quickly screen prospective tenants – for free.
$3,266/mo
Rent Zestimate®
Refinance and save
Refinancing to a lower rate could help reduce your monthly payments and save thousands over the life of the loan.
Explore your selling options
Work with a Zillow partner agent
Leverage their expertise and Zillow's premium Showcase listings to get your home seen by more buyers.
Get startedList with your own agent
Get your home in front of millions of buyers by listing it on Zillow.
Learn how to do itSell it yourself
Take full control of how buyers see your home on Zillow by listing For Sale by Owner (FSBO).
List your homeWhat's special
Zillow last checked:
Listing updated:
Listed by:
Matt Templeton 0680490 972-677-3991,
Keller Williams Urban Dallas 214-234-8000
Bought with:
Laura Frazure
Compass RE Texas, LLC
Source: NTREIS,MLS#: 20681537
Facts & features
Interior
Bedrooms & bathrooms
- Bedrooms: 4
- Bathrooms: 3
- Full bathrooms: 3
Primary bedroom
- Features: Ceiling Fan(s), En Suite Bathroom, Walk-In Closet(s)
- Level: First
- Dimensions: 12 x 13
Bedroom
- Features: Ceiling Fan(s), En Suite Bathroom
- Level: First
- Dimensions: 12 x 12
Bedroom
- Features: Ceiling Fan(s), En Suite Bathroom
- Level: First
- Dimensions: 12 x 13
Bedroom
- Features: Ceiling Fan(s), En Suite Bathroom
- Level: First
- Dimensions: 11 x 12
Primary bathroom
- Features: Dual Sinks, En Suite Bathroom, Garden Tub/Roman Tub, Separate Shower
- Level: First
- Dimensions: 15 x 5
Dining room
- Level: First
- Dimensions: 10 x 8
Other
- Features: En Suite Bathroom, Jack and Jill Bath
- Dimensions: 8 x 5
Other
- Features: En Suite Bathroom, Separate Shower
- Dimensions: 8 x 5
Kitchen
- Features: Breakfast Bar, Built-in Features, Butler's Pantry, Granite Counters, Kitchen Island, Walk-In Pantry
- Level: First
- Dimensions: 10 x 9
Laundry
- Features: Built-in Features, Closet
Living room
- Features: Ceiling Fan(s)
- Level: First
- Dimensions: 17 x 11
Heating
- Central
Cooling
- Central Air, Ceiling Fan(s), Electric, Multi Units
Appliances
- Included: Built-In Gas Range, Dishwasher, Disposal, Gas Oven, Gas Range, Microwave, Refrigerator
- Laundry: Laundry in Utility Room, In Hall
Features
- Built-in Features, Decorative/Designer Lighting Fixtures, High Speed Internet, In-Law Floorplan, Kitchen Island, Open Floorplan, Pantry, Cable TV, Walk-In Closet(s), Wired for Sound
- Flooring: Hardwood, Tile
- Windows: Window Coverings
- Has basement: No
- Has fireplace: No
Interior area
- Total interior livable area: 1,693 sqft
Property
Parking
- Total spaces: 2
- Parking features: Attached Carport, Converted Garage, Covered, Direct Access, Driveway, Enclosed, Gated, Paved
- Has garage: Yes
- Covered spaces: 2
- Has uncovered spaces: Yes
Features
- Levels: One
- Stories: 1
- Patio & porch: Front Porch, Patio, Covered
- Exterior features: Garden, Private Entrance, Private Yard, Storage
- Pool features: None
- Fencing: Back Yard,High Fence,Privacy,Wood
Lot
- Size: 7,318 Square Feet
- Features: Landscaped, Many Trees
Details
- Additional structures: Garage(s), Pergola, Workshop
- Parcel number: 00000369112000000
Construction
Type & style
- Home type: SingleFamily
- Architectural style: Craftsman,Ranch,Detached
- Property subtype: Single Family Residence
Materials
- Frame
- Foundation: Pillar/Post/Pier
- Roof: Composition,Shingle
Condition
- Year built: 1942
Utilities & green energy
- Sewer: Public Sewer
- Water: Public
- Utilities for property: Sewer Available, Water Available, Cable Available
Community & HOA
Community
- Features: Lake, Playground, Park, Trails/Paths
- Subdivision: Lake Crest
HOA
- Has HOA: No
Location
- Region: Dallas
Financial & listing details
- Tax assessed value: $647,290
- Annual tax amount: $10,963
- Date on market: 7/25/2024
- Cumulative days on market: 4 days
- Listing terms: Cash,Conventional,FHA,VA Loan
- Exclusions: Shelving in sitting room, extra mirror over bathtub, TVs (mounts convey)
Price history
| Date | Event | Price |
|---|---|---|
| 8/12/2024 | Sold | -- |
Source: NTREIS #20681537 Report a problem | ||
| 8/5/2024 | Pending sale | $680,000$402/sqft |
Source: NTREIS #20681537 Report a problem | ||
| 7/30/2024 | Contingent | $680,000$402/sqft |
Source: NTREIS #20681537 Report a problem | ||
| 7/25/2024 | Listed for sale | $680,000$402/sqft |
Source: NTREIS #20681537 Report a problem | ||
| 4/18/2018 | Sold | -- |
Source: Agent Provided Report a problem | ||
Public tax history
| Year | Property taxes | Tax assessment |
|---|---|---|
| 2025 | $10,783 +111.6% | $647,290 +23.3% |
| 2024 | $5,096 +2.8% | $525,080 +9.9% |
| 2023 | $4,954 -21.8% | $477,750 +17% |
| 2022 | $6,339 -2.3% | $408,380 +5.8% |
| 2021 | $6,490 -3.7% | $385,840 |
| 2020 | $6,741 | $385,840 |
| 2019 | -- | $385,840 +43.3% |
| 2018 | $7,658 +463.5% | $269,160 +7% |
| 2017 | $1,359 -1.8% | $251,610 +5.2% |
| 2016 | $1,383 +27.9% | $239,060 +24.3% |
| 2015 | $1,081 | $192,310 +8% |
| 2014 | $1,081 | $178,000 |
| 2013 | -- | -- |
| 2012 | -- | -- |
| 2011 | -- | -- |
| 2010 | -- | -- |
| 2009 | -- | -- |
| 2008 | -- | -- |
| 2007 | -- | -- |
| 2005 | -- | -- |
| 2004 | -- | -- |
| 2003 | -- | -- |
| 2002 | -- | -- |
| 2001 | -- | -- |
Find assessor info on the county website
Neighborhood: Little Forest Hills
Nearby homes
- $1,022,0004 bd4 ba2.6k sqft8619 Diceman Dr, Dallas, TX 75218Off Market
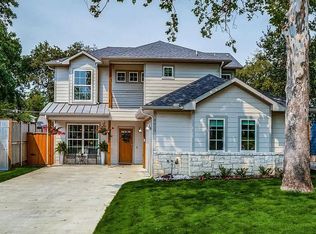
- $396,8002 bd1 ba801 sqft8627 Diceman Dr, Dallas, TX 75218Off Market
- $440,6002 bd1 ba1.3k sqft8615 Diceman Dr, Dallas, TX 75218Off Market
- $1,288,1002 bd1 ba896 sqft8631 Diceman Dr, Dallas, TX 75218Off Market
- $423,7003 bd2 ba1.1k sqft8611 Diceman Dr, Dallas, TX 75218Off Market
- $704,9003 bd3 ba1.9k sqft8635 Diceman Dr, Dallas, TX 75218Off Market
- $1,198,9004 bd4 ba2.9k sqft8622 Santa Clara Dr, Dallas, TX 75218Off Market
- $410,8003 bd1 ba1.2k sqft8618 Santa Clara Dr, Dallas, TX 75218Off Market
Nearby schools
GreatSchools rating
- 8/10Alex Sanger Elementary SchoolGrades: PK-8Distance: 0.5 mi
- 4/10Bryan Adams High SchoolGrades: 9-12Distance: 1.7 mi
- 5/10W High Gaston Middle SchoolGrades: 6-8Distance: 1 mi
Schools provided by the listing agent
- Elementary: Sanger
- Middle: Gaston
- High: Adams
- District: Dallas ISD
Source: NTREIS. This data may not be complete. We recommend contacting the local school district to confirm school assignments for this home.
Get a cash offer in 3 minutes
Find out how much your home could sell for in as little as 3 minutes with a no-obligation cash offer.
Estimated market value
$703,200
Get a cash offer in 3 minutes
Find out how much your home could sell for in as little as 3 minutes with a no-obligation cash offer.
Estimated market value
$703,200
- Texas
- Dallas County
- Dallas
- 75218
- Little Forest Hills
- 8623 Diceman Dr
