Skip main navigation
Sold for $399,000
  • $399,000

    8623 E Dry Creek Road #422, Englewood, CO 80112

    2beds
    1,147sqft
    Condominium
    Built in 1994
    -- sqft lot
    $383,600 Zestimate®
    $348/sqft
    $2,215 Estimated rent

    Home value

    $383,600

    $357,000 - $410,000

    $2,215/mo

    Zestimate® history
    Loading
    Loading...

    Owner options

    List your home for rent

    $2,215/mo

    Rent Zestimate®

    Find your next renter with Zillow Rental Manager. Plus, with online applications, you can quickly screen prospective tenants – for free.

    Learn more

    $2,215/mo

    Rent Zestimate®

    Refinance and save

    $2,751/mo

    Est. payment

    Refinancing to a lower rate could help reduce your monthly payments and save thousands over the life of the loan.

    See today's rates

    $2,751/mo

    Est. payment

    Explore your selling options

    Work with a Zillow partner agent

    Leverage their expertise and Zillow's premium Showcase listings to get your home seen by more buyers.

    Get started

    List with your own agent

    Get your home in front of millions of buyers by listing it on Zillow.

    Learn how to do it

    Sell it yourself

    Take full control of how buyers see your home on Zillow by listing For Sale by Owner (FSBO).

    List your home

    What's special

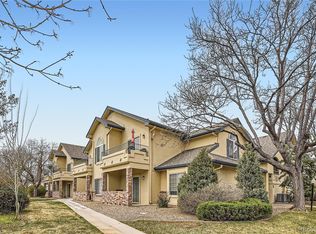
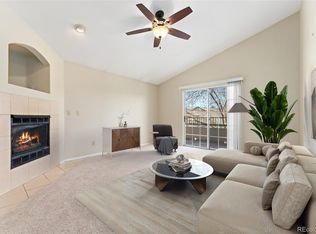
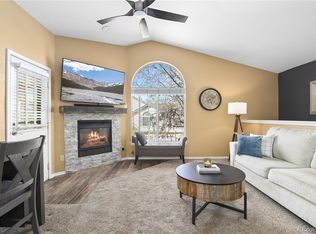
    Step into this beautifully renovated home and feel instantly welcomed! You'll love the bright and open floor plan that’s perfect for entertaining, complete with soaring vaulted ceilings. Picture yourself gathering around the cozy gas fireplace on chilly evenings, or enjoying meals on the private patio that overlooks the sparkling community pool on those delightful summer days. The kitchen is a dream come true, boasting ample cabinet space, stunning quartz countertops, sleek new stainless steel appliances, and a lovely custom backsplash. Retreat to the primary suite, where you’ll find a lovely en-suite bathroom, a spacious walk-in closet, and a striking cathedral ceiling that elevates the room. The generous secondary bedroom also comes with its own walk-in closet and direct access to an additional bathroom, making it wonderfully convenient. You’ll appreciate the attached garage and the in-unit laundry equipped with a washer and dryer already included. The owner has poured over $75,000 into thoughtful renovations—everything from brand new windows in both bedrooms with power controls to the new water heater and furnace, beautifully renovated bathrooms, and an updated kitchen. Plus, enjoy fresh carpeting and tile floors, an upgraded fireplace surround, and enhanced kitchen lighting featuring a dimmer switch for that perfect ambiance. Saddle Ridge is a peaceful and beautifully kept community that offers wonderful amenities like a cozy clubhouse, a well-equipped fitness center, and a fantastic outdoor pool with a hot tub for relaxation. It’s ideally located within the Cherry Creek School District, just a few blocks away from the Dry Creek Light Rail Station, shopping spots, the lovely Hunters Hill Park, and easy access to I-25.

    Zillow last checked:

    Listing updated:

    Listed by:

    Kenneth Posen 720-353-0046 ken@kenposenhomes.com,

    Compass - Denver

    Bought with:

    David Ma, 100021136

    Signature Real Estate Corp.

    Source: REcolorado as distributed by MLS GRID,MLS#: 3396634MLS Logo

    Facts & features

    Interior

    Bedrooms & bathrooms
    • Bedrooms: 2
    • Bathrooms: 2
    • Full bathrooms: 1
    • 3/4 bathrooms: 1
    • Main level bathrooms: 2
    • Main level bedrooms: 2
    Primary bedroom
    • Level: Main
    • Area: 180 Square Feet
    • Dimensions: 12 x 15
    Bedroom
    • Level: Main
    • Area: 156 Square Feet
    • Dimensions: 12 x 13
    Primary bathroom
    • Level: Main
    • Area: 84 Square Feet
    • Dimensions: 12 x 7
    Bathroom
    • Level: Main
    • Area: 35 Square Feet
    • Dimensions: 7 x 5
    Dining room
    • Level: Main
    • Area: 130 Square Feet
    • Dimensions: 13 x 10
    Kitchen
    • Level: Main
    • Area: 169 Square Feet
    • Dimensions: 13 x 13
    Laundry
    • Level: Main
    • Area: 72 Square Feet
    • Dimensions: 9 x 8
    Living room
    • Level: Main
    • Area: 256 Square Feet
    • Dimensions: 16 x 16
    Heating
    • Electric, Forced Air, Natural Gas
    Cooling
    • Central Air
    Appliances
    • Included: Dishwasher, Disposal, Dryer, Microwave, Oven, Refrigerator, Washer
    • Laundry: In Unit
    Features
    • Ceiling Fan(s), Eat-in Kitchen, High Ceilings, Open Floorplan, Pantry, Primary Suite, Quartz Counters, Vaulted Ceiling(s), Walk-In Closet(s)
    • Flooring: Carpet, Tile, Vinyl
    • Windows: Double Pane Windows
    • Has basement: No
    • Number of fireplaces: 1
    • Fireplace features: Gas, Gas Log, Living Room
    • Common walls with other units/homes: End Unit,No One Above,2+ Common Walls
    Interior area
    • Total structure area: 1,147
    • Total interior livable area: 1,147 sqft
    • Finished area above ground: 1,147

    Property

    Parking
    • Total spaces: 1
    • Parking features: Concrete, Dry Walled, Lighted, Garage Door Opener
    • Attached garage spaces: 1
    Features
    • Levels: One
    • Stories: 1
    • Entry location: Exterior Access
    • Patio & porch: Patio
    • Exterior features: Balcony, Lighting
    • Pool features: Outdoor Pool
    • Fencing: None
    • Has view: Yes
    • View description: City
    Lot
    • Size: 871 Square Feet
    • Features: Landscaped, Master Planned, Near Public Transit
    Details
    • Parcel number: 034386581
    • Special conditions: Standard

    Construction

    Type & style
    • Home type: Condo
    • Property subtype: Condominium
    • Attached to another structure: Yes
    Materials
    • Brick, Concrete, Frame, Stucco
    • Roof: Unknown
    Condition
    • Updated/Remodeled
    • Year built: 1994

    Utilities & green energy

    • Electric: 110V
    • Sewer: Public Sewer
    • Water: Public
    • Utilities for property: Cable Available, Electricity Connected, Internet Access (Wired), Natural Gas Connected, Phone Available

    Community & HOA

    Community
    • Security: Smoke Detector(s)
    • Subdivision: Saddle Ridge
    HOA
    • Has HOA: Yes
    • Amenities included: Business Center, Clubhouse, Fitness Center, Pool, Spa/Hot Tub
    • Services included: Irrigation, Maintenance Grounds, Maintenance Structure, Security, Sewer, Snow Removal, Trash, Water
    • HOA fee: $427 monthly
    • HOA name: Saddle Ridge HOA
    • HOA phone: 303-233-4646
    Location
    • Region: Centennial

    Financial & listing details

    • Price per square foot: $348/sqft
    • Tax assessed value: $384,300
    • Annual tax amount: $2,215
    • Date on market: 1/16/2025
    • Listing terms: 1031 Exchange,Cash,Conventional,FHA,VA Loan
    • Exclusions: Sellers Personal Property
    • Ownership: Individual
    • Electric utility on property: Yes
    • Road surface type: Paved

    Price history

    DateEventPrice
    4/29/2025Sold$399,000$348/sqft
    Source: REcolorado as distributed by MLS GRID #3396634 Report a problem
    4/5/2025Pending sale$399,000$348/sqft
    Source: REcolorado as distributed by MLS GRID #3396634 Report a problem
    3/31/2025Price change$399,000-3.9%$348/sqft
    Source: REcolorado as distributed by MLS GRID #3396634 Report a problem
    3/20/2025Price change$415,000-2.9%$362/sqft
    Source: REcolorado as distributed by MLS GRID #3396634 Report a problem
    3/6/2025Price change$427,500-1.7%$373/sqft
    Source: REcolorado as distributed by MLS GRID #3396634 Report a problem
    1/16/2025Listed for sale$435,000+7.4%$379/sqft
    Source: REcolorado as distributed by MLS GRID #3396634 Report a problem
    3/4/2022Sold$405,000+108.8%$353/sqft
    Source: Public Record Report a problem
    4/19/2006Sold$194,000+2.1%$169/sqft
    Source: Public Record Report a problem
    2/19/2003Sold$190,045$166/sqft
    Source: Public Record Report a problem

    Public tax history

    YearProperty taxesTax assessment
    2025$2,493 +12.5%$24,019 -0.1%
    2024$2,215 +9%$24,046 -14.1%
    2023$2,033 -0.8%$28,000 +33.3%
    2022$2,048 $21,003 -2.8%
    2021-- $21,607 +2.8%
    2020$2,013 +11.5%$21,021
    2019$1,806 --
    2018$1,806 +1%$18,554
    2017$1,787 $18,554 +23.9%
    2016-- $14,981
    2015-- $14,981 +29%
    2014$1,473 +18%$11,614 -6%
    2013$1,248 $12,350
    2012-- $12,350
    2011$1,333 +2.5%$12,350 -9.7%
    2010$1,301 -10.9%$13,670
    2009$1,460 $13,670 -10.4%
    2008-- $15,252
    2007-- $15,252 -2.4%
    2006-- $15,633
    2005-- $15,633
    Find assessor info on the county website

    Neighborhood: 80112

    Nearby schools

    GreatSchools rating
    Schools provided by the listing agent
    • Elementary: Walnut Hills
    • Middle: Campus
    • High: Cherry Creek
    • District: Cherry Creek 5

    Source: REcolorado as distributed by MLS GRID. This data may not be complete. We recommend contacting the local school district to confirm school assignments for this home.

    Get a cash offer in 3 minutes
    Find out how much your home could sell for in as little as 3 minutes with a no-obligation cash offer.
    Estimated market value
    $383,600
    Get a cash offer in 3 minutes
    Find out how much your home could sell for in as little as 3 minutes with a no-obligation cash offer.
    Estimated market value
    $383,600