Skip main navigation
Sold
  • Listed by: The Preview Group • Brock Strickland
    Bought with: Kelly Right RE of Seattle LLC
    $715,000

    8623 Myrtle Road, Stanwood, WA 98292

    3beds
    1,998sqft
    Single Family Residence
    Built in 1999
    10,545 Square Feet Lot
    $715,300 Zestimate®
    $358/sqft
    $3,250 Estimated rent

    Home value

    $715,300

    $672,000 - $758,000

    $3,250/mo

    Zestimate® history
    Loading
    Loading...

    Owner options

    List your home for rent

    $3,250/mo

    Rent Zestimate®

    Find your next renter with Zillow Rental Manager. Plus, with online applications, you can quickly screen prospective tenants – for free.

    Learn more

    $3,250/mo

    Rent Zestimate®

    Refinance and save

    $4,543/mo

    Est. payment

    Refinancing to a lower rate could help reduce your monthly payments and save thousands over the life of the loan.

    See today's rates

    $4,543/mo

    Est. payment

    Explore your selling options

    Work with a Zillow partner agent

    Leverage their expertise and Zillow's premium Showcase listings to get your home seen by more buyers.

    Get started

    List with your own agent

    Get your home in front of millions of buyers by listing it on Zillow.

    Learn how to do it

    Sell it yourself

    Take full control of how buyers see your home on Zillow by listing For Sale by Owner (FSBO).

    List your home

    What's special

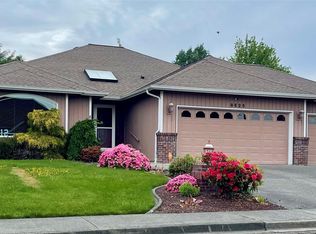
    Generous kitchenLuxurious primary suiteSoaking tubIn-ground sprinkler systemStationary garage windowCovered patio with gazeboKitchen updates
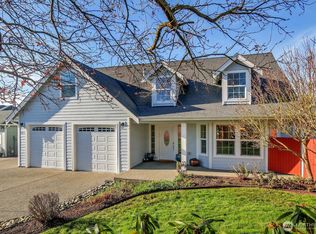
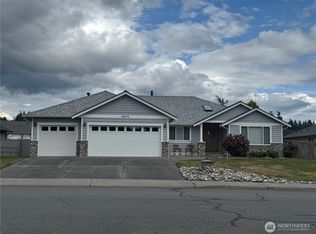
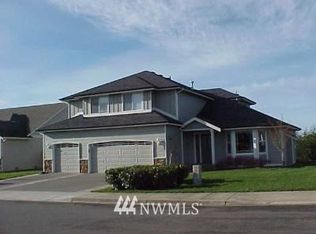
    RARE FIND! This immaculate rambler located in upscale PIONEER HILLS shows a true sense of Pride of Ownership! This smart floor plan offers a generous kitchen, spacious living room, and dining room with a perfect separation of space for your living and entertaining needs. A luxurious primary suite complete with soaking tub awaits with plenty of room to unwind and relax. Thoughtful updates in 2020 include new front WINDOWS, stationary garage window and center kitchen sink window, new FRONT DOOR, and a few tasteful KITCHEN UPDATES. New HOT WATER HEATER 2018. New ROOF and TREX DECK 2024. New CARPET living room and dining room 2023. FRESHLEY PAINTED interior in 2026. Washer and Dryer stay! Outside, you'll enjoy the fully fenced and private back yard, covered patio with Gazebo just in time for summer enjoyment, plus the convenience of an in-ground sprinkler system and a Garden Shed too! Gorgeous lawns framed with manicured plant/flower beds. This desirable home is close to shopping, entertainment, highways, freeway and all amenities! Hurry to make this your next PERFECT PLACE TO CALL HOME!

    Zillow last checked:

    Listing updated:

    Listed by:

    Brock Strickland,

    The Preview Group

    Bought with:

    Patrick Rogers, 138040

    Kelly Right RE of Seattle LLC

    Source: NWMLS as distributed by MLS GRID,MLS#: 2519048MLS Logo

    Facts & features

    Interior

    Bedrooms & bathrooms
    • Bedrooms: 3
    • Bathrooms: 2
    • Full bathrooms: 2
    • Main level bathrooms: 2
    • Main level bedrooms: 3
    Primary bedroom
    • Level: Main
    Bedroom
    • Level: Main
    Bedroom
    • Level: Main
    Bathroom full
    • Level: Main
    Bathroom full
    • Level: Main
    Dining room
    • Level: Main
    Entry hall
    • Level: Main
    Family room
    • Level: Main
    Kitchen with eating space
    • Level: Main
    Living room
    • Level: Main
    Utility room
    • Level: Main
    Heating
    • Fireplace, Forced Air, Electric, Natural Gas
    Cooling
    • None
    Appliances
    • Included: Dishwasher, Dryer, Microwave, Refrigerator, Stove(s)/Range(s), Washer, Dishwasher(s), Dryer(s), Microwave(s), Refrigerator(s), Washer(s)
    Features
    • Bath Off Primary, Ceiling Fan(s), Dining Room
    • Flooring: Hardwood, Vinyl, Carpet
    • Doors: French Doors
    • Windows: Dbl Pane/Storm Window
    • Basement: None
    • Number of fireplaces: 1
    • Fireplace features: Gas, Main Level: 1, Fireplace
    Interior area
    • Total structure area: 1,998
    • Total interior livable area: 1,998 sqft

    Property

    Parking
    • Total spaces: 2
    • Parking features: Attached Garage
    • Has attached garage: Yes
    • Covered spaces: 2
    Features
    • Levels: One
    • Stories: 1
    • Entry location: Main
    • Patio & porch: Bath Off Primary, Ceiling Fan(s), Dbl Pane/Storm Window, Dining Room, Fireplace, French Doors, Vaulted Ceiling(s), Walk-In Closet(s)
    Lot
    • Size: 10,545 Square Feet
    • Features: Cul-De-Sac, Curbs, Paved, Sidewalk, Cabana/Gazebo, Cable TV, Fenced-Fully, Outbuildings, Patio
    • Topography: Level
    Details
    • Parcel number: 00890600004100
    • Zoning description: Jurisdiction: City
    • Special conditions: Standard

    Construction

    Type & style
    • Home type: SingleFamily
    • Architectural style: 1 Story
    • Property subtype: Single Family Residence
    Materials
    • Brick, Wood Siding
    • Foundation: Poured Concrete
    • Roof: Composition
    Condition
    • Year built: 1999

    Utilities & green energy

    • Electric: Company: PUD
    • Sewer: Sewer Connected, Company: City of Stanwood
    • Water: Public, Company: City of Stanwood

    Community & HOA

    Community
    • Subdivision: Pioneer Hills
    HOA
    • Services included: Common Area Maintenance
    • HOA fee: $200 annually
    Location
    • Region: Stanwood

    Financial & listing details

    • Price per square foot: $358/sqft
    • Tax assessed value: $573,600
    • Annual tax amount: $4,977
    • Date on market: 7/21/2026
    • Cumulative days on market: 13 days
    • Listing terms: Conventional,FHA,VA Loan
    • Inclusions: Dishwasher(s), Dryer(s), Microwave(s), Refrigerator(s), Stove(s)/Range(s), Washer(s)

    Price history

    DateEventPrice
    7/31/2026Sold$715,000-0.7%$358/sqft
    Source: NWMLS as distributed by MLS GRID #2519048 Report a problem
    5/30/2026Pending sale$720,000$360/sqft
    Source: NWMLS as distributed by MLS GRID #2519048 Report a problem
    5/18/2026Listed for sale$720,000+63.7%$360/sqft
    Source: NWMLS as distributed by MLS GRID #2519048 Report a problem
    5/18/2018Sold$439,950+6%$220/sqft
    Source: NWMLS as distributed by MLS GRID #1269126 Report a problem
    4/20/2018Pending sale$415,000$208/sqft
    Source: Windermere Real Estate/CIR #1269126 Report a problem
    4/17/2018Listed for sale$415,000+56.6%$208/sqft
    Source: Windermere Real Estate/CIR #1269126 Report a problem
    4/5/2003Sold$265,000+10.9%$133/sqft
    Source: NWMLS as distributed by MLS GRID #23022194 Report a problem
    5/23/2001Sold$238,950+5.6%$120/sqft
    Source: Public Record Report a problem
    7/30/1999Sold$226,240+248.1%$113/sqft
    Source: Public Record Report a problem
    4/15/1999Sold$65,000$33/sqft
    Source: Public Record Report a problem

    Public tax history

    YearProperty taxesTax assessment
    2024$4,821 +8.2%$573,600 +9.5%
    2023$4,455 -5.6%$523,600 -10.4%
    2022$4,720 +4.5%$584,600 +28.4%
    2021$4,515 +3.6%$455,400 +9.9%
    2020$4,357 -1.5%$414,400 +1.1%
    2019$4,425 $409,800 +6%
    2018-- $386,600 +20.2%
    2017$554 -5.8%$321,600 +4.9%
    2016$588 $306,500 +8.7%
    2015$588 -6.7%$281,900 +13.2%
    2013$630 $249,100
    2012-- --
    2011-- --
    2010-- --
    2009-- --
    2008-- --
    2007-- --
    Find assessor info on the county website

    Neighborhood: East Stanwood

    Nearby schools

    GreatSchools rating
    Get a cash offer in 3 minutes
    Find out how much your home could sell for in as little as 3 minutes with a no-obligation cash offer.
    Estimated market value
    $715,300
    Get a cash offer in 3 minutes
    Find out how much your home could sell for in as little as 3 minutes with a no-obligation cash offer.
    Estimated market value
    $715,300