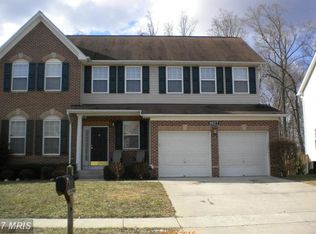
Welcome to this exquisite 3-story colonial home nestled in a desirable planned community, offering an array of fantastic amenities such as a sparkling pool, scenic walking trails, and charming tot lots. Step inside and prepare to be captivated by the stunning features and elegant design of this remarkable residence. As you enter, you'll be greeted by the timeless allure of beautiful wood floors that flow throughout the main level, lending an air of warmth and sophistication. The main floor boasts a gourmet kitchen that will undoubtedly delight the culinary enthusiast in you. With its top-of-the-line appliances, ample counter space, and custom cabinetry, this kitchen is truly a chef's dream come true. The spacious master suite is a private oasis, featuring a separate sitting area where you can unwind and relax after a long day. The en-suite bathroom is equally impressive, with its luxurious finishes, dual vanities, and a sumptuous soaking tub that invites you to indulge in a tranquil bath. Enjoy quality time with loved ones in the inviting family room, complete with a cozy gas fireplace that sets the perfect ambiance for chilly evenings. The adjacent living room offers additional space for relaxation and entertainment, while the formal dining room is ideal for hosting elegant dinner parties and special gatherings. Awaken to the gentle rays of sunshine in the morning room, an idyllic space where you can savor your breakfast while admiring the scenic views of the fully fenced rear yard. The deck off the morning room provides a lovely spot for outdoor dining, entertaining, or simply enjoying the fresh air. This home also features a fully finished basement, equipped with a dry bar, a full bath, and an extra room that can be utilized as a bedroom, a workout room, or even a home theater. The possibilities are endless, allowing you to customize this space to suit your specific needs and desires. Practical upgrades include a roof recently replaced 2021, ensuring peace of mind for years to come, as well as a brand new HVAC unit, with the second unit having been replaced in 2022. Additionally, solar panels have been installed, not only reducing your carbon footprint but also providing the benefit of energy efficiency and potential cost savings. Don't miss the opportunity to make this remarkable home yours. Contact us today to schedule a private showing and discover the perfect blend of luxury, comfort, and convenience that awaits you in this stunning property within a vibrant and sought-after community.
Sold for $600,000
$600,000
8623 Queensway Ct, White Plains, MD 20695
4beds
4,866sqft
Single Family Residence
Built in 2006
10,260 Square Feet Lot
$640,800 Zestimate®
$123/sqft
$3,800 Estimated rent
Home value
$640,800
$609,000 - $673,000
$3,800/mo
Zestimate® history
Owner options
List your home for rent
$3,800/mo
Rent Zestimate®
Find your next renter with Zillow Rental Manager. Plus, with online applications, you can quickly screen prospective tenants – for free.
$3,800/mo
Rent Zestimate®
Refinance and save
$3,989/mo
Est. payment
Refinancing to a lower rate could help reduce your monthly payments and save thousands over the life of the loan.
$3,989/mo
Est. payment
Explore your selling options
Work with a Zillow partner agent
Leverage their expertise and Zillow's premium Showcase listings to get your home seen by more buyers.
Get startedList with your own agent
Get your home in front of millions of buyers by listing it on Zillow.
Learn how to do itSell it yourself
Take full control of how buyers see your home on Zillow by listing For Sale by Owner (FSBO).
List your homeWhat's special
Cozy gas fireplaceSparkling poolFully finished basementWorkout roomExtra roomBrand new hvac unitDry bar
Zillow last checked:
Listing updated:
Listed by:
Kendra McCourt 240-216-7429,
RE/MAX Realty Group,
Listing Team: Southern Maryland Homes Group
Bought with:
LORENZO APPOLINAIRE, 0670597
Smart Realty, LLC
Source: Bright MLS,MLS#: MDCH2023830
Facts & features
Interior
Bedrooms & bathrooms
- Bedrooms: 4
- Bathrooms: 4
- Full bathrooms: 3
- 1/2 bathrooms: 1
- Main level bathrooms: 1
Basement
- Area: 1554
Heating
- Heat Pump, Electric
Cooling
- Central Air, Electric
Appliances
- Included: Cooktop, Dishwasher, Disposal, Exhaust Fan, Ice Maker, Microwave, Double Oven, Self Cleaning Oven, Oven, Oven/Range - Gas, Refrigerator, Dryer, Washer, Electric Water Heater
- Laundry: Upper Level
Features
- Breakfast Area, Family Room Off Kitchen, Kitchen - Gourmet, Kitchen - Table Space, Kitchen Island, Combination Dining/Living, Dining Area, Eat-in Kitchen, Primary Bath(s), Built-in Features, Chair Railings, Crown Molding, Curved Staircase, Upgraded Countertops, Bar, Open Floorplan
- Flooring: Wood
- Windows: Window Treatments
- Basement: Connecting Stairway,Exterior Entry,Rear Entrance,Sump Pump,Full,Finished,Heated,Improved,Space For Rooms,Walk-Out Access,Windows
- Number of fireplaces: 1
- Fireplace features: Glass Doors, Screen
Interior area
- Total structure area: 4,866
- Total interior livable area: 4,866 sqft
- Finished area above ground: 3,312
- Finished area below ground: 1,554
Property
Parking
- Total spaces: 2
- Parking features: Garage Door Opener, Garage Faces Front, Concrete, Off Street, Driveway, Attached
- Attached garage spaces: 2
- Has uncovered spaces: Yes
Accessibility
- Accessibility features: None
Features
- Levels: Three
- Stories: 3
- Pool features: Community
- Fencing: Wood,Privacy
Lot
- Size: 10,260 Square Feet
Details
- Additional structures: Above Grade, Below Grade
- Parcel number: 0906315690
- Zoning: WCD
- Special conditions: Standard
Construction
Type & style
- Home type: SingleFamily
- Architectural style: Colonial
- Property subtype: Single Family Residence
Materials
- Combination, Brick, Brick Front
- Foundation: Slab
- Roof: Architectural Shingle
Condition
- New construction: No
- Year built: 2006
Details
- Builder name: K & P BUILDERS
Utilities & green energy
- Sewer: Public Sewer
- Water: Public
Community & HOA
Community
- Subdivision: Kingsview Sub
HOA
- Has HOA: Yes
- Amenities included: Common Grounds, Community Center, Jogging Path, Pool, Soccer Field
- Services included: Common Area Maintenance, Pool(s)
- HOA fee: $253 quarterly
- HOA name: FRONT STREET
Location
- Region: White Plains
Financial & listing details
- Price per square foot: $123/sqft
- Tax assessed value: $499,233
- Annual tax amount: $5,996
- Date on market: 6/25/2023
- Listing agreement: Exclusive Right To Sell
- Ownership: Fee Simple
Price history
| Date | Event | Price |
|---|---|---|
| 7/31/2023 | Sold | $600,000+1.7%$123/sqft |
Source:  Bright MLS #MDCH2023830 Report a problem Bright MLS #MDCH2023830 Report a problem | ||
| 7/3/2023 | Listing removed | $590,000$121/sqft |
Source: Bright MLS #MDCH2023830 Report a problem | ||
| 6/25/2023 | Listed for sale | $590,000+47.5%$121/sqft |
Source: Bright MLS #MDCH2023830 Report a problem | ||
| 8/1/2015 | Sold | $400,000$82/sqft |
Source: Agent Provided Report a problem | ||
| 5/9/2015 | Price change | $400,000-3.6%$82/sqft |
Source: RE/MAX UNITED REAL ESTATE #CH8579943 Report a problem | ||
| 5/6/2015 | Listed for sale | $415,000-2.4%$85/sqft |
Source: RE/MAX UNITED REAL ESTATE #CH8579943 Report a problem | ||
| 3/31/2015 | Listing removed | $425,000$87/sqft |
Source: RE/MAX UNITED REAL ESTATE #CH8579943 Report a problem | ||
| 3/21/2015 | Listed for sale | $425,000+21.4%$87/sqft |
Source: RE/MAX UNITED REAL ESTATE #CH8579943 Report a problem | ||
| 3/25/2009 | Sold | $350,000-14.6%$72/sqft |
Source: Public Record Report a problem | ||
| 9/20/2008 | Listing removed | $410,000$84/sqft |
Source: NRT MidAtlantic #CH6596830 Report a problem | ||
| 8/19/2008 | Price change | $410,000-3.5%$84/sqft |
Source: NRT MidAtlantic #CH6596830 Report a problem | ||
| 7/13/2008 | Price change | $425,000-2.3%$87/sqft |
Source: NRT MidAtlantic #CH6596830 Report a problem | ||
| 6/19/2008 | Listed for sale | $435,000-14.5%$89/sqft |
Source: NRT MidAtlantic #CH6596830 Report a problem | ||
| 4/11/2008 | Sold | $508,500+408.5%$105/sqft |
Source: Public Record Report a problem | ||
| 3/7/2006 | Sold | $100,000$21/sqft |
Source: Public Record Report a problem | ||
Public tax history
| Year | Property taxes | Tax assessment |
|---|---|---|
| 2025 | $8,281 +7.2% | $616,100 +10.5% |
| 2024 | $7,721 +23.4% | $557,667 +11.7% |
| 2023 | $6,255 +27.6% | $499,233 +13.3% |
| 2022 | $4,902 -9.7% | $440,800 +1.8% |
| 2021 | $5,427 +1.8% | $433,133 +1.8% |
| 2020 | $5,331 -3.1% | $425,467 +1.8% |
| 2019 | $5,502 +2.9% | $417,800 +2.9% |
| 2018 | $5,349 +3% | $406,133 +3% |
| 2017 | $5,195 -7.5% | $394,467 +3% |
| 2016 | $5,619 | $382,800 +1.7% |
| 2015 | $5,619 | $376,300 +1.8% |
| 2014 | $5,619 | $369,800 +1.8% |
| 2013 | -- | $363,300 |
| 2012 | -- | $363,300 |
| 2011 | -- | $363,300 -26.3% |
| 2010 | -- | $492,860 -5.3% |
| 2009 | -- | $520,680 +10.1% |
| 2008 | -- | $473,000 +11.2% |
| 2007 | -- | $425,320 |
| 2006 | -- | -- |
Find assessor info on the county website
Neighborhood: 20695
Nearby homes
- $588,9004 bd4 ba3.9k sqft8619 Queensway Ct, White Plains, MD 20695Off Market
- $574,000-- bd2 ba3k sqft8615 Queensway Ct, White Plains, MD 20695Off Market
- $606,900-- bd2 ba3.3k sqft3862 Strattonburn Ct, White Plains, MD 20695Off Market
- $543,7004 bd4 ba2.6k sqft8627 Queensway Ct, White Plains, MD 20695Off Market
- $655,900-- bd4 ba3.6k sqft3863 Strattonburn Ct, White Plains, MD 20695Off Market
- $533,8004 bd4 ba2.5k sqft8611 Queensway Ct, White Plains, MD 20695Off Market
- $614,1005 bd3 ba3.4k sqft8631 Queensway Ct, White Plains, MD 20695Off Market
- $559,600-- bd3 ba2.6k sqft8607 Queensway Ct, White Plains, MD 20695Off Market
Nearby schools
GreatSchools rating
- 5/10William A. Diggs Elementary SchoolGrades: PK-5Distance: 3 mi
- 4/10Matthew Henson Middle SchoolGrades: 6-8Distance: 2.5 mi
- 5/10Maurice J. Mcdonough High SchoolGrades: 9-12Distance: 4.3 mi
Schools provided by the listing agent
- District: Charles County Public Schools
Source: Bright MLS. This data may not be complete. We recommend contacting the local school district to confirm school assignments for this home.
Get a cash offer in 3 minutes
Find out how much your home could sell for in as little as 3 minutes with a no-obligation cash offer.
Estimated market value
$640,800
Get a cash offer in 3 minutes
Find out how much your home could sell for in as little as 3 minutes with a no-obligation cash offer.
Estimated market value
$640,800
- Maryland
- Charles County
- White Plains
- 20695
- 8623 Queensway Ct
Nearby cities
Nearby zip codes
Other White Plains Topics
