Step into a home that truly has it all—style, space, and sophistication. Nestled in the scenic Littleton foothills, this residence offers 4,126 square feet of beautifully finished living space with stunning mountain and lake views. It also includes 1,624 square feet of unfinished basement, ready to become your dream lower level. With easy access to the best of Colorado living—outdoor recreation, trails, and vibrant amenities—this 5,750 square foot home is built for elegant entertaining and everyday comfort.
The moment you enter, you're welcomed by a dramatic 20-foot entryway, 10-foot ceilings on the main floor, oak wood flooring, and abundant natural light. The family room features soaring 20-foot ceilings and a striking floor-to-ceiling fireplace that adds warmth and character. The open-concept main level is anchored by a spectacular kitchen with a massive island that seats six, quartz countertops, and premium finishes. Whether you're preparing a casual meal or hosting a dinner party, the space flows into a dining area that comfortably seats up to sixteen.
The main floor primary suite is a private retreat with a spacious sitting area and spa-like en suite bathroom. A large home office with a stunning brick feature wall also sits on the main level, ideal for remote work.
Upstairs, you’ll find a bright and open loft along with three bedrooms, including one with a private en suite—perfect for guests, teens, or multigenerational living.
Outside, the home continues to impress with beautifully landscaped front and back yards surrounded by privacy trees. A large covered back patio with a built-in gas hookup is perfect for grilling and year-round outdoor gatherings. The oversized three-car garage and expansive driveway with space for up to eight vehicles offer plenty of room for guests and hobbies. As a final touch, the sellers are open to negotiating the sale of all furnishings, making this home truly move-in ready for a seamless transition.
Sold for $1,280,000
$1,280,000
8623 S Wadsworth Court, Littleton, CO 80128
4beds
5,750sqft
Single Family Residence
Built in 2020
0.31 Acres Lot
$1,256,100 Zestimate®
$223/sqft
$5,910 Estimated rent
Home value
$1,256,100
$1.18M - $1.34M
$5,910/mo
Zestimate® history
Owner options
List your home for rent
$5,910/mo
Rent Zestimate®
Find your next renter with Zillow Rental Manager. Plus, with online applications, you can quickly screen prospective tenants – for free.
$5,910/mo
Rent Zestimate®
Refinance and save
$7,464/mo
Est. payment
Refinancing to a lower rate could help reduce your monthly payments and save thousands over the life of the loan.
$7,464/mo
Est. payment
Explore your selling options
Work with a Zillow partner agent
Leverage their expertise and Zillow's premium Showcase listings to get your home seen by more buyers.
Get startedList with your own agent
Get your home in front of millions of buyers by listing it on Zillow.
Learn how to do itSell it yourself
Take full control of how buyers see your home on Zillow by listing For Sale by Owner (FSBO).
List your homeWhat's special
Zillow last checked:
Listing updated:
Listed by:
Grace Madalina 720-327-1633 grace.m.madalina@gmail.com,
Realty One Group Premier Colorado
Bought with:
Doug Hutchins, 040031201
eXp Realty, LLC
Source: REcolorado as distributed by MLS GRID,MLS#: 3005495
Facts & features
Interior
Bedrooms & bathrooms
- Bedrooms: 4
- Bathrooms: 4
- Full bathrooms: 2
- 3/4 bathrooms: 1
- 1/2 bathrooms: 1
- Main level bathrooms: 2
- Main level bedrooms: 1
Primary bedroom
- Description: Large Primary Bedroom With Sitting Area And Lots Of Natural Light.
- Level: Main
Bedroom
- Description: Second Bedroom, Oversized With Bay Window And Walk-In Closet.
- Level: Upper
Bedroom
- Description: Third Bedroom, Lots Of Natural Light And Custom Closet.
- Level: Upper
Bedroom
- Description: Fourth Bedroom, En Suite, Oversized With Walk-In Closet And Bathroom.
- Level: Upper
Primary bathroom
- Description: Primary Spa-Like Bathroom With Luxurious Tub, Walk-In Shower, Quartz Counters, And Water Closet.
- Level: Main
Bathroom
- Description: Main Floor Powder Bath.
- Level: Main
Bathroom
- Description: Upper Main Bathroom, Shower/Tub, Quartz Counters.
- Level: Upper
Bathroom
- Description: En Suite Bathroom, Walk-In Shower, Natural Lighting.
- Level: Upper
Dining room
- Description: Beautiful Dining Room, Seats Sixteen.
- Level: Main
Family room
- Description: Open And Bright Family Room With Gorgeous Floor-To-Ceiling Fireplace And 20' Ceilings.
- Level: Main
Kitchen
- Description: Large, Gorgeous Gourmet Kitchen With Quartz Counters And Oversized Island.
- Level: Main
Laundry
- Description: Walk-In Laundry With Sink And Open Shelving.
- Level: Main
Loft
- Description: Large And Open Upstairs Loft Area With Lake And Mountain Views.
- Level: Upper
Office
- Description: Large Office With Feature Wall And Natural Light.
- Level: Main
Heating
- Forced Air
Cooling
- Air Conditioning-Room
Appliances
- Included: Cooktop, Dishwasher, Disposal, Double Oven, Humidifier, Microwave, Range Hood, Refrigerator, Tankless Water Heater, Water Softener
Features
- Five Piece Bath, High Ceilings, High Speed Internet, Kitchen Island, Open Floorplan, Pantry, Primary Suite, Quartz Counters, Smoke Free, Vaulted Ceiling(s), Walk-In Closet(s)
- Flooring: Carpet, Tile, Wood
- Windows: Bay Window(s), Double Pane Windows, Window Coverings, Window Treatments
- Basement: Interior Entry,Unfinished
- Number of fireplaces: 1
- Fireplace features: Family Room
- Common walls with other units/homes: No Common Walls
Interior area
- Total structure area: 5,750
- Total interior livable area: 5,750 sqft
- Finished area above ground: 4,126
- Finished area below ground: 0
Property
Parking
- Total spaces: 11
- Parking features: Concrete, Oversized, Oversized Door
- Attached garage spaces: 3
- Details: Off Street Spaces: 8
Features
- Levels: Two
- Stories: 2
- Patio & porch: Covered, Patio
- Exterior features: Gas Valve, Lighting, Private Yard, Rain Gutters
- Fencing: Full
- Has view: Yes
- View description: Lake, Mountain(s)
- Has water view: Yes
- Water view: Lake
Lot
- Size: 0.31 Acres
- Features: Foothills, Landscaped, Many Trees, Sprinklers In Front, Sprinklers In Rear
Details
- Parcel number: 033678
- Zoning: R-1
- Special conditions: Standard
Construction
Type & style
- Home type: SingleFamily
- Architectural style: Contemporary
- Property subtype: Single Family Residence
Materials
- Frame, Stone, Wood Siding
- Foundation: Concrete Perimeter, Slab, Structural
- Roof: Metal
Condition
- Updated/Remodeled
- Year built: 2020
Utilities & green energy
- Sewer: Public Sewer
- Water: Public
- Utilities for property: Electricity Connected, Natural Gas Connected
Community & HOA
Community
- Security: Carbon Monoxide Detector(s), Smart Locks, Smart Security System, Smoke Detector(s), Video Doorbell
- Subdivision: Meadowbrook Heights
HOA
- Has HOA: No
Location
- Region: Littleton
Financial & listing details
- Price per square foot: $223/sqft
- Tax assessed value: $1,104,788
- Annual tax amount: $6,133
- Date on market: 6/5/2025
- Listing terms: 1031 Exchange,Cash,Conventional,FHA,Jumbo,VA Loan
- Exclusions: None.
- Ownership: Individual
- Electric utility on property: Yes
- Road surface type: Paved
Price history
| Date | Event | Price |
|---|---|---|
| 9/11/2025 | Sold | $1,280,000-5.1%$223/sqft |
Source:  REcolorado as distributed by MLS GRID #3005495 Report a problem REcolorado as distributed by MLS GRID #3005495 Report a problem | ||
| 7/25/2025 | Pending sale | $1,349,000$235/sqft |
Source: REcolorado as distributed by MLS GRID #3005495 Report a problem | ||
| 7/14/2025 | Price change | $1,349,000-3.6%$235/sqft |
Source: REcolorado as distributed by MLS GRID #3005495 Report a problem | ||
| 6/30/2025 | Price change | $1,399,500-3.5%$243/sqft |
Source: REcolorado as distributed by MLS GRID #3005495 Report a problem | ||
| 6/5/2025 | Listed for sale | $1,450,000+784.1%$252/sqft |
Source: REcolorado as distributed by MLS GRID #3005495 Report a problem | ||
| 1/22/2019 | Sold | $164,000$29/sqft |
Source: Public Record Report a problem | ||
| 10/4/2018 | Sold | $164,000-3.5%$29/sqft |
Source: 8z Real Estate solds #6287a178acca530c2502012ae560986a Report a problem | ||
| 9/5/2018 | Pending sale | $170,000$30/sqft |
Source: 8z Real Estate #7101657 Report a problem | ||
| 8/25/2018 | Listed for sale | $170,000+130.5%$30/sqft |
Source: 8z Real Estate #7101657 Report a problem | ||
| 12/27/2012 | Sold | $73,750-13.2%$13/sqft |
Source: Public Record Report a problem | ||
| 9/1/2012 | Price change | $85,000-12.8%$15/sqft |
Source: Colorado Home Realty #1051431 Report a problem | ||
| 11/23/2011 | Price change | $97,500-77.8%$17/sqft |
Source: Colorado Home Realty #977669 Report a problem | ||
| 11/17/2011 | Price change | $440,000+309.3%$77/sqft |
Source: Colorado Home Realty #977669 Report a problem | ||
| 9/19/2011 | Price change | $107,500-75.6%$19/sqft |
Source: Colorado Home Realty #977669 Report a problem | ||
| 9/1/2011 | Price change | $440,000+309.3%$77/sqft |
Source: Colorado Home Realty #977669 Report a problem | ||
| 8/23/2011 | Price change | $107,500-75.6%$19/sqft |
Source: Colorado Home Realty #977669 Report a problem | ||
| 8/13/2011 | Price change | $440,000+309.3%$77/sqft |
Source: Colorado Home Realty #977669 Report a problem | ||
| 7/24/2011 | Price change | $107,500-75.6%$19/sqft |
Source: Colorado Home Realty #977669 Report a problem | ||
| 7/16/2011 | Listed for sale | $440,000+665.2%$77/sqft |
Source: Colorado Home Realty #977669 Report a problem | ||
| 10/19/2005 | Sold | $57,500$10/sqft |
Source: Public Record Report a problem | ||
Public tax history
| Year | Property taxes | Tax assessment |
|---|---|---|
| 2025 | $6,133 +0.2% | $69,049 +11.6% |
| 2024 | $6,119 +17.7% | $61,895 -5.6% |
| 2023 | $5,200 -1.4% | $65,580 +27.4% |
| 2022 | $5,273 +193.4% | $51,477 -2.8% |
| 2021 | $1,797 | $52,959 +46.3% |
| 2020 | $1,797 -49.5% | $36,206 |
| 2019 | $3,560 +15.9% | $36,206 +15.5% |
| 2018 | $3,072 | $31,339 |
| 2017 | $3,072 +8.1% | $31,339 +10.1% |
| 2016 | $2,843 +100% | $28,472 |
| 2015 | $1,421 -46.2% | $28,472 +13.8% |
| 2014 | $2,644 +49.2% | $25,013 |
| 2013 | $1,772 +1.9% | $25,013 +47.6% |
| 2012 | $1,740 -51.6% | $16,945 |
| 2011 | $3,595 -0.1% | $16,945 -51.9% |
| 2010 | $3,597 +14.4% | $35,240 |
| 2009 | $3,143 +0.3% | $35,240 +14.7% |
| 2008 | $3,134 +94.3% | $30,730 |
| 2007 | $1,613 +5.8% | $30,730 +97.7% |
| 2006 | $1,525 +228% | $15,540 +234.9% |
| 2005 | $465 +8.9% | $4,640 |
| 2004 | $427 -49.8% | $4,640 |
| 2003 | $850 +2.6% | $4,640 -49.2% |
| 2002 | $829 +125.7% | $9,140 +151.8% |
| 2001 | $367 +4.6% | $3,630 |
| 2000 | $351 | $3,630 |
Find assessor info on the county website
Neighborhood: 80128
Nearby homes
- $---- sqft8623 S Wadsworth, Littleton, CO 80128Off Market
- $1,147,7005 bd5 ba4.7k sqft8643 S Wadsworth Ct, Littleton, CO 80128Off Market
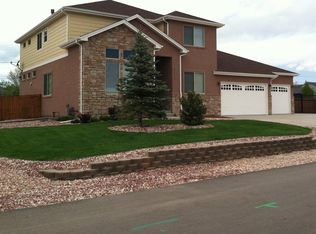
- $1,108,9009 bd9 ba4.1k sqft8603 S Wadsworth Ct, Littleton, CO 80128Off Market
- $861,9004 bd3 ba2.1k sqft8612 S Wadsworth Ct, Littleton, CO 80128Off Market
- $578,3003 bd3 ba1.6k sqft8624 S Yukon St, Littleton, CO 80128Off Market
- $529,6003 bd2 ba854 sqft8654 S Yukon St, Littleton, CO 80128Off Market
- $810,0003 bd2 ba3.9k sqft8632 S Wadsworth Ct, Littleton, CO 80128Sold
- $804,6004 bd3 ba3.9k sqft7634 W Brook Dr, Littleton, CO 80128Off Market
Nearby schools
GreatSchools rating
- 7/10Coronado Elementary SchoolGrades: PK-5Distance: 0.9 mi
- 7/10Falcon Bluffs Middle SchoolGrades: 6-8Distance: 1 mi
- 9/10Chatfield High SchoolGrades: 9-12Distance: 3.1 mi
Schools provided by the listing agent
- Elementary: Coronado
- Middle: Falcon Bluffs
- High: Chatfield
- District: Jefferson County R-1
Source: REcolorado as distributed by MLS GRID. This data may not be complete. We recommend contacting the local school district to confirm school assignments for this home.
Get a cash offer in 3 minutes
Find out how much your home could sell for in as little as 3 minutes with a no-obligation cash offer.
Estimated market value
$1,256,100
Get a cash offer in 3 minutes
Find out how much your home could sell for in as little as 3 minutes with a no-obligation cash offer.
Estimated market value
$1,256,100
- Colorado
- Jefferson County
- Littleton
- 80128
- 8623 S Wadsworth Court
Nearby cities
Nearby neighborhoods
Nearby zip codes
Other Littleton Topics
