Stunning, meticulously renovated all-brick 3BR, 2Bath home that combines timeless charm w/ modern sophistication*Every detail has been thoughtfully updated-from the brand-new roof, windows, and doors, to the new mechanicals: furnace, AC, hot water heater, new laminates, carpets, lighting, blinds, door knobs, and hinges, with new interior & exterior paint, plus a new storm door*This gem is move-in ready*The foyer has new laminates that lead to the open concept floorplan, with living & dining room combo & cathedral ceilings. The open columns lead to the cozy family rm w/brick surround fireplace & gas log insert, along w/a white painted mantel* The heart of the home features a strikingly updated kitchen that boasts sleek gray cabinets with a charming plant ledge, a center island, and gleaming new stainless steel hardware and appliances. The kitchen has a storage pantry new granite-look countertops, ceramic tile backsplash, and upgraded lighting that add a touch of luxury, while the new stainless steel sink & faucet, shelving & blinds complete the space with elegance*The primary bedroom is a retreat like no other, featuring soaring cathedral ceilings, beautiful french doors, a lovely plant ledge, a new ceiling fan & light enhance the serene atmosphere. The spacious walk-in closet & fully updated en-suite bath provide the ultimate in comfort, with dual vanities, marble tile finishes, a ceramic tile-surrounding the jetted tub, reglazed walk-in shower, new faucets, mirror, lighting, toilet, tissue rack, towel racks & new glass shower doors-perfect for relaxation. Two additional bedrooms offer brand-new ceiling fans and lighting, new carpet & blinds to ensure every corner of the home is fresh and inviting*The guest bath has same updates as primary, with a new shower bar*The laundry rm has new light & laminate flooring*2-car finished garage is freshly painted & has new garage door opener w/remotes*
Sold
$315,000
8623 Sunningdale Blvd, Indianapolis, IN 46234
3beds
1,810sqft
Residential, Single Family Residence
Built in 1998
10,018 Square Feet Lot
$319,200 Zestimate®
$174/sqft
$2,037 Estimated rent
Home value
$319,200
$290,000 - $348,000
$2,037/mo
Zestimate® history
Owner options
List your home for rent
$2,037/mo
Rent Zestimate®
Find your next renter with Zillow Rental Manager. Plus, with online applications, you can quickly screen prospective tenants – for free.
$2,037/mo
Rent Zestimate®
Refinance and save
$2,141/mo
Est. payment
Refinancing to a lower rate could help reduce your monthly payments and save thousands over the life of the loan.
$2,141/mo
Est. payment
Explore your selling options
Work with a Zillow partner agent
Leverage their expertise and Zillow's premium Showcase listings to get your home seen by more buyers.
Get startedList with your own agent
Get your home in front of millions of buyers by listing it on Zillow.
Learn how to do itSell it yourself
Take full control of how buyers see your home on Zillow by listing For Sale by Owner (FSBO).
List your homeWhat's special
En-suite bathBrick surround fireplaceSleek gray cabinetsPrimary bedroomFrench doorsNew garage door openerCathedral ceilings
Zillow last checked:
Listing updated:
Listed by:
Robin Reese 317-652-7158,
Reese Group Realty, LLC
Bought with:
Brooke Arnold
BluPrint Real Estate Group
Source: MIBOR as distributed by MLS GRID,MLS#: 22031866
Facts & features
Interior
Bedrooms & bathrooms
- Bedrooms: 3
- Bathrooms: 2
- Full bathrooms: 2
- Main level bathrooms: 2
- Main level bedrooms: 3
Primary bedroom
- Features: Carpet
- Level: Main
- Area: 210 Square Feet
- Dimensions: 15X14
Bedroom 2
- Features: Carpet
- Level: Main
- Area: 198 Square Feet
- Dimensions: 18X11
Bedroom 3
- Features: Carpet
- Level: Main
- Area: 144 Square Feet
- Dimensions: 12X12
Dining room
- Features: Carpet
- Level: Main
- Area: 156 Square Feet
- Dimensions: 13X12
Family room
- Features: Carpet
- Level: Main
- Area: 169 Square Feet
- Dimensions: 13X13
Kitchen
- Features: Laminate
- Level: Main
- Area: 198 Square Feet
- Dimensions: 18X11
Laundry
- Features: Laminate
- Level: Main
- Area: 64 Square Feet
- Dimensions: 08X08
Living room
- Features: Carpet
- Level: Main
- Area: 168 Square Feet
- Dimensions: 14X12
Heating
- Natural Gas
Appliances
- Included: Gas Cooktop, Dishwasher, Disposal, Gas Water Heater, Microwave, Refrigerator, Water Heater
- Laundry: Connections All
Features
- High Ceilings, Ceiling Fan(s), Eat-in Kitchen, Pantry
- Has basement: No
- Number of fireplaces: 1
- Fireplace features: Family Room
Interior area
- Total structure area: 1,810
- Total interior livable area: 1,810 sqft
Property
Parking
- Total spaces: 2
- Parking features: Attached
- Attached garage spaces: 2
- Details: Garage Parking Other(Finished Garage, Garage Door Opener)
Features
- Levels: One
- Stories: 1
- Patio & porch: Covered, Patio
Lot
- Size: 10,018 Square Feet
Details
- Parcel number: 490528153047000900
- Special conditions: Broker Owned,Sales Disclosure On File
- Horse amenities: None
Construction
Type & style
- Home type: SingleFamily
- Architectural style: Ranch
- Property subtype: Residential, Single Family Residence
Materials
- Brick
- Foundation: Slab
Condition
- Updated/Remodeled
- New construction: No
- Year built: 1998
Utilities & green energy
- Water: Municipal/City
Community & HOA
Community
- Features: Low Maintenance Lifestyle
- Subdivision: Sunningdale Commons
HOA
- Has HOA: Yes
- Amenities included: Insurance, Snow Removal
- Services included: Association Home Owners, Entrance Common, Insurance, Snow Removal
- HOA fee: $161 annually
- HOA phone: 317-875-5600
Location
- Region: Indianapolis
Financial & listing details
- Price per square foot: $174/sqft
- Tax assessed value: $287,600
- Annual tax amount: $3,370
- Date on market: 4/10/2025
- Cumulative days on market: 2 days
Price history
| Date | Event | Price |
|---|---|---|
| 4/30/2025 | Sold | $315,000$174/sqft |
Source:  MIBOR as distributed by MLS GRID #22031866 Report a problem MIBOR as distributed by MLS GRID #22031866 Report a problem | ||
| 4/11/2025 | Pending sale | $315,000$174/sqft |
Source: MIBOR as distributed by MLS GRID #22031866 Report a problem | ||
| 4/10/2025 | Listed for sale | $315,000+47.6%$174/sqft |
Source: MIBOR as distributed by MLS GRID #22031866 Report a problem | ||
| 12/13/2024 | Sold | $213,400-14.5%$118/sqft |
Source: MIBOR as distributed by MLS GRID #21996618 Report a problem | ||
| 11/12/2024 | Pending sale | $249,500$138/sqft |
Source: MIBOR as distributed by MLS GRID #21996618 Report a problem | ||
| 10/22/2024 | Listed for sale | $249,500$138/sqft |
Source: MIBOR as distributed by MLS GRID #21996618 Report a problem | ||
| 9/21/2024 | Pending sale | $249,500$138/sqft |
Source: MIBOR as distributed by MLS GRID #21996618 Report a problem | ||
| 9/12/2024 | Price change | $249,500-7%$138/sqft |
Source: MIBOR as distributed by MLS GRID #21996618 Report a problem | ||
| 8/25/2024 | Price change | $268,400-23.2%$148/sqft |
Source: MIBOR as distributed by MLS GRID #21996618 Report a problem | ||
| 8/17/2024 | Listed for sale | $349,500$193/sqft |
Source: MIBOR as distributed by MLS GRID #21996618 Report a problem | ||
Public tax history
| Year | Property taxes | Tax assessment |
|---|---|---|
| 2025 | $3,260 +6.4% | $287,600 +4.2% |
| 2024 | $3,063 +8.4% | $276,100 +5.6% |
| 2023 | $2,825 -3.3% | $261,500 +9.6% |
| 2022 | $2,922 +10.9% | $238,500 +11% |
| 2021 | $2,635 +7% | $214,900 +10.1% |
| 2020 | $2,464 +24.2% | $195,200 +6.4% |
| 2019 | $1,983 +4.6% | $183,400 +7.9% |
| 2018 | $1,896 -3.3% | $169,900 +6.1% |
| 2017 | $1,960 +13.2% | $160,200 -0.9% |
| 2016 | $1,732 +14.6% | $161,600 +6.9% |
| 2014 | $1,512 +6.9% | $151,200 +9.9% |
| 2013 | $1,414 | $137,600 -2.7% |
| 2012 | $1,414 | $141,400 +9% |
| 2011 | -- | $129,700 |
| 2010 | $1,297 -11.3% | $129,700 -11.3% |
| 2009 | $1,462 | $146,200 -3.4% |
| 2007 | -- | $151,300 -1.6% |
| 2006 | -- | $153,800 +17.4% |
| 2005 | -- | $131,000 |
| 2004 | -- | $131,000 |
| 2003 | -- | $131,000 +50.9% |
| 2002 | -- | $86,800 +200% |
| 2001 | -- | $28,930 |
| 2000 | -- | $28,930 |
Find assessor info on the county website
Neighborhood: Key Meadows
Nearby homes
- $261,0003 bd2 ba1.5k sqft8615 Sunningdale Blvd, Indianapolis, IN 46234Sold
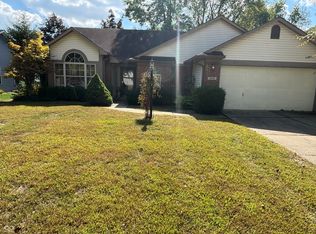
- $293,000-- bd1 ba1.9k sqft8631 Sunningdale Blvd, Indianapolis, IN 46234Off Market
- $282,5003 bd2 ba1.4k sqft8639 Sunningdale Blvd, Indianapolis, IN 46234Off Market
- $262,5003 bd-- ba1.4k sqft8607 Sunningdale Blvd, Indianapolis, IN 46234Off Market
- $309,2003 bd2 ba2.1k sqft8610 Douglaston Ct, Indianapolis, IN 46234Off Market
- $259,5003 bd2 ba1.4k sqft8618 Douglaston Ct, Indianapolis, IN 46234Off Market
- $303,8003 bd2 ba1.8k sqft8602 Douglaston Ct, Indianapolis, IN 46234Off Market
- $283,1003 bd2 ba1.6k sqft8624 Sunningdale Blvd, Indianapolis, IN 46234Off Market
Nearby schools
GreatSchools rating
- 6/10Robey Elementary SchoolGrades: PK-6Distance: 0.4 mi
- NABen Davis Ninth Grade CenterGrades: 9Distance: 1.9 mi
- 3/10Ben Davis High SchoolGrades: 10-12Distance: 1.9 mi
Get a cash offer in 3 minutes
Find out how much your home could sell for in as little as 3 minutes with a no-obligation cash offer.
Estimated market value
$319,200
Get a cash offer in 3 minutes
Find out how much your home could sell for in as little as 3 minutes with a no-obligation cash offer.
Estimated market value
$319,200
- Indiana
- Marion County
- Indianapolis
- 46234
- Key Meadows
- 8623 Sunningdale Blvd
Nearby cities
Nearby neighborhoods
Nearby zip codes
Other Indianapolis Topics
