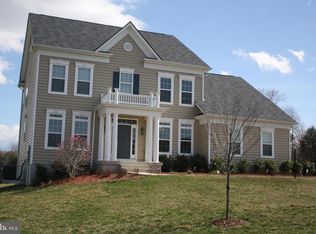
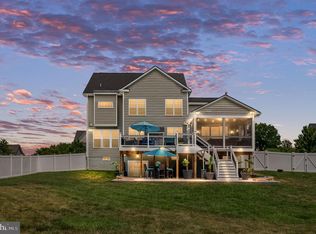
Welcome to 8623 White Fox Circle in the Augustine at Sawhill community. This lovely home offers 5 + bedrooms and 4.5 bathrooms spread over 3 levels and pride of ownership is reflected throughout. The foyer welcomes you with gleaming wood floors and gracefully arched entryways. Flanking the foyer are the formal living room and dining room beautiful picture frame molding. Just ahead you will find a bright and open family room with a coffered ceiling and plenty of room for all your family and friends. The chef of the group will enjoy whipping up a meal in the large kitchen with gas cooktop and double wall ovens. Granite counters, a walk in pantry, and plenty of cabinet space for storage add to the appeal of the space. When it is time for a bar-b-que head to the large Trex deck that is just off the kitchen/breakfast room area. The deck overlooks the spacious backyard that is ready for your creative touch. Have you dreamt of lounging in an outdoor living room, or perhaps a sparkling pool is on your wish list? You will have plenty of room for both in this backyard. Upstairs, the showstopping Owner's suite is at the top of the stairs. The room will easily accommodate large bedroom furniture with room to spare. A huge walk in closet is sure to please and the ensuite bath boasts a spa-like frameless shower and double vanities. Convienient laundry space and three generously-sized secondary bedrooms round out the upper level. Bedroom two is a second suite with attached private bath. Bedrooms three and four share a jack-and-jill bathroom with double sinks and shower/tub combo. Head down to the full basement and enjoy even more room to spread out. The main rec room area is ready for game night, whether football on tv or a game of pool. There is a separate game room that could also be a great 6th bedroom (NTC), home gym, or school/office space. The movie theatre/media room has a sound system that will convey for your convenience. The lower level also has the home's 5th bedroom with a full bath, making for a perfect area for guests or multi-generational living. If you have been waiting for a home that offers the perfect mix of space, style, and convenient location, the search ends at 8623 White Fox Circle. Please join us for Open House tours next weekend. Showings to start Friday 9/1/2023
Sold for $807,000
Street View
$807,000
8623 White Fox Cir, Spotsylvania, VA 22553
5beds
5,731sqft
Single Family Residence
Built in 2017
1.04 Acres Lot
$896,800 Zestimate®
$141/sqft
$3,726 Estimated rent
Home value
$896,800
$852,000 - $942,000
$3,726/mo
Zestimate® history
Owner options
List your home for rent
$3,726/mo
Rent Zestimate®
Find your next renter with Zillow Rental Manager. Plus, with online applications, you can quickly screen prospective tenants – for free.
$3,726/mo
Rent Zestimate®
Refinance and save
$4,769/mo
Est. payment
Refinancing to a lower rate could help reduce your monthly payments and save thousands over the life of the loan.
$4,769/mo
Est. payment
Explore your selling options
Work with a Zillow partner agent
Leverage their expertise and Zillow's premium Showcase listings to get your home seen by more buyers.
Get startedList with your own agent
Get your home in front of millions of buyers by listing it on Zillow.
Learn how to do itSell it yourself
Take full control of how buyers see your home on Zillow by listing For Sale by Owner (FSBO).
List your homeWhat's special
Game of poolPlenty of roomPrivate bathBreakfast roomOpen family roomSeparate game roomSpacious backyard
Zillow last checked:
Listing updated:
Listed by:
Kardin Lillis 703-798-4580,
Weichert, REALTORS
Bought with:
NON MEMBER, 0225194075
Non Subscribing Office
Source: Bright MLS,MLS#: VASP2019876
Facts & features
Interior
Bedrooms & bathrooms
- Bedrooms: 5
- Bathrooms: 5
- Full bathrooms: 4
- 1/2 bathrooms: 1
- Main level bathrooms: 1
Basement
- Description: Percent Finished: 95.0
- Area: 2030
Heating
- Forced Air, Propane
Cooling
- Central Air, Electric
Appliances
- Included: Microwave, Cooktop, Dishwasher, Disposal, Dryer, Oven, Refrigerator, Stainless Steel Appliance(s), Washer, Water Heater
- Laundry: Upper Level
Features
- Breakfast Area, Ceiling Fan(s), Chair Railings, Combination Kitchen/Dining, Crown Molding, Dining Area, Family Room Off Kitchen, Open Floorplan, Formal/Separate Dining Room, Kitchen Island, Pantry, Primary Bath(s), Recessed Lighting, Sound System, Bathroom - Tub Shower, Upgraded Countertops, Walk-In Closet(s)
- Flooring: Wood, Luxury Vinyl, Carpet
- Basement: Full,Connecting Stairway,Partially Finished,Sump Pump,Exterior Entry,Improved,Heated
- Has fireplace: No
Interior area
- Total structure area: 5,934
- Total interior livable area: 5,731 sqft
- Finished area above ground: 3,904
- Finished area below ground: 1,827
Property
Parking
- Total spaces: 3
- Parking features: Garage Faces Side, Garage Door Opener, Inside Entrance, Asphalt, Attached, Driveway
- Attached garage spaces: 3
- Has uncovered spaces: Yes
Accessibility
- Accessibility features: None
Features
- Levels: Two
- Stories: 2
- Patio & porch: Deck
- Exterior features: Bump-outs
- Pool features: None
- Has view: Yes
- View description: Trees/Woods
Lot
- Size: 1.04 Acres
Details
- Additional structures: Above Grade, Below Grade
- Parcel number: 21H6285
- Zoning: RU
- Special conditions: Standard
Construction
Type & style
- Home type: SingleFamily
- Architectural style: Colonial
- Property subtype: Single Family Residence
Materials
- Vinyl Siding, Combination
- Foundation: Concrete Perimeter
- Roof: Architectural Shingle
Condition
- Excellent
- New construction: No
- Year built: 2017
Details
- Builder name: Augustine
Utilities & green energy
- Sewer: Public Sewer
- Water: Public
Community & HOA
Community
- Subdivision: Augustine At Sawhill
HOA
- Has HOA: Yes
- HOA fee: $64 monthly
Location
- Region: Spotsylvania
Financial & listing details
- Price per square foot: $141/sqft
- Tax assessed value: $679,700
- Annual tax amount: $5,014
- Date on market: 8/31/2023
- Listing agreement: Exclusive Right To Sell
- Listing terms: Cash,Conventional,FHA,VA Loan
- Ownership: Fee Simple
Price history
| Date | Event | Price |
|---|---|---|
| 10/13/2023 | Sold | $807,000-1%$141/sqft |
Source:  Bright MLS #VASP2019876 Report a problem Bright MLS #VASP2019876 Report a problem | ||
| 9/4/2023 | Contingent | $815,000$142/sqft |
Source: Bright MLS #VASP2019876 Report a problem | ||
| 9/1/2023 | Listed for sale | $815,000+33.6%$142/sqft |
Source: Bright MLS #VASP2019876 Report a problem | ||
| 8/3/2020 | Sold | $610,000+1.7%$106/sqft |
Source: Public Record Report a problem | ||
| 5/27/2020 | Price change | $599,990-1.6%$105/sqft |
Source: Coldwell Banker Elite #VASP219918 Report a problem | ||
| 4/8/2020 | Price change | $609,900-1.6%$106/sqft |
Source: Coldwell Banker Elite #VASP219918 Report a problem | ||
| 3/24/2020 | Price change | $619,900-1.6%$108/sqft |
Source: Coldwell Banker Elite #VASP219918 Report a problem | ||
| 3/2/2020 | Listed for sale | $629,900$110/sqft |
Source: Coldwell Banker Elite #VASP219918 Report a problem | ||
| 1/2/2020 | Listing removed | $629,900$110/sqft |
Source: Coldwell Banker Elite #VASP217278 Report a problem | ||
| 10/24/2019 | Listed for sale | $629,900+0.2%$110/sqft |
Source: Coldwell Banker Elite #VASP217278 Report a problem | ||
| 9/28/2017 | Sold | $628,880$110/sqft |
Source: Public Record Report a problem | ||
Public tax history
| Year | Property taxes | Tax assessment |
|---|---|---|
| 2025 | $5,625 | $766,100 |
| 2024 | $5,625 +7.2% | $766,100 +12.7% |
| 2023 | $5,245 +4.6% | $679,700 |
| 2022 | $5,014 +8.7% | $679,700 +19.2% |
| 2021 | $4,614 +4.7% | $570,100 +4.7% |
| 2020 | $4,409 -0.7% | $544,700 +4% |
| 2019 | $4,440 +1.7% | $523,900 |
| 2018 | $4,364 +411.4% | $523,900 +421.8% |
| 2017 | $853 | $100,400 |
| 2016 | -- | $100,400 |
| 2015 | -- | $100,400 +100% |
| 2014 | -- | $50,200 |
Find assessor info on the county website
Neighborhood: 22553
Nearby homes
- $823,4004 bd4 ba4.5k sqft8625 White Fox Cir, Spotsylvania, VA 22553Off Market
- $847,1004 bd3 ba3.6k sqft8621 White Fox Cir, Spotsylvania, VA 22553Off Market
- $642,4004 bd3 ba4.5k sqft8624 White Fox Cir, Spotsylvania, VA 22553Off Market
- $789,9004 bd4 ba3.7k sqft8626 White Fox Cir, Spotsylvania, VA 22553For Sale
- $1,013,1007 bd6 ba6.7k sqft8619 White Fox Cir, Spotsylvania, VA 22553Off Market
- $913,1006 bd5 ba6k sqft8627 White Fox Cir, Spotsylvania, VA 22553Off Market
- $708,3003 bd3 ba3.4k sqft8622 White Fox Cir, Spotsylvania, VA 22553Off Market
- $642,7004 bd3 ba1.8k sqft8629 White Fox Cir, Spotsylvania, VA 22553Off Market
Nearby schools
GreatSchools rating
- 4/10Wilderness Elementary SchoolGrades: PK-5Distance: 0.3 mi
- 7/10Ni River Middle SchoolGrades: 6-8Distance: 0.3 mi
- 6/10Riverbend High SchoolGrades: 9-12Distance: 3.3 mi
Schools provided by the listing agent
- Elementary: Wilderness
- Middle: Ni River
- High: Riverbend
- District: Spotsylvania County Public Schools
Source: Bright MLS. This data may not be complete. We recommend contacting the local school district to confirm school assignments for this home.
Get a cash offer in 3 minutes
Find out how much your home could sell for in as little as 3 minutes with a no-obligation cash offer.
Estimated market value
$896,800
Get a cash offer in 3 minutes
Find out how much your home could sell for in as little as 3 minutes with a no-obligation cash offer.
Estimated market value
$896,800
- Virginia
- Spotsylvania County
- Spotsylvania
- 22553
- 8623 White Fox Cir
Nearby cities
Nearby zip codes
Other Spotsylvania Topics
