Skip main navigation
Sold for $410,000
  • $410,000

    8624 Chester Ct, Easton, MD 21601

    4beds
    2,436sqft
    Single Family Residence
    Built in 1997
    10,080 Square Feet Lot
    $403,000 Zestimate®
    $168/sqft
    $3,220 Estimated rent

    Home value

    $403,000

    Estimated sales range

    Not available

    $3,220/mo

    Zestimate® history
    Loading
    Loading...

    Owner options

    List your home for rent

    $3,220/mo

    Rent Zestimate®

    Find your next renter with Zillow Rental Manager. Plus, with online applications, you can quickly screen prospective tenants – for free.

    Learn more

    $3,220/mo

    Rent Zestimate®

    Refinance and save

    $2,415/mo

    Est. payment

    Refinancing to a lower rate could help reduce your monthly payments and save thousands over the life of the loan.

    See today's rates

    $2,415/mo

    Est. payment

    Explore your selling options

    Work with a Zillow partner agent

    Leverage their expertise and Zillow's premium Showcase listings to get your home seen by more buyers.

    Get started

    List with your own agent

    Get your home in front of millions of buyers by listing it on Zillow.

    Learn how to do it

    Sell it yourself

    Take full control of how buyers see your home on Zillow by listing For Sale by Owner (FSBO).

    List your home

    What's special

    Private fenced-in backyard oasisDream backyard poolMature landscapingIn-ground pool with slideStainless steel appliancesLarge deckModern ceiling fans
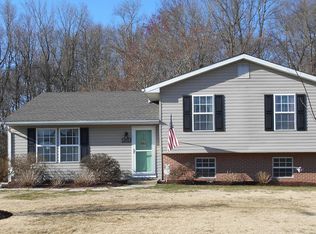
    Backyard Oasis with In-Ground Pool! Beautifully Updated Home in Prime Easton Location Welcome to your dream home in one of Talbot County’s most desirable neighborhoods! Tucked away on a quiet cul-de-sac with no HOA, this upgraded 4-bedroom, 2-bath Easton gem offers the perfect blend of comfort, style, and resort-style outdoor living—featuring your very own in-ground pool with slide! Step inside to find brand-new luxury vinyl plank flooring, updated baseboards, and fresh paint throughout, creating a sleek and modern, move-in-ready feel. The kitchen is a chef’s dream with granite countertops, stainless steel appliances, and a spacious pantry with ample shelving. Flowing right into the dining area and expansive living room, this layout is perfect for entertaining—with a large deck just off the main living space. The fully updated hall bathroom, freshly painted bedrooms, and modern ceiling fans add to the home's stylish updates. Downstairs, the lower level offers even more flexibility: a guest bedroom, a cozy living area with gas fireplace, and generous unfinished storage space—perfect for laundry, hobbies, or workshop needs. But the true showstopper is outside: a private, fenced-in backyard oasis featuring a large in-ground pool with a slide, ideal for relaxing, hosting summer pool parties, or simply soaking up the sun in peace. Mature landscaping adds privacy and charm to this must-see outdoor retreat. Additional upgrades include a newer roof (installed within the last 5 years) with 50-year architectural shingles and recently updated HVAC system (less than 4 years old), ensuring comfort and efficiency for years to come. Don't miss this rare opportunity to own a beautifully maintained home with a dream backyard pool in the heart of Easton!

    Zillow last checked:

    Listing updated:

    Listed by:

    Crystal Smith 410-490-6346,

    RE/MAX Executive,

    Listing Team: Smith & Company, Co-Listing Agent: Francesca Verna Knapp 443-480-1359,

    RE/MAX Executive

    Bought with:

    MICHELLE T. RUARK, 670126

    McClain-Williamson Realty, LLC

    Source: Bright MLS,MLS#: MDTA2011280MLS Logo

    Facts & features

    Interior

    Bedrooms & bathrooms
    • Bedrooms: 4
    • Bathrooms: 2
    • Full bathrooms: 2
    • Main level bathrooms: 2
    • Main level bedrooms: 3
    Basement
    • Area: 1218
    Heating
    • Heat Pump, Central, Electric
    Cooling
    • Central Air, Electric
    Appliances
    • Included: Dishwasher, Disposal, Dryer, Exhaust Fan, Microwave, Oven/Range - Gas, Refrigerator, Stainless Steel Appliance(s), Washer, Gas Water Heater
    • Laundry: In Basement
    Features
    • Attic, Dining Area, Recessed Lighting
    • Basement: Finished
    • Number of fireplaces: 1
    • Fireplace features: Gas/Propane
    Interior area
    • Total structure area: 2,436
    • Total interior livable area: 2,436 sqft
    • Finished area above ground: 1,218
    • Finished area below ground: 1,218

    Property

    Parking
    • Parking features: Driveway, Off Street
    • Has uncovered spaces: Yes
    Accessibility
    • Accessibility features: None
    Features
    • Levels: Split Foyer,Two
    • Stories: 2
    • Patio & porch: Deck
    • Has private pool: Yes
    • Pool features: In Ground, Private
    • Fencing: Chain Link,Wood
    Lot
    • Size: 10,080 sqft
    Details
    • Additional structures: Above Grade, Below Grade
    • Parcel number: 2101083678
    • Zoning: RESIDENTIAL
    • Special conditions: Standard

    Construction

    Type & style
    • Home type: SingleFamily
    • Property subtype: Single Family Residence
    Materials
    • Vinyl Siding
    • Foundation: Slab
    Condition
    • New construction: No
    • Year built: 1997

    Utilities & green energy

    • Sewer: Public Sewer
    • Water: Public

    Community & neighborhood

    Location
    • Region: Easton
    • Subdivision: Golton
    • Municipality: Easton

    Other

    Other facts
    • Listing agreement: Exclusive Right To Sell
    • Ownership: Fee Simple

    Price history

    DateEventPrice
    8/29/2025Sold$410,000+0%$168/sqft
    Source: Bright MLS #MDTA2011280 Report a problem
    7/24/2025Contingent$409,900$168/sqft
    Source: Bright MLS #MDTA2011280 Report a problem
    7/7/2025Listed for sale$409,900+43.8%$168/sqft
    Source: Bright MLS #MDTA2011280 Report a problem
    8/7/2006Sold$285,000+233.5%$117/sqft
    Source: Public Record Report a problem
    12/23/1996Sold$85,450$35/sqft
    Source: Public Record Report a problem

    Public tax history

    YearProperty taxesTax assessment
    2025-- $251,700 +5.4%
    2024$3,079 +6.2%$238,700 +2.3%
    2023$2,899 +7.7%$233,300 -2.3%
    2022$2,692 +6.5%$238,700 +7.3%
    2021$2,528 +4.7%$222,500 +4.7%
    2020$2,415 +4.9%$212,533 -4.5%
    2019$2,302 +8.1%$222,500 +15.5%
    2018$2,128 +3.3%$192,600
    2017$2,060 +107%$192,600
    2016$995 $192,600 -1.1%
    2015$995 +14%$194,800
    2014$873 $194,800
    2013-- $194,800 -13%
    2012-- $224,000
    2011-- $224,000
    2010-- $224,000 -17.4%
    2009-- $271,110 +15.8%
    2008-- $234,126 +18.8%
    2007-- $197,143 +23.1%
    2006-- $160,160 +10.6%
    2005-- $144,816 +11.9%
    2004-- $129,473 +13.4%
    2003-- $114,130 +8.9%
    2002-- $104,822 +9.7%
    2001-- $95,516

    Find assessor info on the county website

    Neighborhood: 21601

    Nearby schools

    GreatSchools rating
    Schools provided by the listing agent
    • District: Talbot County Public Schools

    Source: Bright MLS. This data may not be complete. We recommend contacting the local school district to confirm school assignments for this home.

    Get a cash offer in 3 minutes
    Find out how much your home could sell for in as little as 3 minutes with a no-obligation cash offer.
    Estimated market value
    $403,000
    Get a cash offer in 3 minutes
    Find out how much your home could sell for in as little as 3 minutes with a no-obligation cash offer.
    Estimated market value
    $403,000