Executive style 4 BR home in a beautiful private wooded setting (1.5 acres). This home has a slate entry, and a large kitchen with lots of counter space. The 4-season porch has electric baseboard heat and a fireplace. There is a new electric dual fuel and gas hot water system, and a new roof on the house and garage. Plus there's a large 24x32 detached garage. Includes a new Generac home generator. This is a perfect country home only 10 miles from Virginia. Radon reduction system was installed in 2018. Home and carpets have been professionally cleaned. This will sell fast!
Sold for $344,000
$344,000
8624 Donnywood Circle, Britt, MN 55710
4beds
3,716sqft
Single Family Residence
Built in 1968
1.5 Acres Lot
$397,500 Zestimate®
$93/sqft
$3,189 Estimated rent
Home value
$397,500
$370,000 - $433,000
$3,189/mo
Zestimate® history
Owner options
List your home for rent
$3,189/mo
Rent Zestimate®
Find your next renter with Zillow Rental Manager. Plus, with online applications, you can quickly screen prospective tenants – for free.
$3,189/mo
Rent Zestimate®
Refinance and save
$2,187/mo
Est. payment
Refinancing to a lower rate could help reduce your monthly payments and save thousands over the life of the loan.
$2,187/mo
Est. payment
Explore your selling options
Work with a Zillow partner agent
Leverage their expertise and Zillow's premium Showcase listings to get your home seen by more buyers.
Get startedList with your own agent
Get your home in front of millions of buyers by listing it on Zillow.
Learn how to do itSell it yourself
Take full control of how buyers see your home on Zillow by listing For Sale by Owner (FSBO).
List your homeWhat's special
Zillow last checked:
Listing updated:
Listed by:
Rick Marwick 218-780-3930,
Vermilion Land Office, Inc
Bought with:
Nonmember NONMEMBER
Nonmember Office
Source: Lake Superior Area Realtors as distributed by MLS GRID,MLS#: 6114489
Facts & features
Interior
Bedrooms & bathrooms
- Bedrooms: 4
- Bathrooms: 4
- Full bathrooms: 2
- 1/2 bathrooms: 2
Rooms
- Room types: Non-Conforming Bedroom, 4 Season Porch
Bedroom
- Level: Upper
- Area: 175.5 Square Feet
- Dimensions: 11.7 x 15
Bedroom
- Level: Upper
- Area: 232 Square Feet
- Dimensions: 14.5 x 16
Bedroom
- Level: Upper
- Area: 173.6 Square Feet
- Dimensions: 12.4 x 14
Bedroom
- Level: Upper
- Area: 104.5 Square Feet
- Dimensions: 9.5 x 11
Bonus room
- Level: Main
- Area: 186.88 Square Feet
- Dimensions: 12.8 x 14.6
Dining room
- Level: Main
- Area: 147.2 Square Feet
- Dimensions: 11.5 x 12.8
Family room
- Level: Lower
- Area: 312.5 Square Feet
- Dimensions: 12.5 x 25
Kitchen
- Level: Main
- Area: 147.5 Square Feet
- Dimensions: 11.8 x 12.5
Living room
- Level: Main
- Area: 324.8 Square Feet
- Dimensions: 14.5 x 22.4
Heating
- Dual Fuel/Off Peak, Fireplace(s), Wood, Propane, Electric
Appliances
- Included: Water Heater-Tankless, Dishwasher, Exhaust Fan, Range, Refrigerator
- Laundry: Dryer Hook-Ups, Washer Hookup
Features
- Basement: Full,Bath,Family/Rec Room,Fireplace,Utility Room,Washer Hook-Ups,Dryer Hook-Ups
- Number of fireplaces: 2
- Fireplace features: Wood Burning, Basement
Interior area
- Total interior livable area: 3,716 sqft
- Finished area above ground: 2,622
- Finished area below ground: 1,094
Property
Parking
- Total spaces: 4
- Parking features: Asphalt, Attached, Detached
- Attached garage spaces: 4
Features
- Exterior features: Rain Gutters
Lot
- Size: 1.5 Acres
- Dimensions: 300 x 200
- Features: Irregular Lot, Some Trees
- Residential vegetation: Partially Wooded
Details
- Additional structures: Kennels, Storage Shed
- Foundation area: 1204
- Parcel number: 713010000680, 713010000690
- Other equipment: Fuel Tank-Rented, Generator
Construction
Type & style
- Home type: SingleFamily
- Architectural style: Traditional
- Property subtype: Single Family Residence
Materials
- Vinyl, Frame/Wood
- Foundation: Concrete Perimeter
- Roof: Asphalt Shingle
Condition
- Previously Owned
- Year built: 1968
Utilities & green energy
- Electric: Lake Country Power
- Sewer: Private Sewer
- Water: Private
Community & HOA
HOA
- Has HOA: No
Location
- Region: Britt
Financial & listing details
- Price per square foot: $93/sqft
- Tax assessed value: $273,000
- Annual tax amount: $2,626
- Date on market: 6/24/2024
- Cumulative days on market: 7 days
- Listing terms: Cash,Conventional,FHA,VA Loan
Price history
| Date | Event | Price |
|---|---|---|
| 8/2/2024 | Sold | $344,000+1.6%$93/sqft |
Source:  Lake Superior Area Realtors as distributed by MLS GRID #6114489 Report a problem Lake Superior Area Realtors as distributed by MLS GRID #6114489 Report a problem | ||
| 7/2/2024 | Listed for sale | $338,500$91/sqft |
Source: Range AOR #146934 Report a problem | ||
| 7/1/2024 | Contingent | $338,500$91/sqft |
Source: Range AOR #146934 Report a problem | ||
| 6/24/2024 | Listed for sale | $338,500-0.1%$91/sqft |
Source: Range AOR #146934 Report a problem | ||
| 9/27/2023 | Listing removed | -- |
Source: Range AOR #145699 Report a problem | ||
| 8/29/2023 | Listed for sale | $339,000+47.5%$91/sqft |
Source: Range AOR #145699 Report a problem | ||
| 10/17/2012 | Listing removed | $229,900$62/sqft |
Source: Vermilion Land Office #25065 Report a problem | ||
| 10/12/2012 | Price change | $229,900+4.5%$62/sqft |
Source: Vermilion Land Office #25065 Report a problem | ||
| 10/11/2012 | Listed for sale | $219,900$59/sqft |
Source: Vermilion Land Office #25065 Report a problem | ||
Public tax history
| Year | Property taxes | Tax assessment |
|---|---|---|
| 2024 | $2,514 +8.7% | $273,000 +5% |
| 2023 | $2,312 -4.2% | $259,900 +9.3% |
| 2022 | $2,414 -3.1% | $237,700 +6.8% |
| 2021 | $2,490 | $222,500 +2.2% |
| 2020 | $2,490 | $217,700 |
| 2019 | $2,490 +12% | $217,700 |
| 2018 | $2,224 +2.1% | $217,700 |
| 2017 | $2,178 -2.1% | $217,700 +6% |
| 2016 | $2,224 +6.9% | $205,400 +15.7% |
| 2015 | $2,080 +6.2% | $177,600 +3.9% |
| 2014 | $1,958 -0.4% | $170,900 |
| 2013 | $1,966 +18.3% | $170,900 +9.8% |
| 2012 | $1,662 +17.1% | $155,600 -11.9% |
| 2011 | $1,420 -6.6% | $176,700 -7.4% |
| 2010 | $1,520 | $190,800 |
| 2009 | $1,520 +10.9% | $190,800 +7.4% |
| 2008 | $1,371 -8.9% | $177,700 +5% |
| 2007 | $1,505 +3.5% | $169,200 |
| 2006 | $1,453 +53% | $169,200 +27.7% |
| 2004 | $950 +0.7% | $132,500 +12% |
| 2003 | $943 -12.3% | $118,300 +9.4% |
| 2002 | $1,076 -2.1% | $108,100 +5.6% |
| 2001 | $1,099 -1.1% | $102,400 +1.1% |
| 2000 | $1,112 | $101,300 |
Find assessor info on the county website
Neighborhood: 55710
Nearby homes
- $18,900-- bd-- ba-- sqft8624 Donnywood Cir, Britt, MN 55710Off Market
- $325,0003 bd2 ba1.6k sqft8621 W Donnywood Cir, Britt, MN 55710Sold
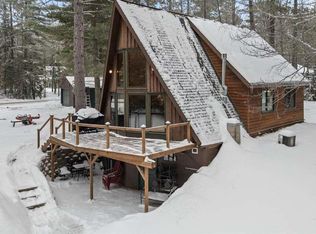
- $296,8003 bd1 ba1.3k sqft8634 Donnywood Cir, Britt, MN 55710Off Market
- $330,2003 bd1 ba1.1k sqft8616 Donnywood Cir, Britt, MN 55710Off Market
- $325,0003 bd2 ba2.4k sqft8621 Donnywood Cir, Britt, MN 55710Sold
- $311,1004 bd1 ba1.5k sqft8625 Donnywood Cir, Britt, MN 55710Off Market
- $370,2004 bd3 ba2k sqft8633 W Donnywood Cir, Britt, MN 55710Off Market
- $347,5004 bd2 ba2.3k sqft8633 W Donnywood, Britt, MN 55710Off Market
Nearby schools
GreatSchools rating
- NAParkview ElementaryGrades: PK-2Distance: 8.9 mi
- 5/10VIRGINIA HIGH SCHOOLGrades: 7-12Distance: 12.3 mi
- 6/10North Star ElementaryGrades: 3-6Distance: 9.4 mi


Get pre-qualified for a loan
At Zillow Home Loans, we can pre-qualify you in as little as 5 minutes with no impact to your credit score.An equal housing lender. NMLS #10287.
- Minnesota
- Saint Louis County
- Britt
- 55710
- 8624 Donnywood Circle
Nearby cities
Nearby zip codes
Other Britt Topics
