Ultimate Luxury, Intuitive Design, and Resort-Style Living. Welcome to the Premiere Greenstone Estate.
Rebuilt in 2020, this 4-bed, 5-bath home offers 4,400 square feet of refined living, blending thoughtful design with high-performance systems and complete privacy.
Gorgeous hardwood floors run throughout, complemented by soaring ceilings and an abundance of natural light pouring in through oversized windows. The open layout is anchored by a kitchen that is as beautiful as it is functional... featuring a full Miele appliance package, double dishwashers and sinks, and a butler's pantry designed for effortless entertaining.
Step outside to a backyard built for both relaxation and play, featuring a 35' x 60' concrete sport court *that the sellers will have painted with the lines and colors of your choice with an acceptable offer.* A custom Pebble-Tec pool includes laminar jets, in-floor cleaning, RGB lighting, and a propane heater. Add in a high-pressure misting system, outdoor fireplace, built-in seating area, and over 300 mature sour orange hedges, and you've created a private resort-style experience with your own home. To top it all off, electrical conduit and plumbing have already been pre-run to the backyard, making it easy to add a pool house or ADU if you are so inclined.
Back inside, go unwind in your infrared sauna or steam shower in the primary suite, while guests enjoy en-suite bathrooms in three of the four bedrooms. The home is fully encapsulated with spray foam insulation, including interior walls, for enhanced energy efficiency and soundproofing.
Tucked just minutes from the 101, the Greenstone Estate offers quick and convenient access to all that Scottsdale has to offer. Fully rebuilt, meticulously upgraded, and designed to impress... come experience true luxury living.
Sold for $3,400,000
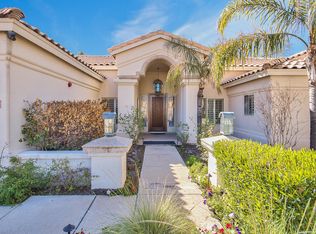
Street View
$3,400,000
8624 E CAROL Way, Scottsdale, AZ 85260
4beds
4,398sqft
Single Family Residence
Built in 1993
0.52 Acres Lot
$3,388,800 Zestimate®
$773/sqft
$8,408 Estimated rent
Home value
$3,388,800
$3.08M - $3.69M
$8,408/mo
Zestimate® history
Owner options
List your home for rent
$8,408/mo
Rent Zestimate®
Find your next renter with Zillow Rental Manager. Plus, with online applications, you can quickly screen prospective tenants – for free.
$8,408/mo
Rent Zestimate®
Refinance and save
$15,691/mo
Est. payment
Refinancing to a lower rate could help reduce your monthly payments and save thousands over the life of the loan.
$15,691/mo
Est. payment
Explore your selling options
Work with a Zillow partner agent
Leverage their expertise and Zillow's premium Showcase listings to get your home seen by more buyers.
Get startedList with your own agent
Get your home in front of millions of buyers by listing it on Zillow.
Learn how to do itSell it yourself
Take full control of how buyers see your home on Zillow by listing For Sale by Owner (FSBO).
List your homeWhat's special
Outdoor fireplaceOpen layoutSoaring ceilingsCustom pebble-tec poolAbundance of natural lightPrivate resort-style experienceHigh-pressure misting system
Zillow last checked:
Listing updated:
Listed by:
Bo Cooper 602-642-6004,
Compass
Bought with:
Ashley Leroux, SA633381000
Realty ONE Group
Source: ARMLS,MLS#: 6933992
Facts & features
Interior
Bedrooms & bathrooms
- Bedrooms: 4
- Bathrooms: 5
- Full bathrooms: 3
- 1/2 bathrooms: 2
Heating
- Propane
Cooling
- Central Air, Ceiling Fan(s)
Appliances
- Included: Gas Cooktop, Built-In Gas Oven
Features
- High Speed Internet, Double Vanity, Eat-in Kitchen, Breakfast Bar, 9+ Flat Ceilings, No Interior Steps, Vaulted Ceiling(s), Kitchen Island, Pantry, 2 Master Baths, Full Bth Master Bdrm, Separate Shwr & Tub
- Flooring: Tile, Wood
- Windows: Skylight(s), Double Pane Windows, Mechanical Sun Shds
- Has basement: No
- Has fireplace: Yes
- Fireplace features: Exterior Fireplace, Family Room, Living Room, Master Bedroom, Gas
Interior area
- Total structure area: 4,398
- Total interior livable area: 4,398 sqft
Property
Parking
- Total spaces: 4
- Parking features: RV Gate, Garage Door Opener
- Garage spaces: 3
- Uncovered spaces: 1
Features
- Stories: 1
- Patio & porch: Covered, Patio
- Exterior features: Private Pickleball Court(s), Hand/Racquetball Cts, Misting System, Sport Court(s), Tennis Court(s)
- Has private pool: Yes
- Pool features: Heated
- Has spa: Yes
- Spa features: Heated, Private
- Fencing: Block
Lot
- Size: 0.52 Acres
- Features: Sprinklers In Rear, Sprinklers In Front, Cul-De-Sac, Synthetic Grass Frnt, Synthetic Grass Back
Details
- Parcel number: 17512193
Construction
Type & style
- Home type: SingleFamily
- Architectural style: Contemporary,Ranch
- Property subtype: Single Family Residence
Materials
- Stucco, Wood Frame, Painted
- Roof: Tile
Condition
- Year built: 1993
Utilities & green energy
- Sewer: Public Sewer
- Water: City Water
- Utilities for property: Propane
Green energy
- Energy efficient items: Solar Panels, Solar Tubes
- Water conservation: Tankless Ht Wtr Heat
Community & HOA
Community
- Security: Security System Owned
- Subdivision: GREENSTONE REPLAT LOT 1-50 TR A-D
HOA
- Has HOA: Yes
- Services included: Maintenance Grounds
- HOA fee: $155 monthly
- HOA name: Greenstone HOA
- HOA phone: 623-572-7579
Location
- Region: Scottsdale
Financial & listing details
- Price per square foot: $773/sqft
- Tax assessed value: $1,621,000
- Annual tax amount: $6,412
- Date on market: 10/16/2025
- Cumulative days on market: 11 days
- Listing terms: Cash,Conventional,1031 Exchange,VA Loan
- Ownership: Fee Simple
Price history
| Date | Event | Price |
|---|---|---|
| 12/4/2025 | Sold | $3,400,000-2.9%$773/sqft |
Source:  ARMLS #6933992 Report a problem ARMLS #6933992 Report a problem | ||
| 10/27/2025 | Pending sale | $3,500,000$796/sqft |
Source: ARMLS #6933992 Report a problem | ||
| 10/16/2025 | Listed for sale | $3,500,000+418.5%$796/sqft |
Source: ARMLS #6933992 Report a problem | ||
| 6/29/2009 | Sold | $675,000-30.4%$153/sqft |
Source: ARMLS #4129521 Report a problem | ||
| 1/3/2007 | Sold | $970,000$221/sqft |
Source: Public Record Report a problem | ||
Public tax history
| Year | Property taxes | Tax assessment |
|---|---|---|
| 2025 | $6,346 +2.3% | $162,100 -2.1% |
| 2024 | $6,202 +1.5% | $165,650 +133.2% |
| 2023 | $6,109 -1.4% | $71,021 -30.6% |
| 2022 | $6,195 -1.6% | $102,360 +9.6% |
| 2021 | $6,296 -0.9% | $93,360 +33% |
| 2020 | $6,352 +3.1% | $70,170 +4.4% |
| 2019 | $6,163 | $67,210 +6.5% |
| 2018 | $6,163 +5% | $63,100 +1.6% |
| 2017 | $5,867 +6.7% | $62,080 +5.1% |
| 2016 | $5,499 +8.1% | $59,060 +6.7% |
| 2015 | $5,089 | $55,350 +17.8% |
| 2014 | -- | $46,980 +3.4% |
| 2013 | -- | $45,420 -3% |
| 2012 | -- | $46,820 -4.3% |
| 2011 | -- | $48,900 -23.7% |
| 2010 | -- | $64,050 -19.6% |
| 2009 | -- | $79,710 +2.3% |
| 2008 | -- | $77,950 +1.6% |
| 2007 | -- | $76,700 +59.5% |
| 2006 | -- | $48,100 +3.1% |
| 2005 | -- | $46,650 +8.5% |
| 2004 | -- | $43,000 |
| 2003 | -- | $43,000 +16.4% |
| 2002 | -- | $36,950 |
Find assessor info on the county website
Neighborhood: 85260
Nearby homes
- $1,435,500-- bd4 ba2.8k sqft8621 E Carol Way, Scottsdale, AZ 85260Off Market
- $1,561,2004 bd2 ba3.4k sqft8635 E Charter Oak Dr, Scottsdale, AZ 85260Off Market
- $1,627,0004 bd3 ba3.2k sqft8615 E Charter Oak Dr, Scottsdale, AZ 85260Off Market
- $1,325,600-- bd3 ba3k sqft8654 E Carol Way, Scottsdale, AZ 85260Off Market
- $1,513,5004 bd3 ba3.2k sqft12391 N 86th St, Scottsdale, AZ 85260Off Market
- $1,476,500-- bd3 ba3.4k sqft12441 N 86th St, Scottsdale, AZ 85260Off Market
- $1,838,2004 bd4 ba4k sqft8641 E Carol Way, Scottsdale, AZ 85260Off Market
- $1,830,0004 bd3 ba3.2k sqft8655 E Charter Oak Dr, Scottsdale, AZ 85260Sold
Nearby schools
GreatSchools rating
- 10/10Sonoran Sky Elementary SchoolGrades: PK-6Distance: 1.6 mi
- 8/10Desert Shadows Middle SchoolGrades: 5-8Distance: 3.5 mi
- 7/10Horizon High SchoolGrades: 7-12Distance: 4.2 mi
Schools provided by the listing agent
- Elementary: Sonoran Sky Elementary School
- Middle: Desert Shadows Elementary School
- High: Horizon High School
- District: Paradise Valley Unified District
Source: ARMLS. This data may not be complete. We recommend contacting the local school district to confirm school assignments for this home.
Get a cash offer in 3 minutes
Find out how much your home could sell for in as little as 3 minutes with a no-obligation cash offer.
Estimated market value
$3,388,800
Get a cash offer in 3 minutes
Find out how much your home could sell for in as little as 3 minutes with a no-obligation cash offer.
Estimated market value
$3,388,800
- Arizona
- Maricopa County
- Scottsdale
- 85260
- 8624 E CAROL Way
Nearby cities
Nearby neighborhoods
Nearby zip codes
Other Scottsdale Topics
