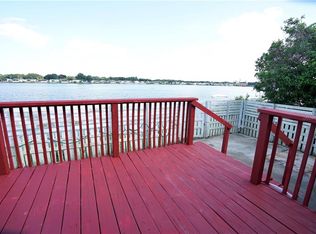
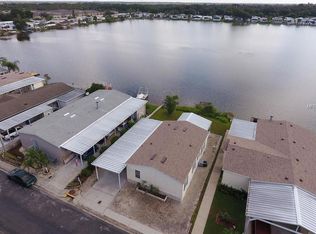
LARGER AND EXTRAORDINARILY UPGRADED LAKEFRONT HOME!! Manufactured by Upper Tier Southern Living Homes, and it shows! Newer Roof, (2012), and A/C (2018), Drywall Sheetrock Walls, Crown Molding, Vaulted Ceiling, Double Pane Windows, Fireplace, Accent Lighting in both Kitchen and Living room, and More! Massive 210 sqft Master Bedroom, with Massive Walk-In Closet, and massive Master Bathroom, with full shower and Garden Bath to-boot! Located on the West Side of the Lake; Enjoy Beautiful Morning Coffee Sunrises either from your raised/screen/and enclosed 210 sq ft Back Porch, or from your re-imagined Waterfront Backyard! Water’s Edge now includes a raised and upgraded “Manta Ray Futuristic Earth Anchor System,” in support of the Seawall! Interior design of this home also finds you facing the water from “all” Living Areas, ie Kitchen, Dining, and Living Room; exactly as a Waterfront Home should be! Located in Private and High Demand and Homeowner Owned Lake Fantasia. Amenities include Million-Dollar + Clubhouse, fitness Center, Basketball Court and always sparkling and Now HEATED COMMUNITY POOL, adjacent to Private Boat Ramp for easy Lake Access. Community also has Secured Parking for RV and Boat Storage. Oh and did we mention.....Daily Morning across-the-water Sunrises at NO EXTRA CHARGE? This Home is truly Stunning; Come have a Look!
Sold for $275,000
$275,000
8624 FANTASIA PARK WAY, RIVERVIEW, FL 33578
3beds
1,860sqft
Mobile Home
Built in 2005
6,960 Square Feet Lot
$269,900 Zestimate®
$148/sqft
$2,187 Estimated rent
Home value
$269,900
$248,000 - $294,000
$2,187/mo
Zestimate® history
Owner options
List your home for rent
$2,187/mo
Rent Zestimate®
Find your next renter with Zillow Rental Manager. Plus, with online applications, you can quickly screen prospective tenants – for free.
$2,187/mo
Rent Zestimate®
Refinance and save
$2,055/mo
Est. payment
Refinancing to a lower rate could help reduce your monthly payments and save thousands over the life of the loan.
$2,055/mo
Est. payment
Explore your selling options
Work with a Zillow partner agent
Leverage their expertise and Zillow's premium Showcase listings to get your home seen by more buyers.
Get startedList with your own agent
Get your home in front of millions of buyers by listing it on Zillow.
Learn how to do itSell it yourself
Take full control of how buyers see your home on Zillow by listing For Sale by Owner (FSBO).
List your homeWhat's special
Waterfront backyardGarden bathDrywall sheetrock wallsNewer roofVaulted ceilingFull showerCrown molding
Zillow last checked:
Listing updated:
Listed by:
Gary Osborne 813-909-2884,
GORDON & ASSOCIATES REALTY 813-909-2884
Bought with:
Arveny Vidal Rodriguez LLC, 3205676
KELLER WILLIAMS SUBURBAN TAMPA
Source: Stellar MLS,MLS#: TB8331888 Originating MLS: Suncoast Tampa
Originating MLS: Suncoast Tampa
Facts & features
Interior
Bedrooms & bathrooms
- Bedrooms: 3
- Bathrooms: 2
- Full bathrooms: 2
Rooms
- Room types: Great Room, Utility Room
Primary bedroom
- Description: Room4
- Features: Walk-In Closet(s)
- Level: First
- Area: 210 Square Feet
- Dimensions: 14x15
Bedroom 2
- Description: Room5
- Features: Built-in Closet
- Level: First
- Area: 110 Square Feet
- Dimensions: 11x10
Bedroom 3
- Description: Room6
- Features: Built-in Closet
- Level: First
- Area: 104 Square Feet
- Dimensions: 13x8
Dining room
- Description: Room2
- Level: First
- Area: 195 Square Feet
- Dimensions: 15x13
Kitchen
- Description: Room3
- Level: First
- Area: 120 Square Feet
- Dimensions: 12x10
Living room
- Description: Room1
- Level: First
- Area: 270 Square Feet
- Dimensions: 15x18
Heating
- Central, Electric
Cooling
- Central Air
Appliances
- Included: Dishwasher, Disposal, Electric Water Heater, Microwave, Range, Refrigerator
- Laundry: Inside, Laundry Room
Features
- Cathedral Ceiling(s), Ceiling Fan(s), Living Room/Dining Room Combo, Solid Surface Counters, Walk-In Closet(s)
- Flooring: Vinyl
- Windows: Double Pane Windows, Shutters
- Has fireplace: Yes
- Fireplace features: Living Room
Interior area
- Total structure area: 2,912
- Total interior livable area: 1,860 sqft
Property
Parking
- Total spaces: 2
- Parking features: Carport
- Carport spaces: 2
Features
- Levels: One
- Stories: 1
- Patio & porch: Enclosed, Patio, Rear Porch, Screened
- Exterior features: Irrigation System, Sidewalk
- Has view: Yes
- View description: Water, Lake
- Has water view: Yes
- Water view: Water,Lake
- Waterfront features: Lake, Lake Front, Lake Privileges, No Wake Zone
- Body of water: LAKE FANTASIA
Lot
- Size: 6,960 Square Feet
- Dimensions: 54 x 130
- Features: Sidewalk
Details
- Parcel number: U1830202RU00000000188.0
- Zoning: PD
- Special conditions: None
Construction
Type & style
- Home type: MobileManufactured
- Property subtype: Mobile Home
Materials
- Metal Siding, Wood Frame
- Foundation: Crawlspace
- Roof: Shingle
Condition
- New construction: No
- Year built: 2005
Utilities & green energy
- Sewer: Public Sewer
- Water: Public
- Utilities for property: BB/HS Internet Available, Electricity Connected, Public, Sewer Connected, Sprinkler Meter, Street Lights, Underground Utilities
Community & HOA
Community
- Features: Community Boat Ramp, Lake, Water Access, Association Recreation - Owned, Clubhouse, Deed Restrictions, Gated Community - No Guard, Handicap Modified
- Security: Fire Alarm, Gated Community, Smoke Detector(s)
- Pet fee: $0 monthly
- Subdivision: LAKE FANTASIA PLATTED SUB
HOA
- Has HOA: Yes
- Amenities included: Clubhouse, Fitness Center, Gated, Pool, Recreation Facilities
- Services included: Common Area Taxes, Community Pool, Pool Maintenance, Recreational Facilities
- HOA fee: $149 monthly
- HOA name: Green Acre Properties
- HOA phone: 813-936-4146
Location
- Region: Riverview
Financial & listing details
- Price per square foot: $148/sqft
- Tax assessed value: $274,349
- Annual tax amount: $2,285
- Date on market: 12/20/2024
- Cumulative days on market: 198 days
- Listing terms: Cash,Conventional,FHA,VA Loan
- Ownership: Fee Simple
- Total actual rent: 0
- Electric utility on property: Yes
- Road surface type: Paved, Asphalt
- Body type: Double Wide
Price history
| Date | Event | Price |
|---|---|---|
| 8/8/2025 | Sold | $275,000$148/sqft |
Source:  Stellar MLS #TB8331888 Report a problem Stellar MLS #TB8331888 Report a problem | ||
| 7/7/2025 | Pending sale | $275,000$148/sqft |
Source: Stellar MLS #TB8331888 Report a problem | ||
| 6/26/2025 | Price change | $275,000-4.5%$148/sqft |
Source: Stellar MLS #TB8331888 Report a problem | ||
| 6/13/2025 | Price change | $288,000-3.8%$155/sqft |
Source: Stellar MLS #TB8331888 Report a problem | ||
| 4/5/2025 | Price change | $299,500-7.8%$161/sqft |
Source: Stellar MLS #TB8331888 Report a problem | ||
| 12/20/2024 | Listed for sale | $325,000+140.7%$175/sqft |
Source: Stellar MLS #TB8331888 Report a problem | ||
| 4/14/2017 | Sold | $135,000-3.5%$73/sqft |
Source: Public Record Report a problem | ||
| 3/4/2017 | Listed for sale | $139,900+107.3%$75/sqft |
Source: GORDON & ASSOCIATES REALTY #T2868063 Report a problem | ||
| 11/2/2012 | Listing removed | $1,195$1/sqft |
Source: GORDON & ASSOCIATES REALTY #T2538488 Report a problem | ||
| 10/6/2012 | Listed for rent | $1,195$1/sqft |
Source: GORDON & ASSOCIATES REALTY #T2538488 Report a problem | ||
| 9/5/2012 | Sold | $67,500-8.8%$36/sqft |
Source: Public Record Report a problem | ||
| 7/20/2012 | Price change | $74,000-6.3%$40/sqft |
Source: STYLES & STYLES CO. #T2518295 Report a problem | ||
| 6/16/2012 | Price change | $79,000-17.7%$42/sqft |
Source: STYLES & STYLES CO. #T2518295 Report a problem | ||
| 5/13/2012 | Listed for sale | $96,000+78.1%$52/sqft |
Source: STYLES & STYLES CO. #T2518295 Report a problem | ||
| 1/26/2007 | Sold | $53,900$29/sqft |
Source: Public Record Report a problem | ||
Public tax history
| Year | Property taxes | Tax assessment |
|---|---|---|
| 2025 | $2,499 +9.4% | $154,164 +2.9% |
| 2024 | $2,285 +5.1% | $149,819 +3% |
| 2023 | $2,174 +3.3% | $145,455 +3% |
| 2022 | $2,105 +1.5% | $141,218 +3% |
| 2021 | $2,075 +4.2% | $137,105 +1.4% |
| 2020 | $1,992 +4.8% | $135,212 +2.3% |
| 2019 | $1,901 | $132,172 +1.9% |
| 2018 | $1,901 +1.2% | $129,708 +78.2% |
| 2017 | $1,878 +16.5% | $72,800 +1.1% |
| 2016 | $1,612 0% | $71,986 +5.8% |
| 2015 | $1,612 +4% | $68,048 +0.9% |
| 2014 | $1,551 | $67,456 -2.6% |
| 2013 | $1,551 -6.6% | $69,243 -1.6% |
| 2012 | $1,660 -8.1% | $70,399 -9.2% |
| 2011 | $1,807 -13% | $77,501 -15.3% |
| 2010 | $2,076 -14.3% | $91,476 -15.7% |
| 2009 | $2,422 -10.6% | $108,484 -11.7% |
| 2008 | $2,709 -3.9% | $122,813 -6% |
| 2007 | $2,820 +157.8% | $130,698 +245.3% |
| 2006 | $1,094 +48.2% | $37,853 +16.7% |
| 2005 | $738 | $32,445 |
| 2004 | -- | $32,445 +20.2% |
| 2003 | -- | $27,000 |
| 2002 | -- | $27,000 |
| 2001 | -- | $27,000 |
| 2000 | $649 | $27,000 |
Find assessor info on the county website
Neighborhood: 33578
Nearby homes
- $285,0003 bd3 ba1.7k sqft8622 Fantasia Park Way, Riverview, FL 33578Off Market
- $214,6002 bd2 ba1.1k sqft8626 Fantasia Park Way, Riverview, FL 33578Off Market
- $261,1003 bd2 ba1.8k sqft8628 Fantasia Park Way, Riverview, FL 33578Off Market
- $277,1003 bd2 ba1.7k sqft8620 Fantasia Park Way, Riverview, FL 33578Off Market

- $260,8003 bd2 ba1.5k sqft8630 Fantasia Park Way, Riverview, FL 33578Off Market
- $290,1003 bd2 ba1.7k sqft8618 Fantasia Park Way, Riverview, FL 33578Off Market
- $311,4005 bd2 ba1.7k sqft8437 Quarter Horse Dr, Riverview, FL 33578Off Market
- $286,9003 bd2 ba1.2k sqft8439 Quarter Horse Dr, Riverview, FL 33578Off Market
Nearby schools
GreatSchools rating
- 2/10Ippolito Elementary SchoolGrades: PK-5Distance: 0.5 mi
- 2/10Giunta Middle SchoolGrades: 6-8Distance: 2.8 mi
- 3/10Spoto High SchoolGrades: 9-12Distance: 1 mi
Schools provided by the listing agent
- Elementary: Ippolito-HB
- Middle: Giunta Middle-HB
- High: Spoto High-HB
Source: Stellar MLS. This data may not be complete. We recommend contacting the local school district to confirm school assignments for this home.
Get a cash offer in 3 minutes
Find out how much your home could sell for in as little as 3 minutes with a no-obligation cash offer.
Estimated market value
$269,900
Get a cash offer in 3 minutes
Find out how much your home could sell for in as little as 3 minutes with a no-obligation cash offer.
Estimated market value
$269,900
- Florida
- Hillsborough County
- Riverview
- 33578
- 8624 FANTASIA PARK WAY
Nearby cities
Nearby neighborhoods
Nearby zip codes
Other Riverview Topics
