Welcome to the sought after Five Parks lifestyle! Prepare to fall in love with your fabulous home as well as your community! This stunning Tahoe Model is Grand from the expansive front porch to the Stunning Gourmet Kitchen. Enjoy over 4,200 total square feet of excellent living space. Including the finished basement. The kitchen is loaded with cabinet space, wonderful island and generous solid surface counters. Imagine the amazing meals and memories you will create here! Enjoy the natural sunlight that flows through the expansive windows to the soaring ceilings in the living room and family room. The large master suite will become your private get away, complete w/5 piece bath, large walk in closet and a loft just outside the door. You must spend some time with the 3d Virtual Tour and see this home in person to appreciate its features and charm. Now let's talk community! If you are searching for an intimate, small town feel and sense of community that will last a life time, you belong here! Enjoy the "5 parks", amphitheater, Concerts, Movies on the Wall, Farmers Market, 4 Restaurants, Salon, Coffee House, Eye Dr. and Vet. Participate in Community Functions, Kids Night Out, Fitness Center, and Pool. There are more activities than one could describe in this small space. Whether you are a social butterfly or one that loves to settle into your nest, this is the perfect place for you. Make sure you take advantage of this opportunity quickly! And by the way, Congratulations and Welcome Home!
Sold for $950,000
$950,000
8624 Gladiola Cir, Arvada, CO 80005
6beds
4,211sqft
SingleFamily
Built in 2006
7,000 Square Feet Lot
$942,900 Zestimate®
$226/sqft
$4,992 Estimated rent
Home value
$942,900
$886,000 - $999,000
$4,992/mo
Zestimate® history
Owner options
List your home for rent
$4,992/mo
Rent Zestimate®
Find your next renter with Zillow Rental Manager. Plus, with online applications, you can quickly screen prospective tenants – for free.
$4,992/mo
Rent Zestimate®
Refinance and save
$5,532/mo
Est. payment
Refinancing to a lower rate could help reduce your monthly payments and save thousands over the life of the loan.
$5,532/mo
Est. payment
Explore your selling options
Work with a Zillow partner agent
Leverage their expertise and Zillow's premium Showcase listings to get your home seen by more buyers.
Get startedList with your own agent
Get your home in front of millions of buyers by listing it on Zillow.
Learn how to do itSell it yourself
Take full control of how buyers see your home on Zillow by listing For Sale by Owner (FSBO).
List your homeWhat's special
Facts & features
Interior
Bedrooms & bathrooms
- Bedrooms: 6
- Bathrooms: 4
- Full bathrooms: 3
- 1/2 bathrooms: 1
Heating
- Forced air
Cooling
- Central
Appliances
- Included: Dishwasher, Garbage disposal, Refrigerator
Features
- Wet Bar, Kitchen Island, Pantry, Walk-In Closet(s), Vaulted Ceiling(s), Granite Counters, Tile Counters, Eat-in Kitchen, Built-in Features, Jack & Jill Bath, Master Suite, Five Piece Bath, Smoke Free
- Flooring: Tile, Carpet, Hardwood, Laminate
- Windows: Double Pane Windows, Window Coverings, Window Treatments
- Basement: Finished
- Has fireplace: Yes
- Fireplace features: Gas, Family Room
Interior area
- Total interior livable area: 4,211 sqft
- Finished area below ground: 1267.00
Property
Parking
- Total spaces: 3
- Parking features: Garage - Attached
Features
- Patio & porch: Deck, Front Porch
- Fencing: Full
Lot
- Size: 7,000 Square Feet
- Features: Level, Landscaped, Sprinklers In Front, Sprinklers In Rear
Details
- Parcel number: 2930205003
- Zoning description: PUD
Construction
Type & style
- Home type: SingleFamily
Materials
- Frame
- Roof: Composition
Condition
- Year built: 2006
Utilities & green energy
- Sewer: Public Sewer
- Water: Public
Community & HOA
Community
- Features: Fitness Center
- Security: Security System, Carbon Monoxide Detector(s)
HOA
- Has HOA: Yes
- Amenities included: Clubhouse, Pool, Fitness Center, Playground, Park
- Services included: Trash, Maintenance Grounds, Recycling
- HOA fee: $83 monthly
Location
- Region: Arvada
Financial & listing details
- Price per square foot: $226/sqft
- Tax assessed value: $920,954
- Annual tax amount: $7,044
- Road surface type: Paved
Price history
| Date | Event | Price |
|---|---|---|
| 4/6/2026 | Sold | $950,000+13.1%$226/sqft |
Source: Public Record Report a problem | ||
| 10/4/2021 | Sold | $840,000+26.3%$199/sqft |
Source: Public Record Report a problem | ||
| 8/24/2020 | Sold | $664,900$158/sqft |
Source: Public Record Report a problem | ||
| 5/28/2020 | Pending sale | $664,900$158/sqft |
Source: Pieters Realty #7492945 Report a problem | ||
| 5/22/2020 | Listed for sale | $664,900+47.6%$158/sqft |
Source: Pieters Realty #7492945 Report a problem | ||
| 5/1/2006 | Sold | $450,359$107/sqft |
Source: Public Record Report a problem | ||
Public tax history
| Year | Property taxes | Tax assessment |
|---|---|---|
| 2025 | $7,044 -10.9% | $57,560 +5.4% |
| 2024 | $7,906 +32% | $54,609 |
| 2023 | $5,987 +6.6% | $54,609 +20.8% |
| 2022 | $5,617 +4.9% | $45,211 -2.8% |
| 2021 | $5,356 | $46,512 +6.4% |
| 2020 | $5,356 +0.2% | $43,720 |
| 2019 | $5,343 +7.6% | $43,720 +13.5% |
| 2018 | $4,965 | $38,513 |
| 2017 | $4,965 +0.6% | $38,513 +0.1% |
| 2016 | $4,937 | $38,489 |
| 2015 | $4,937 +8.8% | $38,489 +16.4% |
| 2014 | $4,538 -6% | $33,066 |
| 2013 | $4,830 +1.5% | $33,066 -3.2% |
| 2012 | $4,758 -0.8% | $34,148 |
| 2011 | $4,796 +4% | $34,148 -1.2% |
| 2010 | $4,612 -0.7% | $34,580 |
| 2009 | $4,644 +0% | $34,580 -0.5% |
| 2008 | $4,643 +75% | $34,770 |
| 2007 | $2,654 +112.1% | $34,770 +76.1% |
| 2006 | $1,251 +83.3% | $19,740 +268.3% |
| 2005 | $683 +59.1% | $5,360 |
| 2004 | $429 +90.8% | $5,360 +49.3% |
| 2003 | $225 +45.9% | $3,590 -51.7% |
| 2002 | $154 | $7,430 |
Find assessor info on the county website
Neighborhood: Five Parks
Nearby homes
- $736,5002 bd2 ba2.1k sqft8622 Gladiola Cir, Arvada, CO 80005Off Market
- $899,5004 bd3 ba2.4k sqft8626 Gladiola Cir, Arvada, CO 80005Off Market
- $884,7005 bd4 ba4.3k sqft8646 Gladiola Cir, Arvada, CO 80005Off Market

- $838,1003 bd3 ba3.4k sqft8648 Gladiola Cir, Arvada, CO 80005Off Market
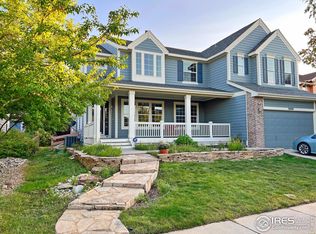
- $843,5003 bd3 ba2.7k sqft8644 Gladiola Cir, Arvada, CO 80005Off Market
- $961,8005 bd5 ba4.6k sqft8620 Gladiola Cir, Arvada, CO 80005Off Market
- $945,8004 bd3 ba4.5k sqft8625 Gladiola Cir, Arvada, CO 80005Off Market
- $945,6004 bd4 ba4.3k sqft8627 Gladiola Cir, Arvada, CO 80005Off Market
Nearby schools
GreatSchools rating
- 8/10Meiklejohn Elementary SchoolGrades: PK-5Distance: 0.6 mi
- 6/10Wayne Carle Middle SchoolGrades: 6-8Distance: 3.2 mi
- 10/10Ralston Valley High SchoolGrades: 9-12Distance: 0.8 mi
Schools provided by the listing agent
- Elementary: Meiklejohn
- Middle: Wayne Carle
- High: Ralston Valley
- District: Jefferson County R-1
Source: The MLS. This data may not be complete. We recommend contacting the local school district to confirm school assignments for this home.
Get a cash offer in 3 minutes
Find out how much your home could sell for in as little as 3 minutes with a no-obligation cash offer.
Estimated market value
$942,900
Get a cash offer in 3 minutes
Find out how much your home could sell for in as little as 3 minutes with a no-obligation cash offer.
Estimated market value
$942,900
- Colorado
- Jefferson County
- Arvada
- 80005
- Five Parks
- 8624 Gladiola Cir
Nearby cities
Nearby neighborhoods
Nearby zip codes
Other Arvada Topics
