Skip main navigation
Off market
  • $258,200

    8624 Hampshire Dr, Sebring, FL 33870

    3beds
    1,795sqft
    Single Family Residence
    Built in 2004
    0.51 Acres Lot
    $258,200 Zestimate®
    $144/sqft
    $1,941 Estimated rent

    Home value

    $258,200

    $212,000 - $302,000

    $1,941/mo

    Zestimate® history
    Loading
    Loading...

    Owner options

    List your home for rent

    $1,941/mo

    Rent Zestimate®

    Find your next renter with Zillow Rental Manager. Plus, with online applications, you can quickly screen prospective tenants – for free.

    Learn more

    $1,941/mo

    Rent Zestimate®

    Refinance and save

    $1,766/mo

    Est. payment

    Refinancing to a lower rate could help reduce your monthly payments and save thousands over the life of the loan.

    See today's rates

    $1,766/mo

    Est. payment

    Explore your selling options

    Work with a Zillow partner agent

    Leverage their expertise and Zillow's premium Showcase listings to get your home seen by more buyers.

    Get started

    List with your own agent

    Get your home in front of millions of buyers by listing it on Zillow.

    Learn how to do it

    Sell it yourself

    Take full control of how buyers see your home on Zillow by listing For Sale by Owner (FSBO).

    List your home

    What's special

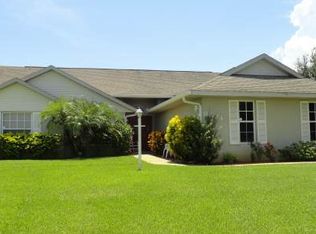
    One owner custom J & J Parker home rated above average construction. Immaculate, mint, move in condition. Lovely warm tones throughout the home. High vaulted ceilings with recessed lighting in open Florida style great room. Formal dining room has french doors with inlay blinds that open to tiled lanai for outdoor dining and barbecues. Maple stacked cabinets, breakfast bar, under cabinet lighting, and eat in dining nook in pretty kitchen. Bonus room/office/den off of kitchen (not shown on tax rolls). Custom faux wood blinds and all custom window treatments remain. Wood laminate flooring throughout with tile in the kitchen and baths.Tray ceiling and large walk in closet in master bedroom. Step in shower and raised double vanities in master bath. Covered front porch and tiled back porch. Private 1/2 acre lot with oversized double garage on the side of the home. Sold as is.

    This property is off market, which means it's not currently listed for sale or rent on Zillow. This may be different from what's available on other websites or public sources.
    Zillow last checked:

    Listing updated:

    Listed by:

    CJ Hamel,

    RE/MAX REALTY PLUS

    Bought with:

    Helen Ferry, 3147967

    COUNTRY CLUB REALTY OF SEBRING

    Source: HFMLS,MLS#: 231165Originating MLS: Heartland Association Of Realtors

    Facts & features

    Interior

    Bedrooms & bathrooms
    • Bedrooms: 3
    • Bathrooms: 2
    • Full bathrooms: 2
    Primary bedroom
    • Dimensions: 12X14
    Bedroom 2
    • Dimensions: 11X10
    Bedroom 3
    • Dimensions: 10X10
    Bathroom 1
    • Dimensions: 8 X9
    Bathroom 2
    • Dimensions: 7 X5
    Dining room
    • Dimensions: 17X13
    Family room
    • Dimensions: 15X8
    Garage
    • Dimensions: 7 X5
    Kitchen
    • Dimensions: 20X13
    Living room
    • Dimensions: 23X13
    Porch
    • Dimensions: 20X12
    Utility room
    • Dimensions: 6 X6
    Heating
    • Central, Electric
    Cooling
    • Central Air, Electric
    Appliances
    • Included: Dryer, Dishwasher, Disposal, Microwave, Oven, Range, Refrigerator, Washer, Water Softener
    Features
    • Ceiling Fan(s), Vaulted Ceiling(s), Window Treatments
    • Flooring: Laminate, Simulated Wood, Tile
    • Windows: Single Hung, Blinds, Drapes
    Interior area
    • Total structure area: 2,732
    • Total interior livable area: 1,795 sqft

    Property

    Parking
    • Parking features: Garage
    • Garage spaces: 2
    Features
    • Levels: One
    • Stories: 1
    • Patio & porch: Rear Porch, Covered, Screened
    • Exterior features: Shed, Workshop
    • Pool features: None
    • Frontage length: 110
    Lot
    • Size: 0.51 Acres
    • Dimensions: 110 x 200
    Details
    • Additional parcels included: ,,
    • Parcel number: C15353004000B00030
    • Special conditions: None

    Construction

    Type & style
    • Home type: SingleFamily
    • Architectural style: One Story
    • Property subtype: Single Family Residence
    Materials
    • Block, Concrete
    • Roof: Shingle
    Condition
    • Resale
    • Year built: 2004

    Utilities & green energy

    • Sewer: None
    • Water: Public
    • Utilities for property: Sewer Not Available

    Community & HOA

    Community
    • Features: Clubhouse, Golf, Golf Course Community, Tennis Court(s)
    • Security: Security System
    HOA
    • HOA fee: $40 annually
    Location
    • Region: Sebring

    Financial & listing details

    • Price per square foot: $144/sqft
    • Annual tax amount: $1,260
    • Date on market: 6/9/2023
    • Listing agreement: Exclusive Right To Sell
    • Listing terms: Cash,FHA,VA Loan
    • Road surface type: Paved

    Price history

    DateEventPrice
    9/19/2014Sold$135,000$75/sqft
    Source: HFMLS #231165 Report a problem

    Public tax history

    Tax history is unavailable.

    Neighborhood: 33870

    Nearby schools

    GreatSchools rating
    Get a cash offer in 3 minutes
    Find out how much your home could sell for in as little as 3 minutes with a no-obligation cash offer.
    Estimated market value
    $258,200
    Get a cash offer in 3 minutes
    Find out how much your home could sell for in as little as 3 minutes with a no-obligation cash offer.
    Estimated market value
    $258,200