Skip main navigation
Closed
  • $612,000

    8624 Hollis Ln, Brecksville, OH 44141

    4beds
    4,462sqft
    Single Family Residence
    Built in 1972
    0.43 Acres Lot
    $692,400 Zestimate®
    $137/sqft
    $4,700 Estimated rent

    Home value

    $692,400

    $658,000 - $734,000

    $4,700/mo

    Zestimate® history
    Loading
    Loading...

    Owner options

    List your home for rent

    $4,700/mo

    Rent Zestimate®

    Find your next renter with Zillow Rental Manager. Plus, with online applications, you can quickly screen prospective tenants – for free.

    Learn more

    $4,700/mo

    Rent Zestimate®

    Refinance and save

    $3,667/mo

    Est. payment

    Refinancing to a lower rate could help reduce your monthly payments and save thousands over the life of the loan.

    See today's rates

    $3,667/mo

    Est. payment

    Explore your selling options

    Work with a Zillow partner agent

    Leverage their expertise and Zillow's premium Showcase listings to get your home seen by more buyers.

    Get started

    List with your own agent

    Get your home in front of millions of buyers by listing it on Zillow.

    Learn how to do it

    Sell it yourself

    Take full control of how buyers see your home on Zillow by listing For Sale by Owner (FSBO).

    List your home

    What's special

    Formal dining roomSeparate mud room entryGas fireplaceNew flooringNatural stone countertopsLaundry roomNew ceiling
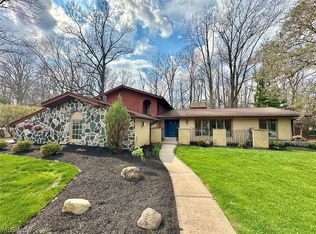
    This is a custom-renovated home in the prestigious Brecksville neighborhood of Bradford Village. A beautiful brick colonial on just under one-half acre, but surrounded by 4 acres of undisturbed glacier-cut ravines creating a wooded sanctuary at the end of a cul-de-sac. Inside the front double doors, you are greeted by a custom-designed foyer, with new lighting and a curved staircase with newly stained treads and a refinished wrought-iron railing. You will find new flooring, paint, lighting, and fixtures all throughout the home. The Kitchen has been completely redesigned and outfitted with a new cooktop, dishwasher, cabinets, backsplash, and natural stone countertops. The main level also boasts a separate mud room entry, a laundry room, a living room, a formal dining room, and a beautiful family room with a gas fireplace and a large slider to the spacious deck outside. Upstairs has four generous bedrooms, including a substantial owners' ensuite with a fully redesigned bath and walk-in c

    Zillow last checked:

    Listing updated:

    Listed by:

    Janet S Gallucci janet.gallucci@exprealty.com(440)759-7882,

    EXP Realty, LLC.

    Bought with:

    Amanda A Ibold, 2018005885

    JAMM Real Estate Co.

    Source: MLS Now,MLS#: 4476933MLS LogoOriginating MLS: Medina County Board of REALTORS

    Facts & features

    Interior

    Bedrooms & bathrooms
    • Bedrooms: 4
    • Bathrooms: 5
    • Full bathrooms: 3
    • 1/2 bathrooms: 2
    • Main level bathrooms: 2
    Primary bedroom
    • Description: Flooring: Carpet
    • Level: Second
    • Dimensions: 18.00 x 15.00
    Bedroom
    • Description: Flooring: Carpet
    • Level: Second
    • Dimensions: 15.00 x 13.00
    Bedroom
    • Description: Flooring: Carpet
    • Level: Second
    • Dimensions: 13.00 x 12.00
    Bedroom
    • Description: Flooring: Carpet
    • Level: Second
    • Dimensions: 12.00 x 11.00
    Primary bathroom
    • Description: Flooring: Ceramic Tile
    • Level: Second
    Bathroom
    • Description: Flooring: Ceramic Tile
    • Level: Second
    Bathroom
    • Description: Flooring: Laminate
    • Level: First
    Bathroom
    • Description: Flooring: Laminate
    • Level: Lower
    Bathroom
    • Description: Flooring: Laminate
    • Level: First
    Dining room
    • Description: Flooring: Laminate
    • Level: First
    • Dimensions: 15.00 x 12.00
    Eat in kitchen
    • Description: Flooring: Laminate
    • Level: First
    • Dimensions: 24.00 x 10.00
    Family room
    • Description: Flooring: Laminate
    • Features: Fireplace
    • Level: First
    • Dimensions: 28.00 x 15.00
    Laundry
    • Description: Flooring: Laminate
    • Level: First
    • Dimensions: 10.00 x 9.00
    Living room
    • Description: Flooring: Laminate
    • Level: First
    • Dimensions: 18.00 x 16.00
    Recreation
    • Description: Flooring: Carpet
    • Level: Lower
    • Dimensions: 28.00 x 15.00
    Heating
    • Forced Air, Gas
    Cooling
    • Central Air
    Appliances
    • Included: Cooktop, Dryer, Dishwasher, Disposal, Humidifier, Microwave, Oven, Refrigerator, Washer
    Features
    • Basement: Full,Partially Finished,Walk-Out Access
    • Number of fireplaces: 1
    Interior area
    • Total structure area: 4,462
    • Total interior livable area: 4,462 sqft
    • Finished area above ground: 3,262
    • Finished area below ground: 1,200

    Property

    Parking
    • Total spaces: 2
    • Parking features: Attached, Electricity, Garage, Garage Door Opener, Paved, Water Available
    • Attached garage spaces: 2
    Accessibility
    • Accessibility features: None
    Features
    • Levels: Two
    • Stories: 2
    • Patio & porch: Deck, Porch
    • Has view: Yes
    • View description: Trees/Woods
    Lot
    • Size: 0.43 Acres
    • Dimensions: 90 x 200
    • Features: Cul-De-Sac, Irregular Lot, Wooded
    Details
    • Parcel number: 60127018

    Construction

    Type & style
    • Home type: SingleFamily
    • Architectural style: Colonial
    • Property subtype: Single Family Residence
    Materials
    • Brick, Wood Siding
    • Roof: Asphalt,Fiberglass
    Condition
    • Year built: 1972
    Details
    • Warranty included: Yes

    Utilities & green energy

    • Water: Public

    Community & HOA

    Community
    • Features: Common Grounds/Area, Golf, Medical Service, Park, Shopping, Tennis Court(s)
    • Security: Carbon Monoxide Detector(s), Smoke Detector(s)
    • Subdivision: Bradford Village 01
    HOA
    • Has HOA: Yes
    • Services included: Reserve Fund
    • HOA fee: $100 annually
    • HOA name: Bradford Village Homeowners Association
    Location
    • Region: Brecksville

    Financial & listing details

    • Price per square foot: $137/sqft
    • Tax assessed value: $418,300
    • Annual tax amount: $7,731
    • Date on market: 9/4/2023
    • Cumulative days on market: 18 days
    • Listing terms: Cash,Conventional,FHA,VA Loan

    Price history

    DateEventPrice
    9/22/2023Sold$612,000-1.9%$137/sqft
    Source: MLS Now #4476933 Report a problem
    9/4/2023Pending sale$624,000$140/sqft
    Source: MLS Now #4476933 Report a problem
    9/4/2023Listing removed--
    Source: MLS Now #4476933 Report a problem
    8/18/2023Pending sale$624,000$140/sqft
    Source: MLS Now #4476933 Report a problem
    8/18/2023Listing removed--
    Source: MLS Now #4476933 Report a problem
    8/12/2023Pending sale$624,000$140/sqft
    Source: MLS Now #4476933 Report a problem
    8/7/2023Price change$624,000-0.6%$140/sqft
    Source: MLS Now #4476933 Report a problem
    7/25/2023Listed for sale$628,000+51.3%$141/sqft
    Source: MLS Now #4476933 Report a problem
    3/14/2023Sold$415,000-3.3%$93/sqft
    Source: Public Record Report a problem
    3/2/2023Pending sale$429,000$96/sqft
    Source: MLS Now #4440600 Report a problem
    2/27/2023Listed for sale$429,000$96/sqft
    Source: MLS Now #4440600 Report a problem

    Public tax history

    YearProperty taxesTax assessment
    2025$7,793 +0%$146,410
    2024$7,792 +5.9%$146,410 +16%
    2023$7,355 +0.2%$126,250
    2022$7,338 +1%$126,250
    2021$7,268 +4%$126,250 +14%
    2020$6,988 -6.7%$110,740
    2019$7,487 +8.6%$110,740
    2018$6,896 +3.6%$110,740 +9.3%
    2017$6,658 +9.9%$101,360
    2016$6,059 $101,360
    2015$6,059 -0.7%$101,360 +1%
    2014$6,102 +1.2%$100,350
    2013$6,031 +3.4%$100,350
    2012$5,833 -0.3%$100,350 -1.6%
    2011$5,851 +0%$101,990
    2010$5,849 +0.6%$101,990
    2009$5,813 -0.7%$101,990 -4%
    2008$5,857 +2.1%$106,230
    2007$5,734 -8.2%$106,230
    2006$6,243 +0.4%$106,230 +4.6%
    2005$6,219 -1.2%$101,580
    2004$6,295 +17.1%$101,580
    2003$5,378 +4.7%$101,580 +7%
    2002$5,134 -45.8%$94,920
    2001$9,473 +7.2%$94,920
    2000$8,837 $94,920
    Find assessor info on the county website

    Neighborhood: 44141

    Nearby schools

    GreatSchools rating
    Schools provided by the listing agent
    • District: Brecksville-Broadview - 1806

    Source: MLS Now. This data may not be complete. We recommend contacting the local school district to confirm school assignments for this home.

    Get a cash offer in 3 minutes
    Find out how much your home could sell for in as little as 3 minutes with a no-obligation cash offer.
    Estimated market value
    $692,400
    Get a cash offer in 3 minutes
    Find out how much your home could sell for in as little as 3 minutes with a no-obligation cash offer.
    Estimated market value
    $692,400