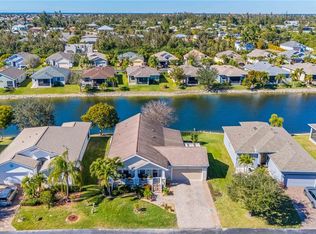
Lake frontBuilt in microwaveHeated community poolMaintenance free lawn careBocce courtsStainless appliancesTile backsplash
Impressive *LAKE FRONT* 3 Bedroom, 2 Bathroom home with attached 2 Car Garage located in the desirable gated community of RIO VILLA LAKES in Punta Gorda. This spacious light and bright home features an open and split bedroom floor plan with Great Room, well appointed Kitchen, Laundry Room and screened porch. The Great Room offers both a Dining Area and Living Area and has sliding glass doors to the screened porch with FABULOUS LAKE VIEWS! The Kitchen features wood cabinets, tile backsplash, stainless appliances. Appliances include: French Door refrigerator, built in microwave, oven/range, dishwasher. The Laundry Room has a washer, dryer, cabinets and sink. The Master Bedroom features a walk in closet and private bathroom with tub, walk in shower and dual sinks. There are two generous sized bedrooms with good closet space and the guest bathroom has a tub/shower combo. Utilities are county water and sewer **FURNITURE IS NEGOTIABLE,** RIO VILLA LAKES is a wonderful gated community with maintenance free lawn care, heated pool, heated community pool, tennis/ pickleball courts, bocce courts, clubhouse, RIO VILLA LAKES is just 10 minutes to historic downtown Punta Gorda shopping, dining, waterfront parks, boat ramps,art galleries, Charlotte Harbor Event Center, weekend farmer and artisan markets, Fishermen's Village, walking and biking paths, weekend events and more! This is a great house in a wonderful location.
154 days
|
993
|
26
|
Zillow last checked:
Listing updated:
Listed by:
Gerald Hayes941-456-1155,
RE/MAX ALLIANCE GROUP941-639-1376
Source: Stellar MLS,MLS#: C7522015Originating MLS: Port Charlotte
Loading...
Facts & features
Interior
Bedrooms & bathrooms
Bedrooms: 3
Bathrooms: 2
Full bathrooms: 2
Rooms
Room types: Great Room, Utility Room
Primary bedroom
Features: Walk-In Closet(s)
Level: First
Area: 180 Square Feet
Dimensions: 12x15
Bedroom 2
Features: Built-in Closet
Level: First
Area: 144 Square Feet
Dimensions: 12x12
Bedroom 3
Features: Built-in Closet
Level: First
Area: 132 Square Feet
Dimensions: 12x11
Balcony porch lanai
Level: First
Area: 160 Square Feet
Dimensions: 16x10
Dining room
Level: First
Area: 156 Square Feet
Dimensions: 12x13
Great room
Level: First
Area: 364 Square Feet
Dimensions: 26x14
Kitchen
Level: First
Area: 144 Square Feet
Dimensions: 12x12
Laundry
Level: First
Area: 49 Square Feet
Dimensions: 7x7
Heating
Central, Electric
Cooling
Central Air
Appliances
Included: Dishwasher, Disposal, Dryer, Electric Water Heater, Microwave, Range, Refrigerator, Washer
Laundry: Inside, Laundry Room
Features
Ceiling Fan(s), Living Room/Dining Room Combo, Primary Bedroom Main Floor, Split Bedroom, Walk-In Closet(s)
Explore the cost of this home by adjusting the details. Changes won't be saved.
Principal & interest
$1,547
Mortgage insurance
$0
Property taxes
$170
Home insurance
$105
HOA fees
$0
Utilities
Not included
All calculations are estimates and provided by Zillow, Inc. for informational purposes only. Actual amounts may vary.
HOA fees may include property taxes on listings classified as Co-Ops. Contact the listing agent and/or owner for fee details.
Mortgage interest rates are dependent on a number of factors, including credit score, down payment, and repayment length. Interest rate data provided by Zillow Group Marketplace, Inc. as of 1/1/1970 from various mortgage lenders with which we have lead or other similar arrangements; the Estimated Payment is an average of those rates.
See how much you could borrow to make a competitive offer.