Welcome to this beautifully updated two-story condo, where modern finishes meet effortless comfort. Step inside and be greeted by an open floor plan designed for today’s lifestyle—spacious, stylish, and filled with natural light. The stunning kitchen is a true centerpiece, featuring sleek white cabinetry, Corian countertops, a functional island, and stainless steel appliances, making meal prep a delight.
Flow seamlessly into the dining area and cozy living room, where warm wood-style flooring, fresh paint, and contemporary touches create a welcoming ambiance. Sliding doors lead to your private outdoor patio, perfect for morning coffee or evening relaxation.
Upstairs, you’ll find three generously sized bedrooms, including a spacious primary retreat with plush carpeting and ample closet space. The remodeled full bathroom showcases modern fixtures and thoughtful design.
This home also offers the convenience of in-unit laundry and two dedicated carport spaces. Located in a well-maintained community with a clubhouse and playground, you’ll enjoy easy access to parks, shopping, dining, and major highways. With its stylish updates and unbeatable location, this gem won’t last long—schedule your showing today!
Sold for $310,000
$310,000
8624 Mariposa Street, Thornton, CO 80260
3beds
1,408sqft
Townhouse
Built in 1966
-- sqft lot
$299,200 Zestimate®
$220/sqft
$2,096 Estimated rent
Home value
$299,200
$278,000 - $320,000
$2,096/mo
Zestimate® history
Owner options
List your home for rent
$2,096/mo
Rent Zestimate®
Find your next renter with Zillow Rental Manager. Plus, with online applications, you can quickly screen prospective tenants – for free.
$2,096/mo
Rent Zestimate®
Refinance and save
$2,391/mo
Est. payment
Refinancing to a lower rate could help reduce your monthly payments and save thousands over the life of the loan.
$2,391/mo
Est. payment
Explore your selling options
Work with a Zillow partner agent
Leverage their expertise and Zillow's premium Showcase listings to get your home seen by more buyers.
Get startedList with your own agent
Get your home in front of millions of buyers by listing it on Zillow.
Learn how to do itSell it yourself
Take full control of how buyers see your home on Zillow by listing For Sale by Owner (FSBO).
List your homeWhat's special
Modern finishesStylish updatesSleek white cabinetryWood-style flooringSpacious primary retreatPrivate outdoor patioFunctional island
Zillow last checked:
Listing updated:
Listed by:
Craig Hoover 720-318-5881 Craig@List3995.com,
MB Bellissimo Homes
Bought with:
Robert Owens, 100107332
Ed Prather Real Estate
Source: REcolorado as distributed by MLS GRID,MLS#: 4737558
Facts & features
Interior
Bedrooms & bathrooms
- Bedrooms: 3
- Bathrooms: 2
- Full bathrooms: 1
- 1/2 bathrooms: 1
- Main level bathrooms: 1
Primary bedroom
- Description: Connected To The Full Bath
- Level: Upper
Bedroom
- Level: Upper
Bedroom
- Level: Upper
Bathroom
- Description: Gorgeous Vanity Area With Corian Counter Top, Storage Space
- Level: Main
Bathroom
- Description: Nicely Appointed Full Bath
- Level: Upper
Dining room
- Description: Spacious Area Open To The Kitchen
- Level: Main
Family room
- Description: Beautiful Luxury Vinyl Plank Flooring Throughout Main Floor
- Level: Main
Kitchen
- Description: All Appliances Are 3 Years Old; Reverse Osmosis System Included! Beautiful White Cabinetry, Corian Counter Tops, Kitchen Island, Pantry
- Level: Main
Laundry
- Description: Laundry Located In Townhouse!
- Level: Main
Heating
- Forced Air
Cooling
- Central Air
Appliances
- Included: Dishwasher, Disposal, Microwave, Range, Refrigerator
- Laundry: In Unit
Features
- Corian Counters, Kitchen Island, Pantry, Smoke Free
- Flooring: Carpet, Vinyl
- Windows: Double Pane Windows
- Has basement: No
- Common walls with other units/homes: 2+ Common Walls
Interior area
- Total structure area: 1,408
- Total interior livable area: 1,408 sqft
- Finished area above ground: 1,408
Property
Parking
- Total spaces: 2
- Parking features: Carport
- Carport spaces: 2
Features
- Levels: Two
- Stories: 2
- Entry location: Ground
- Patio & porch: Patio
- Exterior features: Private Yard
- Fencing: Partial
Details
- Parcel number: R0059153
- Special conditions: Standard
Construction
Type & style
- Home type: Townhouse
- Property subtype: Townhouse
- Attached to another structure: Yes
Materials
- Brick, Frame
Condition
- Updated/Remodeled
- Year built: 1966
Utilities & green energy
- Sewer: Public Sewer
Community & HOA
Community
- Security: Carbon Monoxide Detector(s), Smoke Detector(s)
- Subdivision: Park North Twnhs
HOA
- Has HOA: Yes
- Amenities included: Clubhouse, Park, Playground, Pool
- Services included: Reserve Fund, Insurance, Maintenance Grounds, Maintenance Structure, Recycling, Snow Removal, Trash, Water
- HOA fee: $550 monthly
- HOA name: Park North Townhomes
- HOA phone: 303-925-4004
Location
- Region: Thornton
Financial & listing details
- Price per square foot: $220/sqft
- Tax assessed value: $293,000
- Annual tax amount: $1,807
- Date on market: 3/6/2025
- Listing terms: Cash,Conventional,FHA,VA Loan
- Exclusions: Seller's Personal Property; Tv And Bracket; Security System And Ring Doorbell
- Ownership: Individual
Price history
| Date | Event | Price |
|---|---|---|
| 6/20/2025 | Sold | $310,000-1.6%$220/sqft |
Source:  REcolorado as distributed by MLS GRID #4737558 Report a problem REcolorado as distributed by MLS GRID #4737558 Report a problem | ||
| 5/11/2025 | Pending sale | $314,900$224/sqft |
Source: REcolorado as distributed by MLS GRID #4737558 Report a problem | ||
| 3/14/2025 | Price change | $314,900-1.6%$224/sqft |
Source: REcolorado as distributed by MLS GRID #4737558 Report a problem | ||
| 3/6/2025 | Listed for sale | $319,900+1.9%$227/sqft |
Source: REcolorado as distributed by MLS GRID #4737558 Report a problem | ||
| 3/15/2022 | Sold | $314,000+61%$223/sqft |
Source: Public Record Report a problem | ||
| 6/16/2021 | Sold | $195,000$138/sqft |
Source: Public Record Report a problem | ||
Public tax history
| Year | Property taxes | Tax assessment |
|---|---|---|
| 2025 | $1,807 +1% | $18,310 -10.1% |
| 2024 | $1,789 +0.6% | $20,360 |
| 2023 | $1,778 -3.2% | $20,360 +32% |
| 2022 | $1,836 | $15,420 -2.8% |
| 2021 | -- | $15,860 -1.3% |
| 2020 | $1,868 | $16,070 -0.1% |
| 2019 | $1,868 +27.2% | $16,090 +32% |
| 2018 | $1,469 | $12,190 |
| 2017 | $1,469 | $12,190 +61.5% |
| 2016 | -- | $7,550 |
| 2015 | $852 | $7,550 +50.4% |
| 2014 | -- | $5,020 |
| 2013 | -- | $5,020 -36.1% |
| 2012 | -- | $7,850 |
| 2011 | -- | $7,850 +22.7% |
| 2010 | -- | $6,400 |
| 2009 | -- | $6,400 -33.7% |
| 2008 | -- | $9,660 |
| 2007 | -- | $9,660 -10.5% |
| 2006 | -- | $10,790 |
| 2005 | -- | $10,790 +0.7% |
| 2004 | -- | $10,710 |
| 2003 | $1,080 +4.7% | $10,710 +7.4% |
| 2002 | $1,031 +18.2% | $9,970 +24.8% |
| 2001 | $872 | $7,990 |
| 2000 | -- | $7,990 |
Find assessor info on the county website
Neighborhood: 80260
Nearby homes
- $303,9004 bd3 ba1.5k sqft8630 Mariposa St, Thornton, CO 80260Off Market

- $260,0003 bd3 ba1.4k sqft8636 Mariposa St, Thornton, CO 80260Off Market

- $314,5002 bd2 ba1k sqft8612 Mariposa St, Thornton, CO 80260Sold
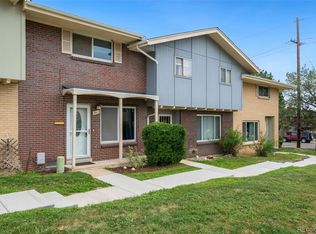
- $287,2004 bd2 ba1.5k sqft8618 Mariposa St, Thornton, CO 80260Off Market
- $---- bd-- ba-- sqft8618 Mariposa St, Denver, CO 80260Off Market
- $283,9002 bd1 ba1k sqft8612 Mariposa St, Denver, CO 80260Off Market
- $256,4004 bd2 ba1.5k sqft8648 Mariposa St, Thornton, CO 80260Off Market
- $327,9004 bd3 ba1.5k sqft8606 Mariposa St, Thornton, CO 80260Off Market
Nearby schools
GreatSchools rating
- 2/10North Star Elementary SchoolGrades: PK-5Distance: 0.5 mi
- 2/10Thornton Middle SchoolGrades: 6-8Distance: 1.6 mi
- 4/10Northglenn High SchoolGrades: 9-12Distance: 1.9 mi
Schools provided by the listing agent
- Elementary: North Star
- Middle: Thornton
- High: Northglenn
- District: Adams 12 5 Star Schl
Source: REcolorado as distributed by MLS GRID. This data may not be complete. We recommend contacting the local school district to confirm school assignments for this home.
Get a cash offer in 3 minutes
Find out how much your home could sell for in as little as 3 minutes with a no-obligation cash offer.
Estimated market value
$299,200
Get a cash offer in 3 minutes
Find out how much your home could sell for in as little as 3 minutes with a no-obligation cash offer.
Estimated market value
$299,200
- Colorado
- Adams County
- Thornton
- 80260
- 8624 Mariposa Street
Nearby cities
Nearby neighborhoods
Nearby zip codes
Other Thornton Topics
