Located at 8624 Martin Lane in Plain City, this beautiful new construction home offers a thoughtfully designed two-story living space with four bedrooms, two-and-a-half bathrooms, and a full basement that provides endless possibilities for future living or storage space.
The first floor features an open-concept layout anchored by a spacious kitchen and breakfast area that flow seamlessly into the family room--perfect for everyday living and entertaining.
A versatile flex room near the front of the home adds valuable space that can be used as a home office, playroom, or formal sitting area. A convenient mud room and powder room sit just off the garage entry, keeping daily routines organized and efficient.
Upstairs, the private owner's suite offers a relaxing retreat with a large walk-in closet and an en-suite bath. Three additional bedrooms, a full hall bath, and a generously sized bonus room provide plenty of space for everyone, whether you need room to spread out, work from home, or host guests.
With a full basement ready for future finishing in a desirable location, this home combines flexible living spaces, smart design, and the opportunity to grow with your needs in one of Plain City's sought-after communities!
Sold for $707,949
$707,949
8624 Martin Ln, Plain City, OH 43064
4beds
3,001sqft
Single Family Residence
Built in 2026
10,454 Square Feet Lot
$708,100 Zestimate®
$236/sqft
$4,248 Estimated rent
Home value
$708,100
$673,000 - $744,000
$4,248/mo
Zestimate® history
Owner options
List your home for rent
$4,248/mo
Rent Zestimate®
Find your next renter with Zillow Rental Manager. Plus, with online applications, you can quickly screen prospective tenants – for free.
$4,248/mo
Rent Zestimate®
Refinance and save
$4,761/mo
Est. payment
Refinancing to a lower rate could help reduce your monthly payments and save thousands over the life of the loan.
$4,761/mo
Est. payment
Explore your selling options
Work with a Zillow partner agent
Leverage their expertise and Zillow's premium Showcase listings to get your home seen by more buyers.
Get startedList with your own agent
Get your home in front of millions of buyers by listing it on Zillow.
Learn how to do itSell it yourself
Take full control of how buyers see your home on Zillow by listing For Sale by Owner (FSBO).
List your homeWhat's special
Four bedroomsGenerously sized bonus roomOpen-concept layoutVersatile flex roomTwo-story living spaceTwo-and-a-half bathroomsFull basement
Zillow last checked:
Listing updated:
Listed by:
Daniel V Tartabini 614-321-1139,
New Advantage, LTD
Bought with:
Lynne H Elledge, 2004017702
e-Merge Real Estate
Source: Columbus and Central Ohio Regional MLS ,MLS#: 226007591
Facts & features
Interior
Bedrooms & bathrooms
- Bedrooms: 4
- Bathrooms: 3
- Full bathrooms: 2
- 1/2 bathrooms: 1
Heating
- Forced Air
Cooling
- Central Air
Appliances
- Included: Dishwasher, Gas Range, Microwave, Refrigerator
Features
- Flooring: Carpet, Ceramic/Porcelain, Vinyl
- Windows: Insulated Windows
- Basement: Full
- Common walls with other units/homes: No Common Walls
Interior area
- Total structure area: 3,001
- Total interior livable area: 3,001 sqft
Property
Parking
- Total spaces: 2
- Parking features: Garage Door Opener, Attached
- Attached garage spaces: 2
Features
- Levels: Two
- Patio & porch: Porch
Lot
- Size: 10,454 Square Feet
Details
- Parcel number: 1700230033600
- Special conditions: Standard
Construction
Type & style
- Home type: SingleFamily
- Property subtype: Single Family Residence
Condition
- New construction: Yes
- Year built: 2026
Details
- Warranty included: Yes
Utilities & green energy
- Sewer: Public Sewer
- Water: Public
Community & HOA
Community
- Subdivision: Glacier Pointe
HOA
- Has HOA: Yes
- Amenities included: Bike/Walk Path, Park, Sidewalk
- HOA fee: $195 quarterly
Location
- Region: Plain City
Financial & listing details
- Price per square foot: $236/sqft
- Date on market: 3/13/2026
- Listing terms: VA Loan,FHA,Conventional
Price history
| Date | Event | Price |
|---|---|---|
| 6/26/2026 | Sold | $707,949-3.7%$236/sqft |
Source:  Columbus and Central Ohio Regional MLS #226007591 Report a problem Columbus and Central Ohio Regional MLS #226007591 Report a problem | ||
| 4/15/2026 | Pending sale | $735,349-0.4%$245/sqft |
Source: Columbus and Central Ohio Regional MLS #226007591 Report a problem | ||
| 4/2/2026 | Price change | $737,949+0.4%$246/sqft |
Source:  M/I Homes Report a problem M/I Homes Report a problem | ||
| 12/30/2025 | Listed for sale | $735,349$245/sqft |
Source: M/I Homes Report a problem | ||
Public tax history
Tax history is unavailable.
Neighborhood: 43064
Nearby homes
- $772,4274 bd4 ba3.2k sqft9624 Riley Rd, Plain City, OH 43064Pending

- $866,1895 bd5 ba3.6k sqft9613 Riley Rd, Plain City, OH 43064Sold
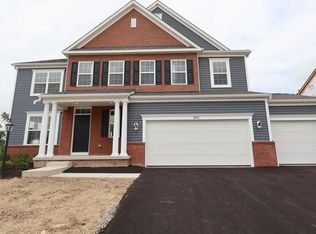
- $789,4014 bd3 ba2.8k sqft8645 Martin Ln, Plain City, OH 43064New Construction

- $838,1824 bd4 ba3.4k sqft9649 Lennon Ln, Plain City, OH 43064New Construction
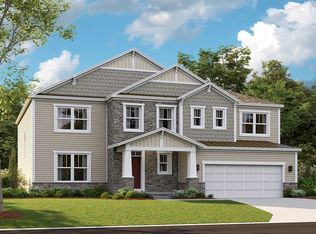
- $762,6005 bd5 ba3k sqft9659 Lennon Ln, Plain City, OH 43064Off Market
- $790,0914 bd3 ba3.2k sqft9674 Riley Rd #460, Plain City, OH 43064Sold
- $692,8573 bd2 ba2k sqft8671 Jenny Rd, Plain City, OH 43064New Construction
- $818,9674 bd3 ba3.3k sqft8715 Martin Ln, Plain City, OH 43064New Construction
Nearby schools
GreatSchools rating
- 8/10Glacier Ridge Elementary SchoolGrades: K-5Distance: 1 mi
- 7/10Eversole Run Middle SchoolGrades: 6-8Distance: 2.3 mi
- 10/10Dublin Jerome High SchoolGrades: 9-12Distance: 1.7 mi
Get a cash offer in 3 minutes
Find out how much your home could sell for in as little as 3 minutes with a no-obligation cash offer.
Estimated market value
$708,100
Get a cash offer in 3 minutes
Find out how much your home could sell for in as little as 3 minutes with a no-obligation cash offer.
Estimated market value
$708,100
- Ohio
- Union County
- Plain City
- 43064
- 8624 Martin Ln
Nearby cities
Nearby zip codes
Other Plain City Topics
