Skip main navigation
Sold for $1,000,000
  • $1,000,000

    8624 Ordinary Way, Annandale, VA 22003

    5beds
    2,700sqft
    Single Family Residence
    Built in 1972
    0.26 Acres Lot
    $1,087,900 Zestimate®
    $370/sqft
    $4,339 Estimated rent

    Home value

    $1,087,900

    $1.03M - $1.14M

    $4,339/mo

    Zestimate® history
    Loading
    Loading...

    Owner options

    List your home for rent

    $4,339/mo

    Rent Zestimate®

    Find your next renter with Zillow Rental Manager. Plus, with online applications, you can quickly screen prospective tenants – for free.

    Learn more

    $4,339/mo

    Rent Zestimate®

    Refinance and save

    $6,487/mo

    Est. payment

    Refinancing to a lower rate could help reduce your monthly payments and save thousands over the life of the loan.

    See today's rates

    $6,487/mo

    Est. payment

    Explore your selling options

    Work with a Zillow partner agent

    Leverage their expertise and Zillow's premium Showcase listings to get your home seen by more buyers.

    Get started

    List with your own agent

    Get your home in front of millions of buyers by listing it on Zillow.

    Learn how to do it

    Sell it yourself

    Take full control of how buyers see your home on Zillow by listing For Sale by Owner (FSBO).

    List your home

    What's special

    Led recess lightsTennis centerNew flooringCozy wood fireplaceFlat backyardNew deck
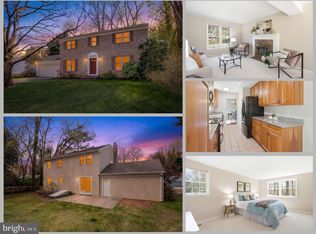
    Open House canceled. Welcome to 8624 Ordinary Way, a stunning blend of comfort and elegance in Annandale, VA, nestled within the prestigious Woodson High School District. Experience the luxury of modern living in this exquisitely renovated 5-bedroom, 3.5-bathroom residence, stretching over 2,700 Sqft across three levels. As you step inside, you'll be greeted by a fully renovated interior that leaves nothing to be desired. From the bottom to the top, this home has been given a fresh new look, with new flooring, windows, kitchen, appliances, countertops, bathrooms, LED recess lights and a new deck. The cozy wood fireplace adds a touch of warmth and charm to the living space, making it the perfect spot to unwind and relax. The exterior of the home boasts a timeless brick facade, complemented by a 2-car attached garage for convenience and storage. The new deck overlooks the private, flat backyard, providing a serene escape for outdoor enjoyment and entertaining. Situated in the sought-after Woodson High School district, this home offers access to top-tier education. Additionally, a trail located just behind the house offers endless opportunities for outdoor activities and exploration. There is also the Truro Community Center that is separate from the HOA and provides the opportunity for a pool membership and use of clubhouse and tennis center plus community events. Don't miss the chance to make 8624 Ordinary Way your new home. Schedule a showing today and discover the perfect blend of modern updates and prime location that this property has to offer. Back up offers welcome.

    Zillow last checked:

    Listing updated:

    Listed by:

    Tutu Mahmudova 703-705-8885,

    Compass

    Bought with:

    Erik Beall, 0225218926

    KW United

    Source: Bright MLS,MLS#: VAFX2156356MLS Logo

    Facts & features

    Interior

    Bedrooms & bathrooms
    • Bedrooms: 5
    • Bathrooms: 4
    • Full bathrooms: 3
    • 1/2 bathrooms: 1
    • Main level bathrooms: 1
    Basement
    • Area: 900
    Heating
    • Hot Water, Natural Gas
    Cooling
    • Central Air, Electric
    Appliances
    • Included: Microwave, Dishwasher, Disposal, Dryer, Refrigerator, Cooktop, Stainless Steel Appliance(s), Washer, Gas Water Heater
    • Laundry: Dryer In Unit, Washer In Unit
    Features
    • Bar, Combination Dining/Living, Combination Kitchen/Dining, Dining Area, Open Floorplan, Kitchen Island, Pantry, Recessed Lighting
    • Basement: Finished,Walk-Out Access
    • Number of fireplaces: 1
    Interior area
    • Total structure area: 2,700
    • Total interior livable area: 2,700 sqft
    • Finished area above ground: 1,800
    • Finished area below ground: 900

    Property

    Parking
    • Total spaces: 2
    • Parking features: Garage Door Opener, Attached
    • Attached garage spaces: 2
    Accessibility
    • Accessibility features: None
    Features
    • Levels: Three
    • Stories: 3
    • Pool features: Community
    • Has view: Yes
    • View description: Trees/Woods
    Lot
    • Size: 0.26 Acres
    Details
    • Additional structures: Above Grade, Below Grade
    • Parcel number: 0701 12 0281A
    • Zoning: 121
    • Special conditions: Standard

    Construction

    Type & style
    • Home type: SingleFamily
    • Architectural style: Colonial
    • Property subtype: Single Family Residence
    Materials
    • Brick
    • Foundation: Other
    Condition
    • Excellent
    • New construction: No
    • Year built: 1972

    Utilities & green energy

    • Sewer: Public Sewer
    • Water: Public

    Community & neighborhood

    Location
    • Region: Annandale
    • Subdivision: Truro

    HOA & financial

    HOA
    • Has HOA: Yes
    • HOA fee: $362 annually
    • Services included: Common Area Maintenance
    • Association name: TRURO HOMES ASSOCIATION

    Other

    Other facts
    • Listing agreement: Exclusive Right To Sell
    • Ownership: Fee Simple

    Price history

    DateEventPrice
    12/22/2023Sold$1,000,000+2.6%$370/sqft
    Source: Bright MLS #VAFX2156356 Report a problem
    12/10/2023Contingent$974,888$361/sqft
    Source: Bright MLS #VAFX2156356 Report a problem
    12/7/2023Listed for sale$974,888+50%$361/sqft
    Source: Bright MLS #VAFX2156356 Report a problem
    8/9/2023Sold$650,000$241/sqft
    Source: Bright MLS #VAFX2148166 Report a problem

    Public tax history

    YearProperty taxesTax assessment
    2025$11,098 +8.9%$960,050 +9.1%
    2024$10,191 +18.9%$879,660 +15.8%
    2023$8,570 +2%$759,400 +3.4%
    2022$8,400 $734,610 +14.4%
    2021-- $641,870 +4.8%
    2020$7,252 $612,760
    2019$7,252 +6.3%$612,760 +6.3%
    2018$6,820 +1.9%$576,240
    2017$6,690 +0.2%$576,240
    2016$6,676 +7%$576,240 +3.1%
    2015$6,237 +8.3%$558,850 +8.1%
    2014$5,758 $517,090 +3.5%
    2013-- $499,720 +1%
    2012-- $494,580
    2011-- $494,580
    2010-- $494,580 -4.9%
    2009-- $520,080 -1.9%
    2008-- $530,080 -6.5%
    2007-- $567,050 +63.6%
    2003-- $346,670 +8%
    2002-- $320,990 +18.8%
    2001-- $270,195

    Find assessor info on the county website

    Neighborhood: 22003

    Nearby schools

    GreatSchools rating
    Schools provided by the listing agent
    • Elementary: Wakefield Forest
    • Middle: Frost
    • High: Woodson
    • District: Fairfax County Public Schools

    Source: Bright MLS. This data may not be complete. We recommend contacting the local school district to confirm school assignments for this home.

    Get a cash offer in 3 minutes
    Find out how much your home could sell for in as little as 3 minutes with a no-obligation cash offer.
    Estimated market value
    $1,087,900
    Get a cash offer in 3 minutes
    Find out how much your home could sell for in as little as 3 minutes with a no-obligation cash offer.
    Estimated market value
    $1,087,900