Welcome to this well-maintained 3 Bedroom, 3 Full Bath ranch-style home with a finished basement, nestled in Middle Valley. Boasting a massive, fenced backyard with wooded views from the upper deck and lower covered patio, this property is a nature lover's dream. The expansive main level features an open-concept design with vaulted ceilings in the living room, gleaming hardwood floors, and an expansive kitchen equipped with ample cabinetry, a pantry, granite countertops, stainless steel appliances, and a breakfast bar for casual dining. A separate dining area adds flexibility for entertaining. The main level master suite offers dual closets, a double-sink vanity, a private water closet, soaking tub, and spacious walk-in tiled shower. Two additional bedrooms, a full bath, and a convenient laundry room complete the main level.The versatile finished basement is perfect as a teen or in-law suite, second family room, or recreation space. It includes a private full bathroom, a storm shelter, and ample storage. Situated on over half an acre in a quiet cul-de-sac, this 2018 home is just minutes from shopping, recreational areas, and major commuter routes to downtown Chattanooga, Hwy 153, and I-75.
Sold for $474,900
$474,900
8624 Reba Ln, Hixson, TN 37343
3beds
2,583sqft
Single Family Residence
Built in 2018
0.56 Acres Lot
$478,800 Zestimate®
$184/sqft
$2,753 Estimated rent
Home value
$478,800
$445,000 - $517,000
$2,753/mo
Zestimate® history
Owner options
List your home for rent
$2,753/mo
Rent Zestimate®
Find your next renter with Zillow Rental Manager. Plus, with online applications, you can quickly screen prospective tenants – for free.
$2,753/mo
Rent Zestimate®
Refinance and save
$3,024/mo
Est. payment
Refinancing to a lower rate could help reduce your monthly payments and save thousands over the life of the loan.
$3,024/mo
Est. payment
Explore your selling options
Work with a Zillow partner agent
Leverage their expertise and Zillow's premium Showcase listings to get your home seen by more buyers.
Get startedList with your own agent
Get your home in front of millions of buyers by listing it on Zillow.
Learn how to do itSell it yourself
Take full control of how buyers see your home on Zillow by listing For Sale by Owner (FSBO).
List your homeWhat's special
Teen or in-law suiteFinished basementMain level master suiteMassive fenced backyardRecreation spaceOpen-concept designStainless steel appliances
Zillow last checked:
Listing updated:
Listed by:
Derek English 423-285-7276,
The Agency Chattanooga,
Becky Cope English 423-364-6298,
The Agency Chattanooga
Bought with:
Mark A Landers, 321493
Real Estate Partners Chattanooga LLC
Source: Greater Chattanooga Realtors,MLS#: 1514977
Facts & features
Interior
Bedrooms & bathrooms
- Bedrooms: 3
- Bathrooms: 3
- Full bathrooms: 3
Primary bedroom
- Level: First
Bedroom
- Level: First
Bedroom
- Level: First
Primary bathroom
- Level: First
Bathroom
- Level: First
Bathroom
- Level: Basement
Bonus room
- Description: Special Room
- Level: Basement
Dining room
- Level: First
Family room
- Level: Basement
Great room
- Level: First
Laundry
- Level: First
Heating
- Central, Electric, ENERGY STAR Qualified Equipment, Heat Pump
Cooling
- Central Air, Electric, Multi Units, ENERGY STAR Qualified Equipment
Appliances
- Included: Disposal, Dishwasher, Electric Range, Electric Water Heater, Microwave, Stainless Steel Appliance(s)
- Laundry: Electric Dryer Hookup, Inside, Laundry Room, Main Level, Washer Hookup
Features
- Breakfast Bar, Cathedral Ceiling(s), Ceiling Fan(s), Crown Molding, Double Vanity, Granite Counters, His and Hers Closets, High Speed Internet, Open Floorplan, Pantry, Recessed Lighting, Soaking Tub, Stone Counters, Tray Ceiling(s), Walk-In Closet(s), Separate Shower, Tub/shower Combo, En Suite, Split Bedrooms
- Flooring: Carpet, Tile, Engineered Hardwood
- Windows: Insulated Windows, Vinyl Frames, Clad
- Basement: Finished,Full
- Has fireplace: No
Interior area
- Total structure area: 2,583
- Total interior livable area: 2,583 sqft
- Finished area above ground: 1,616
- Finished area below ground: 967
Property
Parking
- Total spaces: 2
- Parking features: Concrete, Garage Door Opener, Garage Faces Front, Kitchen Level
- Attached garage spaces: 2
Features
- Levels: One
- Stories: 1
- Patio & porch: Covered, Deck, Rear Porch, Porch - Covered
- Exterior features: Garden, Private Yard, Rain Gutters
- Fencing: Fenced
- Has view: Yes
- View description: Neighborhood, Panoramic, Trees/Woods
Lot
- Size: 0.56 Acres
- Dimensions: 101.38 x 186.11
- Features: Cul-De-Sac, Gentle Sloping, Irregular Lot, Landscaped, Private, Sloped Down
Details
- Parcel number: 082l C 050.03
Construction
Type & style
- Home type: SingleFamily
- Architectural style: Ranch
- Property subtype: Single Family Residence
Materials
- Block, Brick, Vinyl Siding
- Foundation: Block
- Roof: Asphalt,Shingle
Condition
- New construction: No
- Year built: 2018
Utilities & green energy
- Sewer: Septic Tank
- Water: Public
- Utilities for property: Cable Connected, Electricity Connected, Phone Available, Underground Utilities, Water Connected
Community & HOA
Community
- Security: Smoke Detector(s)
- Subdivision: Dana Hills
HOA
- Has HOA: No
Location
- Region: Hixson
Financial & listing details
- Price per square foot: $184/sqft
- Tax assessed value: $436,200
- Annual tax amount: $1,646
- Date on market: 6/18/2025
- Listing terms: Cash,Conventional,FHA,VA Loan
- Road surface type: Asphalt
Price history
| Date | Event | Price |
|---|---|---|
| 8/22/2025 | Sold | $474,900$184/sqft |
Source: Greater Chattanooga Realtors #1514977 Report a problem | ||
| 6/20/2025 | Contingent | $474,900$184/sqft |
Source: Greater Chattanooga Realtors #1514977 Report a problem | ||
| 6/18/2025 | Listed for sale | $474,900+65%$184/sqft |
Source: Greater Chattanooga Realtors #1514977 Report a problem | ||
| 5/22/2020 | Sold | $287,900-0.4%$111/sqft |
Source: Greater Chattanooga Realtors #1316614 Report a problem | ||
| 5/1/2020 | Listed for sale | $289,000$112/sqft |
Source: KW Cleveland #20204273 Report a problem | ||
| 4/29/2020 | Pending sale | $289,000$112/sqft |
Source: Keller Williams Realty Cleveland #20204273 Report a problem | ||
| 4/28/2020 | Listed for sale | $289,000$112/sqft |
Source: KW Cleveland #20204273 Report a problem | ||
| 4/28/2020 | Pending sale | $289,000$112/sqft |
Source: KW Cleveland #20204273 Report a problem | ||
| 4/25/2020 | Price change | $289,000-2%$112/sqft |
Source: KW Cleveland #20204273 Report a problem | ||
| 4/21/2020 | Listed for sale | $295,000+13.5%$114/sqft |
Source: KW Cleveland #20204273 Report a problem | ||
| 8/7/2018 | Sold | $260,000-1.8%$101/sqft |
Source: Public Record Report a problem | ||
| 7/6/2018 | Pending sale | $264,900$103/sqft |
Source: The Group Real Estate Brokerage #1275670 Report a problem | ||
| 6/15/2018 | Listed for sale | $264,900$103/sqft |
Source: The Group Real Estate Brokerage #1275670 Report a problem | ||
| 6/4/2018 | Pending sale | $264,900$103/sqft |
Source: The Group Real Estate Brokerage #1275670 Report a problem | ||
| 5/23/2018 | Price change | $264,900-1.9%$103/sqft |
Source: The Group Real Estate Brokerage #1275670 Report a problem | ||
| 4/8/2018 | Listed for sale | $269,900$104/sqft |
Source: The Group Real Estate Brokerage #1275670 Report a problem | ||
Public tax history
| Year | Property taxes | Tax assessment |
|---|---|---|
| 2025 | $1,662 +1% | $109,050 +49% |
| 2024 | $1,646 | $73,175 |
| 2023 | $1,646 | $73,175 |
| 2022 | $1,646 +0.5% | $73,175 |
| 2021 | $1,637 -6% | $73,175 +16.2% |
| 2020 | $1,741 | $62,975 +69.5% |
| 2019 | $1,741 +69.5% | $37,150 |
| 2018 | $1,027 -0.9% | $37,150 +395.3% |
| 2017 | $1,036 +399.7% | $7,500 |
| 2016 | $207 | -- |
| 2015 | $207 | $7,500 |
| 2014 | $207 | -- |
Find assessor info on the county website
Neighborhood: Middle Valley
Nearby homes
- $505,100-- bd2 ba2.8k sqft8662 Reba Ln, Hixson, TN 37343Off Market
- $485,6004 bd3 ba3k sqft8610 Reba Ln, Hixson, TN 37343Off Market
- $301,3003 bd-- ba1.7k sqft7411 S Dent Rd, Hixson, TN 37343Off Market
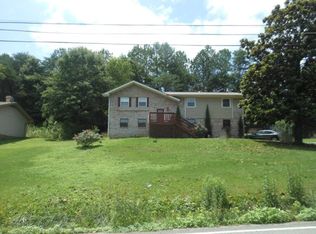
- $306,3003 bd3 ba1.9k sqft7407 S Dent Rd, Hixson, TN 37343Off Market
- $---- bd-- ba-- sqft8689 Reba Ln, Hixson, TN 37343Off Market
- $275,600-- bd2 ba1.8k sqft7413 S Dent Rd, Hixson, TN 37343Off Market
- $98,0001.13 acres8623 Reba Ln, Hixson, TN 37343Sold
- $60,0001 acre8651 Reba Ln, Hixson, TN 37343Off Market
Nearby schools
GreatSchools rating
- 6/10Ganns Middle Valley Elementary SchoolGrades: PK-5Distance: 1 mi
- 5/10Hixson Middle SchoolGrades: 6-8Distance: 2.5 mi
- 7/10Hixson High SchoolGrades: 9-12Distance: 2.4 mi
Schools provided by the listing agent
- Elementary: Middle Valley Elementary
- Middle: Hixson Middle
- High: Hixson High
Source: Greater Chattanooga Realtors. This data may not be complete. We recommend contacting the local school district to confirm school assignments for this home.
Get a cash offer in 3 minutes
Find out how much your home could sell for in as little as 3 minutes with a no-obligation cash offer.
Estimated market value
$478,800
Get a cash offer in 3 minutes
Find out how much your home could sell for in as little as 3 minutes with a no-obligation cash offer.
Estimated market value
$478,800
- Tennessee
- Hamilton County
- Hixson
- 37343
- Middle Valley
- 8624 Reba Ln
