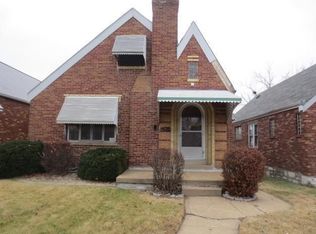
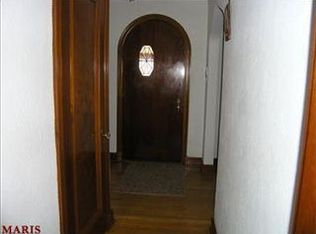
Remarkable 1.5-Story, 4-Bedroom, 2-Bath All-Brick Home with detached 2 car oversized garage in the incredible Northwest Park Subdivision! This hidden gem is surrounded by charming homes and wonderful neighbors. Offering over 1,400 sq. ft. of living space, this home boasts tremendous curb appeal and is truly move-in ready! Step inside to find refinished hardwood floors, large picture windows, and an elegant hearth fireplace. Updates include a brand-new roof, updated electric, plumbing, HVAC, contemporary lighting, and landscaping. The renovated kitchen features 42-inch cabinets and stainless steel appliances, complemented by stylish custom bathrooms and a separate dining area. The lower level provides a spacious recreation/game room, bonus room, full bath, walkout, laundry, utility area, and plenty of storage. Just off the kitchen, an enclosed sunporch is the perfect spot to enjoy your morning coffee. The fenced backyard is ideal for family gatherings, cookouts, or simply relaxing outdoors. All this just minutes from I-70, downtown St. Louis, shopping, restaurants, parks, and more!
Closed
Listed by: Focus Realty Group, LLC • Lawrence Berry • Contact: 314-740-1268
Bought with: Keller Williams Realty St. Louis
Price Unknown
8624 Riverview Blvd, Saint Louis, MO 63147
4beds
1,728sqft
Single Family Residence
Built in 1939
4,199 Square Feet Lot
$159,900 Zestimate®
$--/sqft
$1,622 Estimated rent
Home value
$159,900
$152,000 - $168,000
$1,622/mo
Zestimate® history
Owner options
List your home for rent
$1,622/mo
Rent Zestimate®
Find your next renter with Zillow Rental Manager. Plus, with online applications, you can quickly screen prospective tenants – for free.
$1,622/mo
Rent Zestimate®
Refinance and save
Refinancing to a lower rate could help reduce your monthly payments and save thousands over the life of the loan.
Explore your selling options
Work with a Zillow partner agent
Leverage their expertise and Zillow's premium Showcase listings to get your home seen by more buyers.
Get startedList with your own agent
Get your home in front of millions of buyers by listing it on Zillow.
Learn how to do itSell it yourself
Take full control of how buyers see your home on Zillow by listing For Sale by Owner (FSBO).
List your homeWhat's special
Elegant hearth fireplaceFenced backyardRefinished hardwood floorsEnclosed sunporchAll-brick homePlenty of storageTremendous curb appeal
Zillow last checked:
Listing updated:
Listed by:
Lawrence Berry 314-740-1268,
Focus Realty Group, LLC
Bought with:
Laquisha B Lewis, 2023048142
Keller Williams Realty St. Louis
Source: MARIS,MLS#: 26028208 Originating MLS: St. Louis Association of REALTORS
Originating MLS: St. Louis Association of REALTORSFacts & features
Interior
Bedrooms & bathrooms
- Bedrooms: 4
- Bathrooms: 2
- Full bathrooms: 2
- Main level bathrooms: 1
- Main level bedrooms: 2
Bedroom
- Features: Floor Covering: Wood
- Level: Main
- Area: 132
- Dimensions: 12x11
Bedroom 2
- Features: Floor Covering: Wood
- Level: Main
- Area: 143
- Dimensions: 13x11
Bedroom 3
- Features: Floor Covering: Carpeting
- Level: Upper
- Area: 143
- Dimensions: 13x11
Bedroom 4
- Features: Floor Covering: Carpeting
- Level: Upper
- Area: 165
- Dimensions: 15x11
Bonus room
- Features: Floor Covering: Concrete
- Level: Lower
- Area: 120
- Dimensions: 12x10
Dining room
- Features: Floor Covering: Wood
- Level: Main
- Area: 143
- Dimensions: 13x11
Kitchen
- Features: Floor Covering: Luxury Vinyl Plank
- Level: Main
- Area: 110
- Dimensions: 11x10
Laundry
- Features: Floor Covering: Concrete
- Level: Lower
- Area: 140
- Dimensions: 14x10
Living room
- Features: Floor Covering: Wood
- Level: Main
- Area: 160
- Dimensions: 16x10
Loft
- Features: Floor Covering: Carpeting
- Level: Upper
- Area: 154
- Dimensions: 14x11
Recreation room
- Features: Floor Covering: Concrete
- Level: Lower
- Area: 483
- Dimensions: 23x21
Sunroom
- Features: Floor Covering: Luxury Vinyl Plank
- Level: Main
- Area: 66
- Dimensions: 11x6
Heating
- Forced Air, Natural Gas
Cooling
- Ceiling Fan(s), Central Air
Appliances
- Included: Stainless Steel Appliance(s), Dishwasher, Microwave, Electric Range
Features
- Flooring: Carpet, Ceramic Tile, Concrete, Hardwood, Luxury Vinyl
- Doors: Panel Door(s)
- Basement: Partially Finished,Full,Sleeping Area,Walk-Out Access,Walk-Up Access
- Number of fireplaces: 1
- Fireplace features: Living Room
Interior area
- Total structure area: 1,728
- Total interior livable area: 1,728 sqft
- Finished area above ground: 1,125
- Finished area below ground: 603
Property
Parking
- Total spaces: 2
- Parking features: Garage
- Garage spaces: 2
Features
- Levels: One and One Half
- Exterior features: Awning(s), Entry Steps/Stairs, Lighting, Private Yard
- Fencing: Chain Link
Lot
- Size: 4,199 Square Feet
- Features: Back Yard, Front Yard, Level
Details
- Parcel number: 42450100600
- Special conditions: Standard
Construction
Type & style
- Home type: SingleFamily
- Architectural style: Bungalow
- Property subtype: Single Family Residence
Materials
- Brick
Condition
- Updated/Remodeled
- New construction: No
- Year built: 1939
Utilities & green energy
- Electric: Single Phase
- Sewer: Public Sewer
- Water: Public
- Utilities for property: Electricity Available, Electricity Connected, Natural Gas Available, Natural Gas Connected, Sewer Available, Sewer Connected, Water Available, Water Connected
Community & HOA
Community
- Subdivision: Northwest Park Add
HOA
- Has HOA: No
Location
- Region: Saint Louis
Financial & listing details
- Tax assessed value: $4,580
- Annual tax amount: $403
- Date on market: 5/12/2026
- Cumulative days on market: 29 days
- Listing terms: Cash,Conventional,FHA,VA Loan
- Ownership: Private
- Electric utility on property: Yes
Price history
| Date | Event | Price |
|---|---|---|
| 6/10/2026 | Sold | -- |
Source:  MARIS #26028208 Report a problem MARIS #26028208 Report a problem | ||
| 5/18/2026 | Contingent | $159,900$93/sqft |
Source: MARIS #26028208 Report a problem | ||
| 5/12/2026 | Listed for sale | $159,900+166.5%$93/sqft |
Source: MARIS #26028208 Report a problem | ||
| 12/12/2025 | Sold | -- |
Source: MARIS #25056953 Report a problem | ||
| 11/18/2025 | Pending sale | $60,000$35/sqft |
Source: MARIS #25056953 Report a problem | ||
| 10/20/2025 | Listed for sale | $60,000$35/sqft |
Source: MARIS #25056953 Report a problem | ||
| 9/14/2025 | Contingent | $60,000$35/sqft |
Source: MARIS #25056953 Report a problem | ||
| 8/24/2025 | Listed for sale | $60,000+140%$35/sqft |
Source: MARIS #25056953 Report a problem | ||
| 5/5/2017 | Sold | -- |
Source: Agent Provided Report a problem | ||
| 4/3/2017 | Pending sale | $25,000$14/sqft |
Source: DCK International, LLC #17012649 Report a problem | ||
| 3/28/2017 | Listed for sale | $25,000$14/sqft |
Source: DCK International, LLC #17012649 Report a problem | ||
| 3/13/2017 | Pending sale | $25,000$14/sqft |
Source: DCK International, LLC #17012649 Report a problem | ||
| 3/13/2017 | Listed for sale | $25,000$14/sqft |
Source: DCK International, LLC #17012649 Report a problem | ||
| 5/18/2015 | Sold | -- |
Source: Public Record Report a problem | ||
| 7/25/2006 | Sold | -- |
Source: Public Record Report a problem | ||
Public tax history
| Year | Property taxes | Tax assessment |
|---|---|---|
| 2025 | $403 +1.2% | $4,580 +3.6% |
| 2024 | $398 +4.8% | $4,420 |
| 2023 | $380 -0.3% | $4,420 +3.5% |
| 2022 | $381 +0.1% | $4,270 |
| 2021 | $380 -1.5% | $4,270 -2.7% |
| 2020 | $386 | $4,390 |
| 2019 | $386 | $4,390 -29.1% |
| 2018 | $386 -29.7% | $6,190 |
| 2017 | $549 -17.8% | $6,190 -19% |
| 2016 | $668 +10% | $7,640 |
| 2015 | $608 -14.4% | $7,640 |
| 2014 | $710 | $7,640 -15% |
| 2013 | $710 | $8,990 -21.7% |
| 2012 | -- | $11,480 |
| 2011 | -- | $11,480 |
| 2010 | -- | $11,480 -28.4% |
| 2009 | $1,093 +2% | $16,030 |
| 2008 | $1,072 | $16,030 -4.8% |
| 2007 | $1,072 | $16,830 |
| 2006 | $1,072 +1% | $16,830 +12.7% |
| 2005 | $1,061 +5.1% | $14,930 +11% |
| 2004 | $1,010 +2.9% | $13,450 |
| 2003 | $981 +6.3% | $13,450 +9.1% |
| 2002 | $923 | $12,330 |
| 2001 | -- | $12,330 +12.1% |
| 2000 | -- | $11,000 |
Find assessor info on the county website
Neighborhood: Baden
Nearby homes
- $5,7304 bd1 ba1.1k sqft8620 Riverview Blvd, Saint Louis, MO 63147Off Market
- $--2 bd1 ba1.1k sqft8628 Riverview Blvd, Saint Louis, MO 63147Sold
- $57,000-- bd1 ba1.1k sqft8616 Riverview Blvd, Saint Louis, MO 63147Off Market
- $101,9003 bd1 ba1.1k sqft8630 Riverview Blvd, Saint Louis, MO 63147Off Market
- $72,8004 bd2 ba1.6k sqft8612 Riverview Blvd, Saint Louis, MO 63147Off Market
- $130,800-- bd2 ba1.7k sqft8632 Riverview Blvd, Saint Louis, MO 63147Off Market
- $56,700-- bd1 ba1.1k sqft8608 Riverview Blvd, Saint Louis, MO 63147Off Market
- $129,6002 bd3 ba1k sqft8641 Partridge Ave, Saint Louis, MO 63147Off Market
Nearby schools
GreatSchools rating
- 3/10Earl Nance Sr. Elementary SchoolGrades: PK-6Distance: 0.4 mi
- 2/10Yeatman-Liddell Middle SchoolGrades: 6-8Distance: 2.8 mi
- 1/10Vashon High SchoolGrades: 9-12Distance: 4.8 mi
Schools provided by the listing agent
- Elementary: Earl Nance Sr. Elem.
- Middle: Yeatman-Liddell Middle School
- High: Vashon High
Source: MARIS. This data may not be complete. We recommend contacting the local school district to confirm school assignments for this home.
- Missouri
- Saint Louis City
- Saint Louis
- 63147
- Baden
- 8624 Riverview Blvd
Nearby cities
Nearby neighborhoods
Nearby zip codes
Other Saint Louis Topics
