Discover an exceptional opportunity in Robbins Park, one of Cornelius and the Lake Norman area's most desirable communities. Originally built as a Classica Homes model, this beautifully maintained residence showcases the elevated finishes, architectural details and thoughtful design expected of a former builder showcase and its pristine condition reflects exceptional care throughout.
Offering approximately 3,124 square feet with 4 bedrooms and 3.5 baths, the home combines timeless style with an exceptionally livable floor plan. Rich hardwood flooring, extensive trim and millwork, designer lighting and refined finishes create an elevated first impression. The open-concept kitchen and living areas are designed for both everyday living and entertaining, while a dedicated office provides an ideal work-from-home space. The main-level primary suite offers privacy and convenience, with three additional bedrooms and a spacious bonus room upstairs.
What truly distinguishes this home is its setting. Located directly across from Robbins Park, outdoor recreation is quite literally outside your front door. The Robbins Park lifestyle includes a community pool, playground, tennis and pickleball courts, walking trails, sidewalks and neighborhood green spaces, creating an unusual combination of neighborhood amenities and immediate access to recreation.
And the location extends well beyond the neighborhood. Enjoy convenient access to Birkdale Village for shopping, restaurants, entertainment and community events, along with Lake Norman, nearby greenways, and Jetton Park and Ramsey Creek Park for additional lakefront recreation. Robbins Park also connects naturally into the area's greenway network toward Birkdale, making this one of Cornelius' most appealing locations for those who value both recreation and convenience.
Former model-home quality. Pristine condition. Park-front location. Exceptional Cornelius lifestyle. 8624 Robbins Crescent Drive brings together the features buyers search for most in the Lake Norman area and a location that is difficult to replicate.
Active
Price cut: $10K (9/2)
$1,215,000
8624 Robbins Crescent Dr, Cornelius, NC 28031
4beds
3,058sqft
Single Family Residence
Built in 2012
0.17 Acres Lot
$1,176,300 Zestimate®
$397/sqft
$113/mo HOA
What's special
Timeless styleRefined finishesDesigner lightingElevated finishesDedicated officeSpacious bonus room upstairsRich hardwood flooring
- 13 days
- 694
- 30
Likely to sell faster than
Zillow last checked:
Listing updated:
Listed by:
Karyn Porter karyn@karynporter.com,
Premier South
Source: Canopy MLS as distributed by MLS GRID,MLS#: 4410622
Facts & features
Interior
Bedrooms & bathrooms
- Bedrooms: 4
- Bathrooms: 4
- Full bathrooms: 3
- 1/2 bathrooms: 1
- Main level bedrooms: 1
Primary bedroom
- Level: Main
Bedroom s
- Level: Upper
Bedroom s
- Level: Upper
Bedroom s
- Level: Upper
Bathroom half
- Level: Main
Bathroom full
- Level: Upper
Bathroom full
- Level: Upper
Bonus room
- Level: Upper
Dining room
- Level: Main
Kitchen
- Level: Main
Laundry
- Level: Main
Living room
- Level: Main
Office
- Level: Main
Heating
- Heat Pump
Cooling
- Ceiling Fan(s), Central Air
Appliances
- Included: Dishwasher, Disposal, Electric Oven, Electric Water Heater, Exhaust Hood, Gas Cooktop, Microwave, Plumbed For Ice Maker, Refrigerator with Ice Maker, Self Cleaning Oven
- Laundry: Laundry Room
Features
- Kitchen Island, Open Floorplan, Pantry, Walk-In Closet(s), Walk-In Pantry
- Flooring: Carpet, Wood
- Windows: Insulated Windows
- Has basement: No
- Attic: Finished
- Fireplace features: Gas Log, Living Room
Interior area
- Total structure area: 3,058
- Total interior livable area: 3,058 sqft
- Finished area above ground: 3,058
- Finished area below ground: 0
Property
Parking
- Total spaces: 2
- Parking features: Attached Garage, Garage on Main Level
- Attached garage spaces: 2
Features
- Levels: Two
- Stories: 2
- Patio & porch: Covered, Front Porch, Patio
- Exterior features: In-Ground Irrigation
Lot
- Size: 0.17 Acres
- Features: Private
Details
- Parcel number: 00507720
- Zoning: NMX(CZ)
- Special conditions: Standard
- Other equipment: Surround Sound
Construction
Type & style
- Home type: SingleFamily
- Architectural style: Contemporary
- Property subtype: Single Family Residence
Materials
- Stucco
- Foundation: Slab
Condition
- New construction: No
- Year built: 2012
Details
- Builder model: Huntington
- Builder name: Classsica Homes
Utilities & green energy
- Sewer: Public Sewer
- Water: City
- Utilities for property: Electricity Connected
Community & HOA
Community
- Security: Carbon Monoxide Detector(s), Smoke Detector(s)
- Subdivision: Robbins Park
HOA
- Has HOA: Yes
- HOA fee: $340 quarterly
- HOA name: Main Street Management
Location
- Region: Cornelius
Financial & listing details
- Price per square foot: $397/sqft
- Tax assessed value: $798,400
- Date on market: 8/20/2026
- Cumulative days on market: 125 days
- Listing terms: Cash,Conventional,VA Loan
- Electric utility on property: Yes
- Road surface type: Concrete, Paved
Estimated market value
$1,176,300
$1.12M - $1.24M
$3,764/mo
Price history
| Date | Event | Price |
|---|---|---|
| 9/2/2026 | Price change | $1,215,000-0.8%$397/sqft |
Source:  Canopy MLS as distributed by MLS GRID #4410622 Report a problem Canopy MLS as distributed by MLS GRID #4410622 Report a problem | ||
| 8/20/2026 | Listed for sale | $1,225,000-2.4%$401/sqft |
Source: Canopy MLS as distributed by MLS GRID #4410622 Report a problem | ||
| 8/19/2026 | Listing removed | $1,255,000$410/sqft |
Source: Canopy MLS as distributed by MLS GRID #4375860 Report a problem | ||
| 6/8/2026 | Price change | $1,255,000-1.2%$410/sqft |
Source: Canopy MLS as distributed by MLS GRID #4375860 Report a problem | ||
| 6/6/2026 | Price change | $1,270,000-2.3%$415/sqft |
Source: Canopy MLS as distributed by MLS GRID #4375860 Report a problem | ||
| 6/2/2026 | Price change | $1,300,000-1.5%$425/sqft |
Source: Canopy MLS as distributed by MLS GRID #4375860 Report a problem | ||
| 6/1/2026 | Price change | $1,320,000-2.6%$432/sqft |
Source: Canopy MLS as distributed by MLS GRID #4375860 Report a problem | ||
| 5/28/2026 | Price change | $1,355,000-1.5%$443/sqft |
Source: Canopy MLS as distributed by MLS GRID #4375860 Report a problem | ||
| 4/30/2026 | Listed for sale | $1,375,000+198.6%$450/sqft |
Source: Canopy MLS as distributed by MLS GRID #4375860 Report a problem | ||
| 3/1/2013 | Sold | $460,500$151/sqft |
Source: Public Record Report a problem | ||
Public tax history
| Year | Property taxes | Tax assessment |
|---|---|---|
| 2025 | -- | $798,400 |
| 2024 | -- | $798,400 |
| 2023 | -- | $798,400 +45.4% |
| 2022 | -- | $549,100 |
| 2021 | -- | $549,100 |
| 2020 | -- | $549,100 |
| 2019 | $4,640 +9.5% | $549,100 +40.6% |
| 2018 | $4,238 +0.9% | $390,500 |
| 2017 | $4,202 | $390,500 |
| 2016 | $4,202 | $390,500 |
| 2015 | $4,202 +1.5% | $390,500 |
| 2014 | $4,138 | $390,500 +333.9% |
| 2013 | -- | $90,000 |
| 2011 | -- | -- |
Find assessor info on the county website
Monthly payment
Est. payment
Payment breakdown
Explore the cost of this home by adjusting the details. Changes won't be saved.Climate risks
Neighborhood: 28031
Nearby schools
Schools provided by the listing agent
- Elementary: J.V. Washam
- Middle: Bailey
- High: William Amos Hough
Source: Canopy MLS as distributed by MLS GRID. This data may not be complete. We recommend contacting the local school district to confirm school assignments for this home.
- $1,117,6004 bd3 ba3k sqft8620 Robbins Crescent Dr, Cornelius, NC 28031Off Market
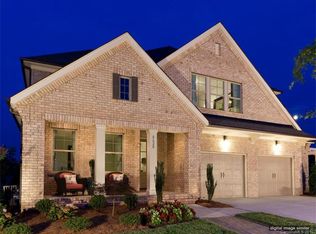
- $1,287,5004 bd4 ba4.3k sqft8628 Robbins Crescent Dr, Cornelius, NC 28031Off Market
- $1,033,3004 bd2 ba3.1k sqft15917 Robbins Green Dr, Cornelius, NC 28031Off Market
- $1,027,1005 bd5 ba4k sqft15913 Robbins Green Dr #324, Cornelius, NC 28031Off Market

Similar homes
- $1,220,0004 bd3 ba2.7k sqft9223 Robbins Preserve Rd, Cornelius, NC 28031For Sale
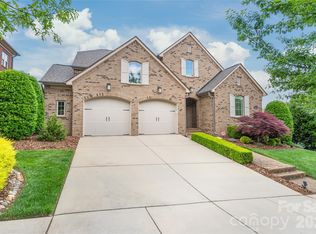
 MLS ID #4414938, Tom Palmer, Terra Vista Realty. Canopy MLS as distributed by MLS GRID
 - $1,299,9004 bd4 ba4.2k sqft19000 Southport Dr, Cornelius, NC 28031For Sale
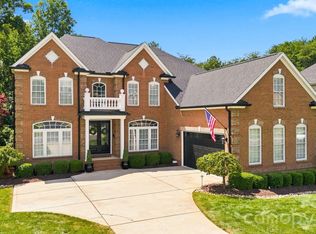 MLS ID #4410388, Sunisay Yates, Yates Realty Inc. Canopy MLS as distributed by MLS GRID
 - $1,190,0004 bd4 ba2.9k sqft625 James Alexander Way, Davidson, NC 28036For Sale
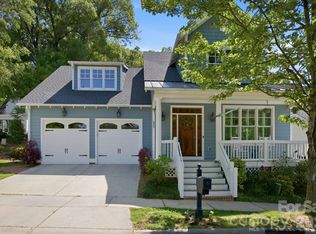 MLS ID #4369988, Naomi Hofert, Howard Hanna Allen Tate Lake Norman. Canopy MLS as distributed by MLS GRID
 - $1,249,9005 bd5 ba3.6k sqft14109 White Gardens Ln, Huntersville, NC 28078For Sale
 MLS ID #4418706, Stephanie Smith, Select Premium Properties Inc. Canopy MLS as distributed by MLS GRID
 - $770,0003 bd2 ba2.5k sqft13003 Riley Grace Ln, Cornelius, NC 28031For SaleMLS ID #4418120, Matt Sarver, Keller Williams Lake Norman. Canopy MLS as distributed by MLS GRID
- $1,650,0004 bd3 ba2.3k sqft20105 Chapel Point Ln, Cornelius, NC 28031For SaleMLS ID #4284650, Peter Friedli, Howard Hanna Allen Tate Lake Norman. Canopy MLS as distributed by MLS GRID
- $1,115,0004 bd3 ba3.6k sqft7261 Bay Ridge Dr, Denver, NC 28037For SaleMLS ID #4412207, Mike Feehley, Ivester Jackson Christie's. Canopy MLS as distributed by MLS GRID
- $1,249,0004 bd5 ba4k sqft164 Bayberry Creek Cir, Mooresville, NC 28117For SaleMLS ID #4393248, Becky Boan, Howard Hanna Allen Tate Mooresville/LKN. Canopy MLS as distributed by MLS GRID
- $1,090,0004 bd4 ba3.6k sqft151 Yellow Jacket Cir, Mooresville, NC 28117For SaleMLS ID #4364458, Brian Quick, EXP Realty LLC Mooresville. Canopy MLS as distributed by MLS GRID
- $675,0003 bd2 ba2.1k sqft12701 Meetinghouse Dr, Cornelius, NC 28031For SaleMLS ID #4415803, Craig LePage, EXP Realty LLC Mooresville. Canopy MLS as distributed by MLS GRID
- $815,0004 bd4 ba3.6k sqft12610 Old Westbury Dr, Cornelius, NC 28031For SaleMLS ID #4401913, Don Gomez, C-A-RE Realty. Canopy MLS as distributed by MLS GRID
- $1,184,9994 bd4 ba4.3k sqft115 Orchard Farm Ln, Mooresville, NC 28117For SaleMLS ID #4400248, Matthew Madison, Madison & Company Realty. Canopy MLS as distributed by MLS GRID
- $615,0004 bd4 ba2.6k sqft9043 Charles Francis Ln, Cornelius, NC 28031For SaleMLS ID #4360316, DeAnn Scheppele, Divine Living Real Estate LLC. Canopy MLS as distributed by MLS GRID
- $615,0002 bd2 ba2k sqft1140 Inn Keepers Way, Cornelius, NC 28031For SaleMLS ID #4411778, Angela Buchanan, Howard Hanna Allen Tate Davidson. Canopy MLS as distributed by MLS GRID
- $1,145,0004 bd4 ba4.4k sqft4950 River Hills Dr, Denver, NC 28037For SaleMLS ID #4356776, Jen Dininny, Southern Homes of the Carolinas, Inc. Canopy MLS as distributed by MLS GRID
- $1,099,0004 bd5 ba3.2k sqft271 Beaten Path Rd, Mooresville, NC 28117For SaleMLS ID #4364554, Jessica Simpson, Ivester Jackson Christie's. Canopy MLS as distributed by MLS GRID
- $1,485,0004 bd4 ba3.4k sqft2474 Green Point Ln, Denver, NC 28037For SaleMLS ID #4356317, Kelly Giovanelli, EXP Realty LLC Mooresville. Canopy MLS as distributed by MLS GRID
- $1,195,0003 bd3 ba3.1k sqft931 Cornelius Rd, Mooresville, NC 28117For SaleMLS ID #4378236, Lisa Nguyen, Southern Nest Realty Inc. Canopy MLS as distributed by MLS GRID
- $1,195,0003 bd3 ba2.9k sqft165 Little Indian Loop, Mooresville, NC 28117For SaleMLS ID #4386689, Craig LePage, EXP Realty LLC Mooresville. Canopy MLS as distributed by MLS GRID
- $860,0005 bd5 ba3.4k sqft7768 Burning Ridge Dr, Stanley, NC 28164For SaleMLS ID #4411753, Lisa Turley, RE/MAX Executive. Canopy MLS as distributed by MLS GRID
