Skip main navigation
Under contract
$455,000
3beds
2,004sqft

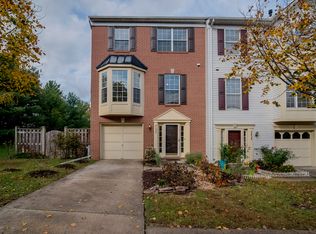
8624 Savannah River Rd, Laurel, MD 20724

3beds
2,004sqft
Townhouse
Built in 1993
2,035 sqft
1 Attached garage space
$227 price/sqft
$112/mo HOA

What's special

Cozy gas fireplaceDual-sink vanitySeparate showerWelcoming foyer entryAbundant cabinetryConvenient half bathDriveway parking

YOU CAN BE CLOSED & SETTLED IN YOUR NEW HOME IN TIME FOR THE NEW SCHOOL YEAR-act quickly! This one is sure to check all the boxes on your must-have list! Beautifully updated and meticulously maintained, this MOVE-IN READY townhome offers 3 bedrooms, 2 full baths, 2 half baths, a 1-car ...

17 days
|
834
|
40
|

Likely to sell faster than

Source: Bright MLS,MLS#: MDAA2149548MLS Logo
Travel times

Kitchen

Living Room

Primary Bedroom

Primary Bathroom

Family Room

Deck

Zillow last checked:

Listing updated:

Listed by:

John Hughson 301-379-0749,

Long & Foster Real Estate, Inc. 4107303456

Source: Bright MLS,MLS#: MDAA2149548MLS Logo

Facts & features

Interior

Bedrooms & bathrooms
  • Bedrooms: 3
  • Bathrooms: 4
  • Full bathrooms: 2
  • 1/2 bathrooms: 2
  • Main level bathrooms: 1
Rooms
  • Room types: Living Room, Dining Room, Primary Bedroom, Bedroom 2, Bedroom 3, Kitchen, Foyer, Laundry, Recreation Room, Primary Bathroom, Full Bath
Primary bedroom
  • Features: Flooring - Carpet, Walk-In Closet(s), Cathedral/Vaulted Ceiling, Ceiling Fan(s)
  • Level: Upper
Bedroom 2
  • Features: Flooring - Carpet, Ceiling Fan(s)
  • Level: Upper
Bedroom 3
  • Features: Flooring - Carpet, Ceiling Fan(s)
  • Level: Upper
Primary bathroom
  • Features: Flooring - Luxury Vinyl Plank, Soaking Tub, Bathroom - Stall Shower
  • Level: Upper
Dining room
  • Features: Flooring - Carpet, Ceiling Fan(s)
  • Level: Upper
Foyer
  • Features: Flooring - Luxury Vinyl Plank
  • Level: Main
Other
  • Features: Flooring - Luxury Vinyl Plank, Bathroom - Tub Shower
  • Level: Upper
Kitchen
  • Features: Flooring - Luxury Vinyl Plank, Breakfast Bar, Eat-in Kitchen
  • Level: Upper
Laundry
  • Level: Main
Living room
  • Features: Flooring - Carpet, Fireplace - Gas
  • Level: Upper
Recreation room
  • Features: Flooring - Luxury Vinyl Plank
  • Level: Main
Heating
  • Forced Air, Natural Gas
Cooling
  • Central Air, Electric
Appliances
  • Included: Microwave, Dishwasher, Disposal, Dryer, Ice Maker, Oven/Range - Electric, Refrigerator, Stainless Steel Appliance(s), Washer, Water Heater, Gas Water Heater
  • Laundry: Main Level, Laundry Room
Features
  • Soaking Tub, Bathroom - Stall Shower, Bathroom - Tub Shower, Breakfast Area, Ceiling Fan(s), Combination Dining/Living, Floor Plan - Traditional, Eat-in Kitchen, Kitchen - Table Space, Primary Bath(s), Walk-In Closet(s), 9'+ Ceilings
  • Flooring: Luxury Vinyl, Carpet
  • Doors: Insulated, Six Panel
  • Windows: Replacement, Double Pane Windows, Screens
  • Has basement: No
  • Number of fireplaces: 1
  • Fireplace features: Gas/Propane
Interior area
  • Total structure area: 2,004
  • Total interior livable area: 2,004 sqft
  • Finished area above ground: 2,004
  • Finished area below ground: 0
Video & virtual tour

Property

Parking
  • Total spaces: 2
  • Parking features: Garage Faces Front, Garage Door Opener, Concrete, Attached, Driveway
  • Attached garage spaces: 1
  • Uncovered spaces: 1
Accessibility
  • Accessibility features: None
Features
  • Levels: Three
  • Stories: 3
  • Patio & porch: Deck, Patio
  • Exterior features: Sidewalks, Street Lights
  • Pool features: Community
Lot
  • Size: 2,035 Square Feet
Details
  • Additional structures: Above Grade, Below Grade
  • Parcel number: 020467590077681
  • Zoning: UKN
  • Special conditions: Standard

Construction

Type & style
  • Home type: Townhouse
  • Architectural style: Colonial
  • Property subtype: Townhouse
Materials
  • Vinyl Siding
  • Foundation: Slab
  • Roof: Shingle
Condition
  • Very Good
  • New construction: No
  • Year built: 1993
Details
  • Builder model: The Wescott
  • Builder name: Richmond American

Utilities & green energy

  • Sewer: Public Sewer
  • Water: Public
  • Utilities for property: Underground Utilities

Community & HOA

Community
  • Features: Pool
  • Security: Smoke Detector(s)
  • Subdivision: Russett
HOA
  • Has HOA: Yes
  • Amenities included: Basketball Court, Bike Trail, Common Grounds, Community Center, Day Care, Jogging Path, Library, Meeting Room, Party Room, Pool, Tennis Court(s), Tot Lots/Playground, Volleyball Courts
  • Services included: Pool(s)
  • HOA fee: $112 monthly
  • HOA name: RCA
Location
  • Region: Laurel

Financial & listing details

  • Price per square foot: $227/sqft
  • Tax assessed value: $377,733
  • Annual tax amount: $4,334
  • Date on market: 7/28/2026
  • Listing agreement: Exclusive Right To Sell
  • Listing terms: Cash,Conventional,FHA,VA Loan
  • Inclusions: Contact Agent To Request Disclosure Packet
  • Ownership: Fee Simple
  • Road surface type: Black Top, Concrete

Price history

DateEventPrice
8/4/2026Contingent$455,000$227/sqft
Source: Bright MLS #MDAA2149548 Report a problem
7/28/2026Listed for sale$455,000+207.4%$227/sqft
Source: Bright MLS #MDAA2149548 Report a problem
4/21/1993Sold$148,025$74/sqft
Source: Agent Provided Report a problem

Public tax history

YearProperty taxesTax assessment
2025$3,184 -14.4%$358,900 +5.7%
2024$3,719 +6.3%$339,600 +6%
2023$3,498 +11.2%$320,300 +6.4%
2022$3,145 +1.5%$301,000 +1.5%
2021$3,100 +1.4%$296,667 +1.5%
2020$3,058 +1.4%$292,333 +1.5%
2019$3,015 +5.1%$288,000 +1.8%
2018$2,870 +1.3%$283,033 +1.8%
2017$2,834 $278,067 +1.8%
2016-- $273,100 +2.4%
2015-- $266,800 +2.4%
2014-- $260,500 +2.5%
2013-- $254,200
2012-- $254,200
2011-- $254,200 -22.6%
2010-- $328,430 +7.5%
2009-- $305,412 +8.2%
2008-- $282,396 +8.9%
2007-- $259,380 +13.3%
2006-- $228,876 +15.4%
2005-- $198,373 +18.2%
2004-- $167,870 +4.9%
2003-- $160,102 +5.1%
2002-- $152,336 +5.4%
2001-- $144,570

Find assessor info on the county website

Monthly payment

Est. payment
$2,758/mo
Principal & interest
$2324
Property taxes
$322
HOA Fees
$112
More affordability toolsChevron Right

Estimated market value

Not available

Estimated sales range

Not available

Not available

Climate risks

Explore flood, wildfire, and other predictive climate risk information for this property on First Street®️.

Neighborhood: 20724

Nearby schools

Maryland City Elementary School
Grades PK-50.5 miles
4/10
GreatSchools® Rating
Test Score Rating
3/10
Student Progress Rating
5/10
Meade Middle School
Grades 6-84.4 miles
3/10
GreatSchools® Rating
Test Score Rating
2/10
Student Progress Rating
4/10
Meade High School
Grades 9-124.3 miles
3/10
GreatSchools® Rating
College Readiness Rating
3/10