Welcome to the kind of place that feels like home the moment you reach the front porch steps. A thoughtful blend of old & new, this updated farmhouse keeps its original soul with beautifully refinished original hardwood floors, cedar-lined closets, and vintage glass doorknobs, while offering the modern comforts you need. The kitchen & bathroom have been fully renovated with timeless finishes, including quartz countertops and beautiful tile backsplash and surrounds. The HVAC and water heater are brand new, and the new electrical and upgraded plumbing supply lines give you lasting peace of mind. Relax on the screened-in porch with a glass of sweet tea, host cozy dinners that stretch into the evening, and enjoy the kind of space and character that is getting harder to find. Out back, a detached garage workshop offers space for hobbies, projects, or extra storage for those who need room to tinker or store equipment. If you're looking for charm, comfort, & a little fresh air, this is it.
Sold for $169,900
$169,900
8624 State Highway 191, Maplesville, AL 36750
3beds
1,296sqft
Single Family Residence
Built in 1960
1.05 Acres Lot
$173,900 Zestimate®
$131/sqft
$1,148 Estimated rent
Home value
$173,900
Estimated sales range
Not available
$1,148/mo
Zestimate® history
Owner options
List your home for rent
$1,148/mo
Rent Zestimate®
Find your next renter with Zillow Rental Manager. Plus, with online applications, you can quickly screen prospective tenants – for free.
$1,148/mo
Rent Zestimate®
Refinance and save
$1,046/mo
Est. payment
Refinancing to a lower rate could help reduce your monthly payments and save thousands over the life of the loan.
$1,046/mo
Est. payment
Explore your selling options
Work with a Zillow partner agent
Leverage their expertise and Zillow's premium Showcase listings to get your home seen by more buyers.
Get startedList with your own agent
Get your home in front of millions of buyers by listing it on Zillow.
Learn how to do itSell it yourself
Take full control of how buyers see your home on Zillow by listing For Sale by Owner (FSBO).
List your homeWhat's special
Zillow last checked:
Listing updated:
Listed by:
Shannon Colby 205-790-1226,
Keller Williams Metro South
Bought with:
Christopher Gray
EXIT Royal Realty
Source: GALMLS,MLS#: 21421770
Facts & features
Interior
Bedrooms & bathrooms
- Bedrooms: 3
- Bathrooms: 1
- Full bathrooms: 1
Rooms
- Room types: Bedroom, Dining Room, Bathroom, Kitchen
Bedroom 1
- Level: First
Bedroom 2
- Level: First
Bedroom 3
- Level: First
Bathroom 1
- Level: First
Dining room
- Level: First
Kitchen
- Features: Stone Counters, Pantry
- Level: First
Living room
- Level: First
Basement
- Area: 0
Heating
- Central, Electric, Heat Pump
Cooling
- Central Air, Electric, Heat Pump
Appliances
- Included: Dishwasher, Electric Oven, Refrigerator, Stainless Steel Appliance(s), Stove-Electric, Electric Water Heater
- Laundry: Electric Dryer Hookup, Washer Hookup, Main Level, Laundry Room, Yes
Features
- None, Smooth Ceilings, Tub/Shower Combo
- Flooring: Hardwood, Tile
- Basement: Crawl Space
- Attic: Other,Yes
- Number of fireplaces: 1
- Fireplace features: Brick (FIREPL), Gas Starter, Den, Master Bedroom, Wood Burning
Interior area
- Total interior livable area: 1,296 sqft
- Finished area above ground: 1,296
- Finished area below ground: 0
Property
Parking
- Total spaces: 2
- Parking features: Detached, Driveway, Off Street, Garage Faces Front
- Garage spaces: 2
- Has uncovered spaces: Yes
Features
- Levels: One
- Stories: 1
- Patio & porch: Porch Screened
- Pool features: None
- Has view: Yes
- View description: None
- Waterfront features: No
Lot
- Size: 1.05 Acres
- Features: Few Trees
Details
- Additional structures: Storage
- Parcel number: 1204190000003.001
- Special conditions: N/A
Construction
Type & style
- Home type: SingleFamily
- Property subtype: Single Family Residence
Materials
- Other
Condition
- Year built: 1960
Utilities & green energy
- Sewer: Septic Tank
- Water: Public
Community & HOA
Community
- Subdivision: None
Location
- Region: Maplesville
Financial & listing details
- Price per square foot: $131/sqft
- Tax assessed value: $108,100
- Annual tax amount: $357
- Price range: $169.9K - $169.9K
- Date on market: 6/12/2025
Price history
| Date | Event | Price |
|---|---|---|
| 7/16/2025 | Sold | $169,900$131/sqft |
Source:  GALMLS #21421770 Report a problem GALMLS #21421770 Report a problem | ||
| 6/15/2025 | Contingent | $169,900$131/sqft |
Source: GALMLS #21421770 Report a problem | ||
| 6/13/2025 | Listed for sale | $169,900+183.2%$131/sqft |
Source: GALMLS #21421770 Report a problem | ||
| 3/21/2025 | Sold | $60,000-24%$46/sqft |
Source: Public Record Report a problem | ||
| 8/26/2024 | Listing removed | $78,900-7.1%$61/sqft |
Source: My State MLS #11328831 Report a problem | ||
| 8/19/2024 | Price change | $84,900-5.6%$66/sqft |
Source: My State MLS #11328831 Report a problem | ||
| 8/6/2024 | Price change | $89,900-4.9%$69/sqft |
Source: My State MLS #11328831 Report a problem | ||
| 8/3/2024 | Listed for sale | $94,500$73/sqft |
Source: My State MLS #11328831 Report a problem | ||
Public tax history
| Year | Property taxes | Tax assessment |
|---|---|---|
| 2024 | $357 | $10,840 |
| 2023 | $357 +16.8% | $10,840 +14% |
| 2022 | $306 +31.6% | $9,510 +21% |
| 2021 | $232 | $7,860 +3% |
| 2020 | $232 +30.7% | $7,630 +8.1% |
| 2018 | $178 | $7,060 |
| 2017 | $178 +6.6% | -- |
| 2016 | $167 | -- |
| 2015 | $167 +2.4% | -- |
| 2013 | $163 +0.2% | $5,860 |
| 2012 | $163 | $5,860 |
| 2011 | $163 | $5,860 |
Find assessor info on the county website
Neighborhood: 36750
Nearby homes
- $21,5002 bd1 ba1.2k sqft705 Dawson Dr, Maplesville, AL 36750Sold

- $11,0002.15 Acres0 County Road 312 W, Maplesville, AL 36750Sold

- $95,00027 Acres0 County Road 191 #NA, Maplesville, AL 36750Sold

- $39,9001 Acres0 County Road 863 #0, Maplesville, AL 36750Sold
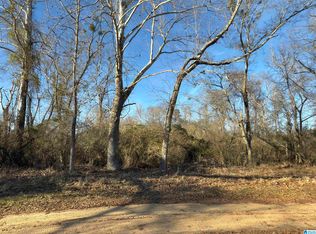
- $28,0003.45 Acres2304 County Road 341, Maplesville, AL 36750Sold
- $32,0003.62 Acres0 County Road 349 #NA, Maplesville, AL 36750Lot/Land
- $455,000107 Acres0 State Highway 191, Maplesville, AL 36750Lot/Land
- $98,00015.24 Acres0 County Road 351 #1, Maplesville, AL 36750Lot/Land
Nearby schools
GreatSchools rating
- 5/10Maplesville High SchoolGrades: PK-12Distance: 2.2 mi
- 6/10Isabella High SchoolGrades: PK-12Distance: 4.9 mi
- 4/10Thorsby High SchoolGrades: PK-12Distance: 11.9 mi
Schools provided by the listing agent
- Elementary: Isabella
- Middle: Isabella
- High: Isabella
Source: GALMLS. This data may not be complete. We recommend contacting the local school district to confirm school assignments for this home.


Get pre-qualified for a loan
At Zillow Home Loans, we can pre-qualify you in as little as 5 minutes with no impact to your credit score.An equal housing lender. NMLS #10287.
- Alabama
- Chilton County
- Maplesville
- 36750
- 8624 State Highway 191
Nearby cities
Nearby zip codes
Other Maplesville Topics
